The domestic kitchen has become one of the most designed rooms in the home. It is expected to host parties, double as a workspace and serve as a showroom for stone, joinery and appliances. Yet many beautifully finished kitchens are frustrating to cook in. Counters are cluttered, tools are hard to reach and the path between fridge, sink and stove is interrupted by islands placed for appearance rather than use.
Professional kitchens offer a useful counterpoint. They are rarely glamorous, but they are designed around a single, demanding goal: producing food quickly, safely and consistently under pressure. Their organization is the result of generations of refinement by people who cook for a living. Looking at how they work, rather than how they look, reveals principles that translate surprisingly well to the home.
Workflow Before Form
A commercial kitchen is planned as a sequence. Ingredients arrive, are stored, prepared, cooked, plated and sent out, and dirty equipment flows back to be washed. Each step has a designated zone, and the zones are arranged so that movement between them is short and predictable. Cooks rarely cross paths, and raw and cooked food follow separate routes.
The familiar domestic idea of the work triangle, linking fridge, sink and stove, is a simplified version of the same logic. Professional practice suggests going further and thinking in zones rather than points:
- Storage: refrigerator, pantry and everyday dry goods grouped together.
- Preparation: the longest clear run of counter, ideally between sink and stove.
- Cooking: hob and oven with heatproof landing space on both sides.
- Cleaning: sink, dishwasher and waste close together and away from the main prep path.
Planning a home kitchen this way often reveals that the problem is not size but sequence. A compact galley that follows a logical order can outperform a large open-plan kitchen where the dishwasher blocks the fridge and the bin sits on the far side of the island.
Mise en Place as a Spatial Principle
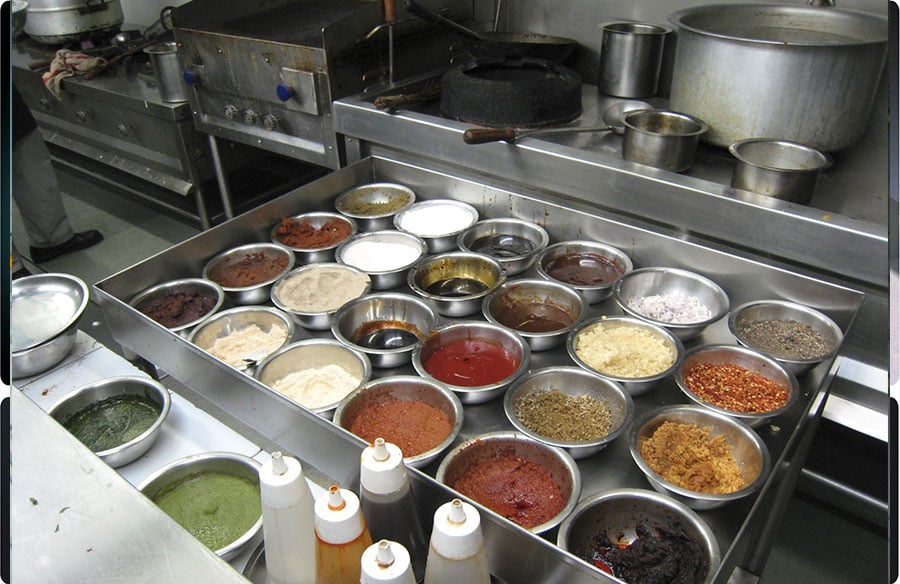
Professional cooks speak of mise en place, the practice of having every ingredient and tool prepared and within reach before cooking begins. It is usually described as a habit, but it is also a design brief. A station built for mise en place has shallow shelves or rails at eye level, containers sized to the task and enough clear surface to lay out components in order.
In the home, this suggests a few concrete moves. Store knives, oils, salt and the most-used utensils at the point of use rather than in a distant drawer. Favor open rails or shallow shelving above the prep counter for items used daily. Keep the main work surface clear of appliances that are used once a week. These are modest changes, but they shape how a kitchen feels to cook in far more than the choice of countertop.
Materials Chosen for Work
Professional kitchens are built from materials selected for hygiene, durability and ease of cleaning. Stainless steel dominates because it tolerates heat, water and constant scrubbing. Floors are non-slip and sealed. Junctions between surfaces are minimized so that dirt has nowhere to collect.
Few homeowners want a fully stainless kitchen, and they do not need one. The underlying criteria still apply. Surfaces near the hob should tolerate heat. Surfaces near the sink should tolerate standing water. Materials should be repairable, or at least able to age without looking damaged. The broader discussion of materials and finishes in interior design increasingly favors this kind of honesty, choosing materials that perform well and wear gracefully over those that look perfect only on the day of installation.
 The Overlooked Role of Textiles
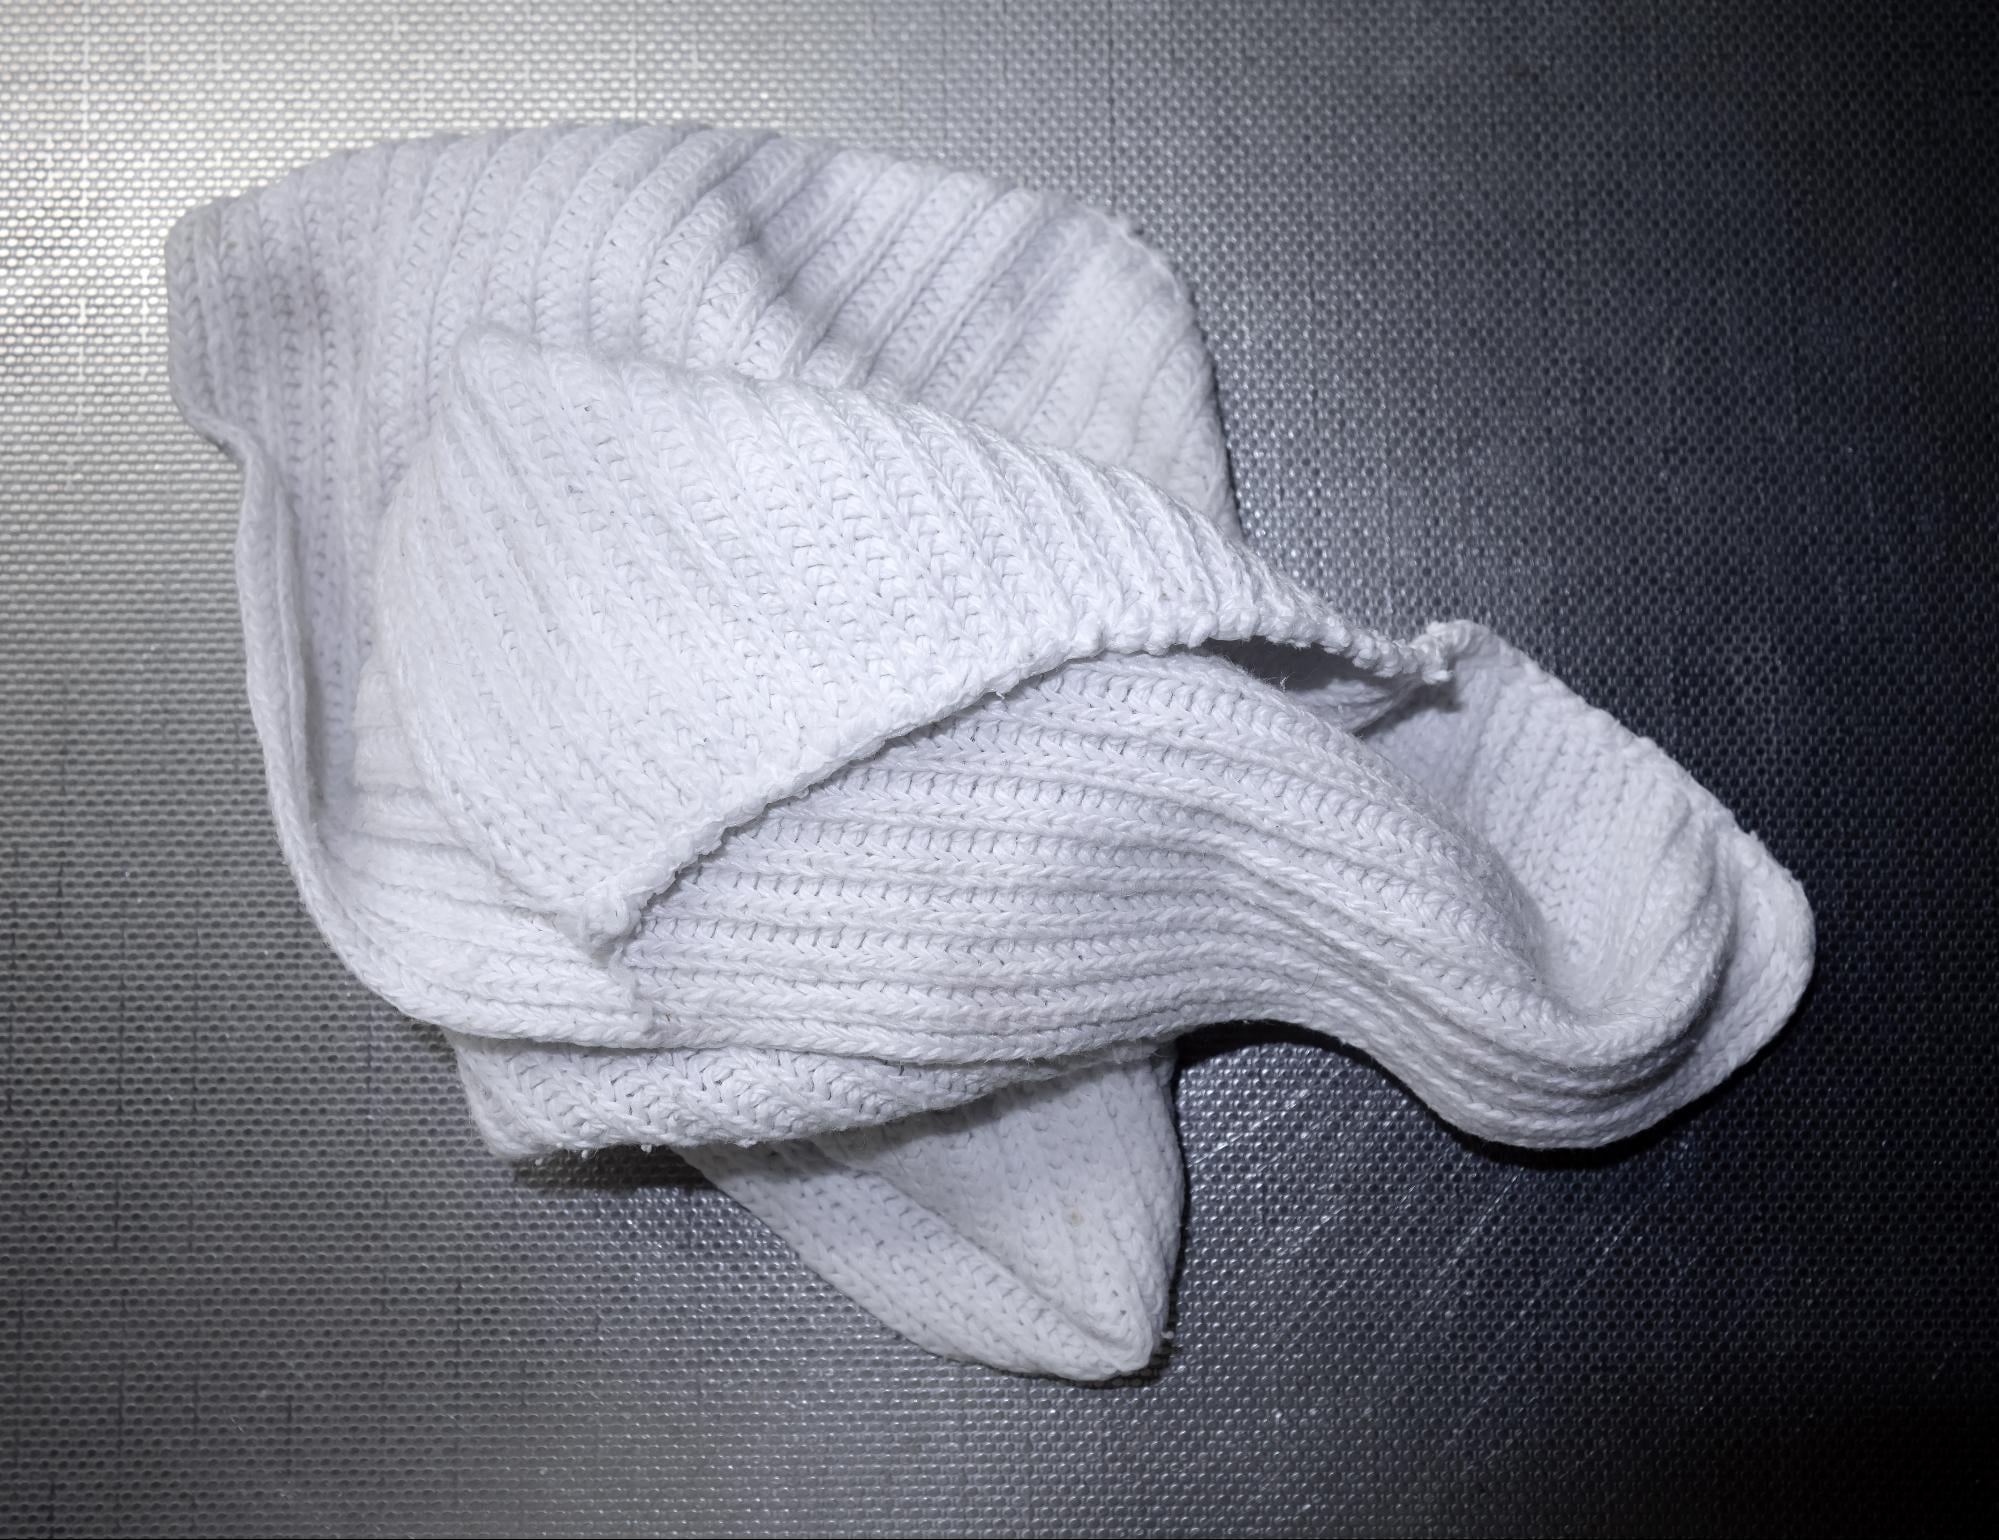
When kitchens are discussed in design terms, textiles are almost never mentioned. Yet in a professional kitchen, cloth is everywhere. Cooks tuck a side towel into their apron strings and use it constantly: to grip a hot pan handle, wipe the rim of a plate, dry a knife or clean a spill before it spreads. A towel is as much a tool as a spatula.
That attitude is worth borrowing. In many homes, kitchen towels are treated as decoration or replaced by disposable paper. Treating them instead as working equipment changes the criteria for choosing them. A good kitchen towel should be absorbent, dry quickly so that it stays hygienic between uses, and leave no lint on glassware or plates.
Linen meets those criteria well. It is absorbent, quick-drying and low-lint, which is why linen cloths have long been used for polishing glasses and drying dishes. It also softens with washing rather than wearing out quickly, and the flax it comes from needs relatively little water to grow. A set of plain linen towels kept within reach of the prep zone, the sink and the stove follows the professional habit closely: one cloth for hands, one for surfaces and one for hot handles, each replaced with a fresh one as soon as it is damp.
Storage at the Point of Use
Professional stations keep towels where they are needed, not in a cupboard across the room. At home, that might mean a rail on the end of the island, a hook beside the hob or a shallow drawer directly under the prep counter. The design question is the same one that applies to knives and spices: what is used most should be easiest to reach.
Light, Ventilation and Sound
Commercial kitchens are lit for accuracy rather than atmosphere. Task lighting falls directly on work surfaces, with minimal shadow from the cook’s own body. Ventilation is sized for the heat and steam being produced. These priorities are easy to lose in domestic kitchens, where pendant lights over the island are chosen for style and extraction is an afterthought.
A home kitchen can keep its decorative lighting while adding focused under-cabinet light over prep areas. Extraction should be specified for how the household actually cooks. And because open-plan kitchens share space with living areas, acoustic comfort matters too. Soft materials, including textiles, help absorb some of the clatter that hard surfaces amplify.
Cleaning as Part of the Design
In a professional kitchen, cleaning is continuous rather than an end-of-day chore. Cooks clean as they go, and the space is designed to allow it: wipeable surfaces, accessible sinks, waste bins at every station and a steady supply of clean cloths. The result is a workspace that never descends into chaos, even at its busiest.
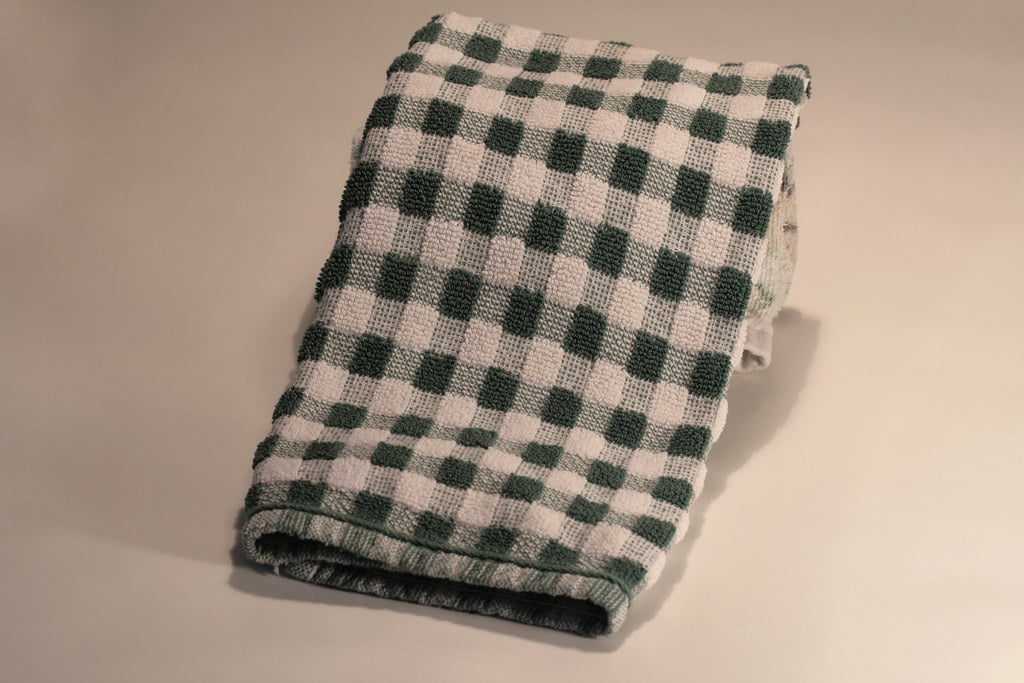
The domestic version is simple. Place a waste bin and compost caddy within one step of the main prep zone. Keep a clean towel and a cloth for surfaces always at hand. Choose finishes that can be wiped down in seconds. A kitchen designed for continuous cleaning stays calmer and more pleasant to use, and it reduces the end-of-evening cleanup that makes cooking feel like a burden.
 Designing for the Long Run
The best professional kitchens are not designed to impress diners, most of whom will never see them. They are designed to support the people who work in them day after day. That focus produces spaces that are efficient, durable and quietly well considered. The thinking collected under product design often makes a similar point about everyday objects: the most successful designs are the ones that serve their users so well that they almost disappear.
Home kitchens do not need to copy commercial ones. They serve different people, budgets and rhythms of life. But they can borrow the mindset. Plan around workflow before form. Arrange storage around mise en place. Choose materials and textiles for how they perform and how they age. Treat cleaning as part of the design rather than an afterthought. The result is a kitchen that may look just as beautiful as before, but works far better for the people who cook in it every day.