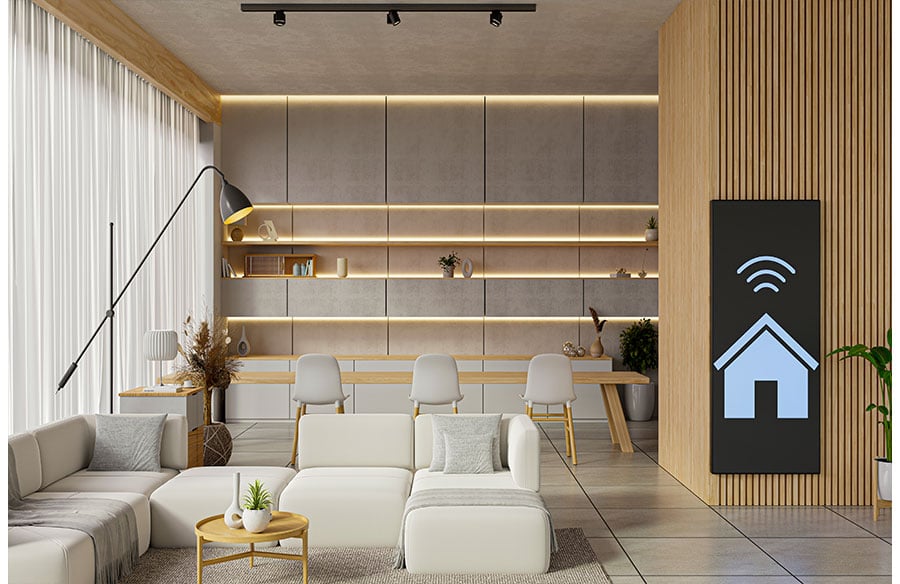
Technology has become a key factor in modern house design. With smart technology becoming increasingly popular, house designs incorporate smart home features. Smart speakers and lighting apps have evolved from just being ‘smart’ gadgets to being expected within the home.
They allow the home to react intelligently to the occupants of the house. Architects are now considering how to include connective technologies, sensors, and automation within their designs.
Smart homes are expected to offer greater security, decreased wastage, plus more flexibility. As architecture and technology are becoming increasingly intertwined, a good quality house will be one that offers reliable technology.
Designing for Invisible Infrastructure
One of the biggest changes we have seen is an increased demand for ‘hidden’ infrastructure. In earlier eras of residential design, electrical outlets, light switches, and thermostat dials were visible and often decorative. Nowadays, it’s a real trend to keep everything hidden until needed. This has meant architects need to think about where they’re going to place all the hidden infrastructure within the walls, ceilings, etc.
Mid-range properties are now commonly being fitted with structured wiring, Power over Ethernet, and network rooms. Wireless can be very convenient. It is important that you have a solid backbone to ensure a reliable installation. Larger homes or properties with thick walls and multiple floors will require this.
Homeowners who need a solid foundation for cameras, access control, lighting, and climate systems have come to treat Professional Ubiquiti UniFi Installation as a trusted benchmark. Much of that reputation comes from delivering enterprise-level networking in homes without making living spaces feel industrial. Architects now build network equipment into their plans from day one.
Instead of stashing a router on a shelf, they map out ventilated enclosures, cable routes that won’t turn into renovation nightmares later, and power supplies that can scale. What you get is a home that looks tidier and runs more dependably.
Rethinking Circulation and Zoning
Smart technology has a real impact on the layout of rooms. Often, traditional layouts are very inflexible. With smart integrated systems, you can have more flexible areas. Motion sensors and occupancy sensors can mean that lights and climate control can move with you.
This means not all areas will need to be fully heated/conditioned and also allows open-plan areas. This is possible as it doesn’t cause issues with large volumes of air as before.
There are increasing numbers of multifunctional spaces being designed. This can easily change depending on what time of day it is. Using automated lighting, sliding walls, and sound control, your home office could quickly change into a guest room or media room. The structure of the space becomes much more flexible thanks to using this technology.
Energy Performance as an Architectural Driver
Energy efficiency used to be simple. Solid insulation, good windows, done. Smart systems keep it moving now.
Sensors watch temperature, humidity, occupancy, and outdoor conditions. The house adjusts heating and cooling, airflow, and shading by itself. Passive design still matters. Orientation, thermal mass, strong glazing. Active controls just refine it. Motorized blinds or electrochromic glass handle solar gain with nobody intervening. Heat-recovery ventilators change speed based on real air quality instead of running flat.
These homes usually use less power at peak times. Less overall. People notice the comfort first. The house starts fixing things before the room feels off.
Some key considerations around this have been:
- Continuous monitoring of internal environments
- Designing mechanical rooms and utility areas with expansion in mind for the control systems/sensors.
- Finishes and materials to allow clear signal transmission.
- Incorporate renewables such as solar and heat pumps. With storage and demand-shift controls.
This impacts new builds and significant renovations. Often with renovations, it is found that improvements to the control layer can give a quicker return on investment than significant improvements to the building envelope, particularly if the structure is reasonably sound.
Security, Privacy, and the Perception of Safety
The introduction of smart home technology into the home means that residents can now offer security beyond simply locks and alarm panels. Cameras, door sensors, glass break sensors, and facial recognition entry systems can be introduced. However, they also need to consider how this can affect the design of the house.
From Perimeter Defense to Continuous Awareness
Modern security systems mean we can have full awareness of what is happening in our homes. We can now incorporate cameras and sensors outside the home to monitor the drive, side gardens, and back gardens. Motion-sensing lights can be incorporated to make the lights react differently depending on the time of day, weather, or what we know the household will be doing. Entry systems often offer video intercoms with automated gates or smart locks that can issue temporary codes for deliveries or visitors.
Secure zones or safe rooms can be introduced into the layout of the home. These can be electronically isolated using secure doors, separate communications, and their own ventilation. This needs to be well planned to ensure it doesn’t feel like an afterthought.
The technology available means homeowners can provide a variety of security levels throughout the home, which would be difficult and costly with a mechanical system.
Privacy Trade-offs and Design Choices
If set up incorrectly, smart home technology can cause issues with privacy. Cameras, mics, and tracking technology all produce data streams that will need to be managed. You should consider:
- Video/audio storage (local servers or cloud)
- Storage period
- Access
Alongside the software considerations, you should think about how the hardware will be placed. A camera to monitor your driveway could also capture a neighbouring property or children playing.
Careful consideration should be given to line-of-sight, height and angle of cameras. If you are living in a multi-generational or multi-tenanted household, it might be that people have different comfort levels regarding monitoring. Carefully planning zones within the property will help to ensure some spaces are private for family members. Some homeowners will also want to disable certain sensors at night or certain times of day, therefore, it is important to keep the interface simple.
Integrating Security into the Architectural Language
Security devices have been carefully integrated into the overall design of the property. Cameras have been built into the eaves and can be designed to blend in with the external cladding. Readers/keypads blend into the door hardware or wall. Networking equipment has been digitally and physically secured in many cases using lockable, ventilated cabinets that also house other smart systems.
The lighting design has been carefully considered to help reduce unwanted activity whilst still providing good visibility. External lighting has been carefully placed to help with this whilst also being dark sky friendly and keeping the design minimal. Internal lighting can be used to help illuminate walkways when people are moving around during the night. This helps provide a sense of security without making the home feel like it is being watched. This is achieved by having a minimalist design.
Key considerations that frequently guide successful projects include:
- Camera coverage – Ensuring cameras provide good security without causing any issues with the privacy of those in the household and neighbours.
- Easy override – Ensuring there is an easy way to manually override the systems to ensure nobody is ever locked out.
- Networking and recording – Ensuring systems are easily accessible but also secure. This allows them to be upgraded in the future.
- Security lighting – Ensuring security lighting blends in with the landscape and façade.
All of these considerations will ensure security is hidden and used as a support system.
Aesthetic Integration and Material Choices
This technology has been hidden to create a more aesthetically pleasing design. Speaker systems, LED lights and clunky control panels can be very unsightly in modern minimalistic environments. Manufacturers have introduced touch screen panels, flush sensors and voice-activated systems. Architects will often include bespoke joinery to conceal the hardware, match colours and to hide cables.
Lighting has changed drastically with tunable white LEDs and full colour. This has allowed a single device to produce multiple lighting options. Circadian lighting systems can be used to help improve sleeping patterns. With these devices being smaller and more versatile, there is more flexibility in ceiling and wall designs. Architecture can be quite bold to showcase the size, texture, and natural light, leaving the electrical lighting to a minimum.
Materials have changed. Certain metals and concrete can cause interference with wireless systems. Designers must think about aesthetics but also functionality. Other materials may be specified, or wired systems can be installed in key areas. Acoustics are also an important factor, as often hard reflective materials are used in modern interiors. This can cause issues with the accuracy of voice control systems and cause echoes, making automated announcements unpleasant.
Practical Challenges That Shape Design Decisions
There are a number of issues to consider when incorporating smart technology:
- Designing systems so they can be upgraded in the future
- Having a balance between automation and simplicity of manual override systems during a power failure or system failure
- Making sure everyone in the house understands how to use the systems, including children and the elderly.
- Too many systems can cause a lot of clutter.
Good projects will have these considerations at the forefront of their designs. Redundancy will be built into key systems; systems will be consistent across all platforms. Training and documentation will be provided. Architects working with systems integrators from an early stage will avoid a common pitfall of creating beautiful designs and having to add clumsy surface-mounted solutions.
Technology is constantly evolving. As such, the devices and protocols used will change more rapidly than the actual building. Future-proofing is key: designing with open standards, modular systems, and easy access to allow new generations of technology to be added with little disruption. Flexibility is favoured over bespoke solutions.
Looking Ahead: Toward Responsive and Regenerative Homes
Homes will become increasingly smart and ultimately regenerative. With machine learning, occupancies will be predicted more accurately, and energy optimisation will improve. In addition, homes will become part of larger networks using their electric vehicles, local microgrids and utility demand response schemes. Future homes may also have biometric and health sensors to help with the control of the environment.
From an architectural point of view, there will be more flexible spaces. Walls may become movable with flexible furniture and service walls. There will likely be less difference between smart and regular homes as expectations increase. What is seen as smart now will become standard practice, like having indoor bathrooms and heating.
Sustainability will still be a key factor. With smart control systems, high-performing building envelopes, and on-site generation, it is realistic to reduce a building’s operational carbon. However, we need to account for the embodied carbon in the sensors, controls, and network. An architect looking at the life cycle of the building will ensure they have long-lasting, easily fixable systems.
Conclusion
While the same technology can increase safety, if not set up correctly, it can cause issues with privacy. Cameras, mics, and location tracking can provide a large amount of data. The architect and client should consider where cameras and mics are stored (local server or cloud), how long recordings are saved for, and who has access. It should also be considered where to place the devices. A camera monitoring your driveway may also provide footage of a neighbouring property or a play area for children and can feel like an invasion of privacy.
Consider your sight lines, height, and angle of cameras. Consider this when designing so that you don’t have any issues. Multi-generational or multi-tenant homes can sometimes mean people are uncomfortable being monitored. Zones should be clearly defined to avoid any issues. Some homeowners will turn off certain sensors at certain times of the day. The control panel should be easy to use.