Warehouse expansion does not always require a larger building. In many facilities, valuable space already exists above the main operating floor but remains underused.
This is especially common in warehouses with relatively high clear heights where cartons, spare parts, packaging materials, or picking operations occupy large areas at ground level.
A mezzanine racking system can create an additional storage or working level within the existing building footprint. However, it should not simply be treated as a way to “add another floor.” Clear height, floor conditions, load requirements, material flow, access, and fire protection all affect whether a mezzanine is suitable.
Why Vertical Space Matters
Warehouse capacity is often discussed in terms of floor area, but square metres alone do not determine how efficiently a building is used.
A warehouse may have adequate clear height while most operations remain concentrated at ground level. This creates unused cubic space above shelving, work areas, or low-level storage.
Mezzanine structures can help convert part of this vertical volume into usable space for:
- small-parts storage;
- manual picking;
- packaging materials;
- spare parts;
- order preparation;
- light assembly;
- maintenance supplies.
Instead of extending the warehouse outward, the business can use more of the space already enclosed by the building.
What Is Mezzanine Racking?
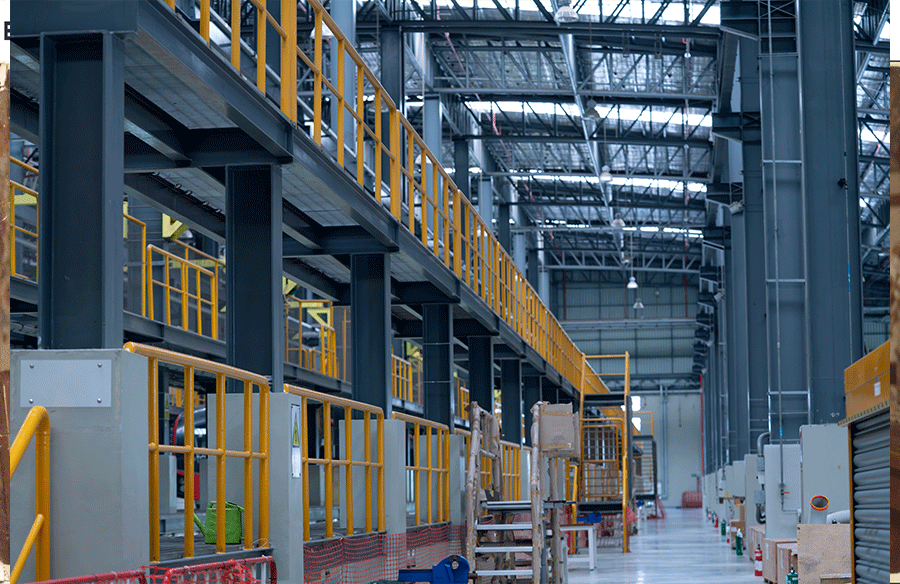
Mezzanine racking is a multi-level warehouse structure designed to create additional usable floor space above the existing ground level.
Depending on the project, the elevated floor can be supported by structural columns, shelving, pallet racks, or a combination of systems. The upper level may then be used for storage, picking, packing, or other warehouse activities.
For warehouse planners comparing different configurations, this guide to mezzanine racking systems explains common layouts, applications, and selection factors in greater detail.
The important point is that mezzanine racking is not a single standard configuration. The design needs to match the building and the warehouse operation.
Where Mezzanine Systems Are Most Useful
Mezzanine racking is commonly considered when a facility has sufficient clear height and part of the operation can be divided between different levels.
Manual Picking and Small-Parts Storage
Warehouses with many SKUs may use the upper level for cartons, bins, shelving, or frequently picked components while pallet storage remains below.
This can help separate manual picking from forklift traffic.
E-Commerce and Fulfilment
Fulfilment operations often need separate areas for storage, picking, packing, sorting, and temporary inventory.
A mezzanine can provide additional working space when expanding the building footprint is difficult.
Manufacturing Support
Factories may use elevated platforms for components, tools, work-in-process inventory, packaging materials, or maintenance items that need to remain close to production areas.
When a Mezzanine May Not Be the Best Option
More storage space does not automatically mean better warehouse performance.
A mezzanine may offer limited value if the building does not have enough clear height or if most inventory consists of full pallets requiring frequent forklift access.
Highly automated warehouses may also require a different approach if their material flow depends on stacker cranes, shuttle systems, AGVs, or other automated equipment.
The storage system should therefore be selected around the operating model rather than storage density alone.
Clear Height and Building Obstructions
One of the first questions is how much usable height actually exists.
Theoretical building height can differ significantly from available clear height because of:
- roof beams;
- sprinkler systems;
- lighting;
- ducts;
- pipes;
- cranes;
- electrical services.
A warehouse that appears tall enough on a drawing may still contain obstructions that affect the mezzanine layout.
Accurate dimensions and building drawings are therefore important before detailed planning begins.
Load and Floor Conditions
The intended use of the upper level has a direct effect on structural requirements.
A light carton-picking area and a platform carrying dense industrial goods do not impose the same loads.
Before design, the supplier should understand:
- type of stored goods;
- unit weight;
- load distribution;
- shelving arrangement;
- number of operators;
- handling equipment;
- any concentrated equipment loads.
The capacity of the mezzanine structure should also not be confused with the capacity of the warehouse floor.
Column loads are transferred into the slab through base plates, so existing floor conditions may need to be reviewed. Final structural configuration should therefore be confirmed through project-specific engineering calculations and site information.
Material Flow Is as Important as Storage Capacity
An additional level only creates value if goods and people can move efficiently between floors.
Access may include:
- staircases;
- pallet gates;
- goods lifts;
- conveyors;
- forklift loading points;
- manual trolleys.
Poorly positioned access points can create unnecessary travel or replenishment bottlenecks.
For this reason, storage density and operational efficiency should be evaluated separately. A layout that creates more storage positions is not necessarily the one that supports the best daily workflow.
Fire Protection and Safe Access
Adding another level can affect sprinkler coverage, evacuation routes, guardrails, lighting, emergency access, and other building requirements.
These restrictions should be considered during the layout stage rather than after the maximum platform area has already been planned.
Local requirements vary by project and location, so the final solution should be reviewed against the applicable building and fire protection requirements.
Mezzanine Racking vs Taller Pallet Racking
Increasing pallet rack height and installing a mezzanine solve different problems.
Taller pallet racking is generally more suitable when goods remain palletised and need direct access by forklifts or other pallet-handling equipment.
A mezzanine is often more appropriate when the warehouse needs additional floor area for:
- manual shelving;
- carton picking;
- packing;
- inspection;
- light assembly;
- spare-parts storage.
In larger facilities, both approaches can be used in different zones.
Information Needed Before Planning
Before requesting a layout or quotation, warehouse operators should prepare basic project information, including:
- warehouse layout or CAD drawing;
- available length, width, and clear height;
- column and door positions;
- stored goods and unit loads;
- required storage capacity;
- SKU quantity;
- picking frequency;
- handling equipment;
- floor information;
- fire protection restrictions;
- installation scope.
Using the same project information also makes supplier quotations easier to compare.
A lower price may not represent the same scope if items such as staircases, guardrails, decking, pallet gates, or installation have been excluded.
Making Vertical Space Work Harder
The value of mezzanine racking is not simply the additional square metres it creates.
A well-planned system can help separate pallet storage from manual picking, move slow-moving inventory away from high-traffic areas, or create dedicated packing and production-support zones.
However, the best results depend on how well the mezzanine fits the building and the actual warehouse workflow.
Clear height, loads, floor conditions, material flow, building obstructions, access, and fire protection should all be considered together.
When these factors are suitable, mezzanine racking can provide a practical way to make better use of existing vertical warehouse space without immediately expanding the building footprint.