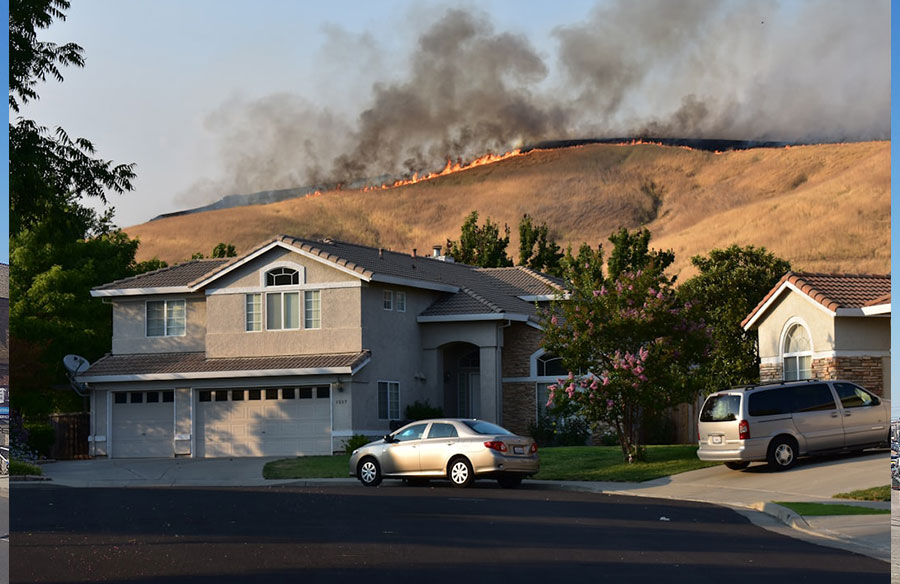
Wildfires are no longer a rare, remote threat. As development pushes deeper into fire-prone terrain, more homes and commercial buildings sit directly in harm’s way. For architects and owners, designing against fire has moved from an afterthought to a core responsibility.
The good news is that thoughtful design dramatically improves a building’s odds. Combining fire-resistant construction with rapid-response tools like BLZ Fire Skids gives a property layered protection. This guide covers how design, materials, and response work together.
Why Is Wildfire Risk Growing?
The problem is expanding geographically. The wildland-urban interface is the zone where buildings meet or mix with undeveloped, fire-prone vegetation. More people live in this zone every year, which puts more structures at risk.
Conditions are worsening too. Longer dry seasons and heavier fuel loads make fires larger and faster than in past decades. A building designed for yesterday’s risk may be underprepared for today’s.
The stakes are high. A single wind-driven fire can threaten hundreds of structures in hours, often faster than crews can reach them. Embers can travel more than a mile ahead of a fire front, landing on roofs and decks long before the flames themselves arrive. That reality makes both prevention and rapid on-site response essential, not optional.
How Does Building Design Reduce Fire Risk?
Photo by Adam Young on Unsplash
Design choices shape whether a building survives. Embers, not walls of flame, cause most structure losses, so the goal is to deny embers a foothold. Every detail from roof to vents matters.
Materials do much of the work. Designing safe, disaster-resilient spaces means choosing metal roofing, fiber cement siding, and tempered glass that resist ignition far better than timber or vinyl. The right envelope buys precious time when a fire front approaches.
The details decide outcomes. Ember-resistant vents, enclosed eaves, and non-combustible decks close the small gaps where fire commonly enters. Good design treats the whole building as a system.
What Is Defensible Space?
Landscaping is a frontline defense. Defensible space is the managed buffer around a building where vegetation is reduced to slow or stop an approaching fire. It gives both the structure and any responders a fighting chance.
The zones are well defined. A short list captures the standard approach.
- Zone 0. The first 5 feet, kept free of anything flammable.
- Zone 1. Out to 30 feet, with trimmed, well-spaced plants.
- Zone 2. From 30 to 100 feet, thinned to break fire’s path.
- Access. Clear, wide routes so response vehicles can reach the site.
- Water. On-site supply for suppression where mains are distant.
Maintenance is ongoing. Defensible space only works if vegetation is kept in check season after season. A neglected buffer offers little protection.
Why Does Rapid Response Matter So Much?
Design buys time, but response uses it. In remote or interface areas, official crews may be minutes or hours away, and those minutes decide outcomes. On-site suppression can hold a small ignition before it spreads.
Compact equipment fills the gap. A fire skid unit is a self-contained pump, tank, and hose system mounted on a truck, UTV, or trailer for rapid fire attack. It reaches terrain full-size engines cannot, which matters on rural and sloped sites.
Speed changes everything. A spot fire tackled in its first few minutes rarely becomes a structure loss. Guidance from the National Fire Protection Association stresses that early action and preparation save the most property.
How Should Architects Plan for Fire?
It starts at the concept stage. The thinking behind disaster-resilient structures is simple: anyone working in a fire-prone area should treat wildfire as a primary design constraint, not a finishing touch. Early decisions are the cheapest and most effective ones a project will ever make.
Coordinate with the site. Orientation, access roads, water storage, and landscaping should all be planned together. National coordination bodies such as the National Interagency Fire Center track the conditions that make this planning urgent.
Build in layers. A short set of priorities keeps a project on track.
- Harden the envelope. Non-combustible roof, siding, vents, and decks.
- Create defensible space. Design landscaping as a fire buffer.
- Plan access. Wide, clear routes for response vehicles.
- Enable response. On-site water and rapid-attack equipment.
What to Keep In Mind
- More buildings sit in the fire-prone wildland-urban interface each year.
- Embers cause most structure losses, so seal every small gap.
- Fire-resistant roofing, siding, and vents dramatically improve survival.
- Defensible space uses zones from 5 to 100 feet around a building.
- On-site suppression tools hold small fires before crews arrive.
- Architects should treat wildfire as a primary design constraint.
Designing for a Fire-Prone Future
Protecting buildings from wildfire is no longer optional in much of the world. By combining hardened construction, well-planned defensible space, and rapid-response capability, architects and owners give every structure a real chance to survive. Fire-resilient design is simply good design for a warming, fire-prone era.
FAQ
What Is the Single Most Important Wildfire Design Choice?
A fire-resistant roof is often cited as the most critical, because roofs catch the most embers. Pairing it with ember-resistant vents closes the next biggest vulnerability. Together they prevent the most common path to structure loss.
How Much Defensible Space Does a Building Need?
The standard guidance calls for managed space out to about 100 feet, divided into zones. The first 5 feet should be entirely non-combustible. Exact requirements vary by local code and terrain.
Can On-Site Equipment Really Make a Difference?
Yes. In areas where official crews are far away, on-site suppression can stop a spot fire in its first minutes. Compact skid units reach terrain that full-size engines cannot, buying critical time.
Is Fire-Resistant Design Expensive?
It costs more upfront but far less than rebuilding after a fire, and insurers increasingly reward hardened homes with better terms. Many measures, like ember-resistant vents and defensible space, are inexpensive. The biggest savings come from decisions made early in the design process, before construction locks them in.