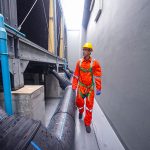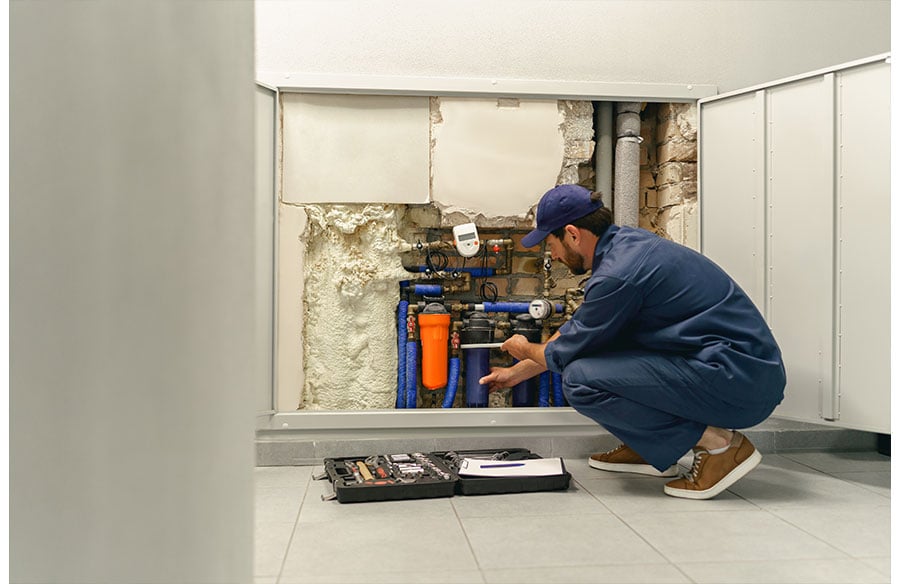
Plumbing serviceability means designing a system so valves, equipment, drains, and concealed piping can be inspected, maintained, isolated, and replaced without unnecessary demolition. Addressing serviceability during architectural planning can reduce repair time, water damage, operating interruptions, and long-term costs.
The approach applies to residential and commercial buildings, but the correct details depend on building type, system design, manufacturer instructions, and the plumbing and building codes adopted in the project jurisdiction. It is most effective when the team identifies who will maintain the system, which components have expected service intervals, and what finishes or occupied spaces could be affected by access.
Why Plumbing Serviceability Belongs in Architectural Planning
Plumbing should be coordinated with the floor plan, structure, finishes, and other building systems from the beginning. In the United States, model codes such as the International Plumbing Code become enforceable only when adopted by a state or local government, often with amendments.
The project team should therefore confirm the applicable code edition, permit and inspection requirements, and authority having jurisdiction before finalizing layouts or specifications.
Preventing Costly Retrofitting and Disruptions
When access points, clearances, and workable pipe routes are not coordinated early, installers may need to cut finished walls, ceilings, or floors or request costly redesigns. Early coordination can identify conflicts with framing, ductwork, electrical systems, and interior finishes while changes are still practical. It also helps preserve the architectural design by placing service access where technicians can reach components without unnecessary demolition.
Enhancing Building Durability and Occupant Comfort
Serviceable plumbing supports building durability because small problems can be located and repaired before they spread. Accessible isolation valves can also limit the area affected by a leak or planned repair. In a multi-story or multi-tenant building, thoughtful isolation may allow unaffected floors or spaces to remain in service. The appropriate arrangement depends on the occupancy, piping configuration, and locally adopted code rather than a single rule for every building. Clear labeling and current record drawings further reduce response time because occupants and maintenance staff do not have to search for the controlling valve during an emergency.
Mapping Wet Zones for Efficiency and Reliability
A wet zone groups bathrooms, kitchens, utility rooms, and other water-using spaces so supply and drainage systems can be routed efficiently. Good planning considers fixture locations, structural limits, required drainage slopes and venting, maintenance access, and how occupants use the space. Aligning wet zones vertically can simplify risers and stacks, although acoustic separation, accessibility, and room planning may justify a less compact arrangement.
Shortening Pipe Runs and Reducing Failure Points
Compact pipe routing can reduce material use, hot-water wait times, heat loss, and the amount of concealed piping exposed to future damage. Shorter routes do not always mean fewer fittings or joints; that depends on the material and layout. Designers should favor direct, coordinated routes while preserving required sizing, support, expansion allowances, drainage, venting, and access.
Strategic Placement for Easier Access and Maintenance
Equipment and valves should have enough space for inspection, service, and replacement, whether the work is handled by an in-house maintenance team or an outside contractor such as OneStop Plumbers. A water heater in a tight closet or a concealed shower valve with no planned access can turn routine work into demolition. Access panels, removable cabinet backs, and dedicated utility cupboards can provide service access without dominating the room, but their placement must also preserve required clearances, moisture protection, and fire-resistance ratings.
Accessible Shutoff Valves and Isolation Zones
Shutoff valves reduce damage only when people can find and operate them. Some valves are code requirements; others are optional design measures that improve serviceability. For example, Sections 606.1 through 606.3 of the 2024 International Plumbing Code require specified full-open and shutoff valves and require access to them. The enforceable requirements are those in the locally adopted code and amendments.
Minimizing Water Damage in an Emergency
A burst pipe, failed appliance connection, or overflowing fixture can release substantial water quickly. Main, fixture, and equipment shutoffs should remain visible or clearly identified and should not be blocked by storage or permanent finishes. Additional zone valves may help occupants or maintenance staff isolate the affected area while leaving other areas in service. Labels and documented valve schedules are especially useful in larger buildings.
Designing Effective Isolation Points
Isolation can be planned at a fixture, dwelling unit, tenant space, riser, floor, or department, depending on the system and operational needs. The 2024 International Plumbing Code includes required valve locations for building services, risers, dwelling units, water heaters, fixtures, appliances, and equipment in specified circumstances. Additional isolation points are design choices unless the adopted code, project specifications, or equipment instructions require them.
Creating Maintenance Access Without Compromising Interior Design
Maintenance access and interior design do not have to conflict. The design team can identify components that need periodic inspection, adjustment, cleaning, or replacement and coordinate access before finishes are selected.
Concealed Access Panels and Removable Elements
Access can be integrated through removable wall panels, cabinet backs, trim systems, or hinged mirrors. The opening should be large enough for the expected task and should not require damage to permanent finishes. Concealed access must remain identifiable to maintenance personnel and must comply with the adopted building code where it affects rated walls, floor-ceiling assemblies, shafts, or other protected construction. Access should also account for tool clearance and the ability to remove the largest replaceable component, not merely provide a view of it.
Strategic Placement of Utility Closets and Service Chases
Utility closets can group water heaters, manifolds, filters, and controls in an accessible location. Vertical service chases can organize pipes and wiring while keeping them outside primary living or work areas. These spaces should provide safe working clearances and a practical removal path for equipment. Pipe and access penetrations must be coordinated with structural, acoustic, moisture, and fire-resistance requirements.
Planning for Hidden Water and Slab Leak Detection
Leaks inside walls or below concrete slabs may remain unnoticed until finishes, flooring, or nearby materials are damaged. Design cannot eliminate that risk, but accessible routing, approved materials, fewer concealed joints where practical, and appropriate monitoring can make detection and repair less destructive.
Integrating Leak Detection Systems
Leak-detection products serve different functions. Point sensors detect moisture at selected locations, while flow-monitoring devices look for unusual water use; some products can alert occupants or close an automatic valve. The U.S. Environmental Protection Agency’s WaterSense program notes that capabilities vary by technology and installation. Designers should place sensors near likely leak sources, plan power and communications where needed, and avoid implying that monitoring guarantees prevention of damage.
Design Considerations for Slab on Grade Construction
Below-slab leaks can be difficult to locate and repair because the piping is concealed by concrete and finishes. Designers can reduce repair impacts by:
- Minimizing buried pipe runs: Where the project allows, route distribution piping overhead or through accessible chases instead of below the slab.
- Using approved piping systems: Select pipe, tubing, fittings, joints, sleeves, and protection methods permitted by the adopted code and listed for the installation. The 2024 International Plumbing Code recognizes specified PEX and copper products but also requires compliant joints and installation under manufacturer instructions.
- Creating accessible points: Locate manifolds, valves, and key junctions above the slab where they can be inspected and serviced without breaking concrete.
The safest approach is project-specific: soil conditions, water chemistry, structural design, piping material, joint locations, and replacement options should all be evaluated before piping is concealed.
Coordinating Drainage, Sewer Lines, and Cleanout Access
Sanitary drainage must carry wastewater reliably and provide access for clearing obstructions. Routing decisions should be coordinated with the structural design, ceiling depths, finished-floor elevations, venting, and the plumbing code adopted in the jurisdiction. Coordination is especially important where long horizontal runs compete with beams, shallow floor assemblies, or other utilities for the same space.
Optimized Pitches and Efficient Routing
Horizontal drainage piping requires uniform alignment and code-compliant slope. Section 704.1 of the 2024 International Plumbing Code sets minimum slopes by pipe size, while local amendments may differ. Routing should limit unnecessary direction changes but must also use approved fittings, provide required venting and cleanouts, and avoid structural conflicts. The best route is the simplest one that satisfies the complete system design, not automatically the straightest route.
Strategically Placed Cleanouts for Preventive Maintenance
Cleanouts provide access for inspecting and clearing drainage piping. Section 708 of the 2024 International Plumbing Code addresses locations, spacing, changes of direction, access, and working clearance. Because the details depend on pipe size and layout, cleanout planning should follow the adopted code rather than a general rule. Typical coordination points include:
- Main building cleanouts: Provide access near the building drain and sewer connection where required by the adopted code.
- Branch cleanouts: Coordinate cleanouts at qualifying direction changes and along horizontal drainage piping.
- Stack cleanouts: Provide access at stack locations required by the adopted code and system layout.
- Fixture access: Use an approved cleanout or permitted cleanout equivalent where the code allows it.
Required cleanouts should remain accessible and should not be covered by permanent finishes. Good access allows a plumber to work in the direction intended by the drainage design and reduces the demolition needed to reach an obstruction. The access route should be kept clear in the completed building, and drawings or maintenance records should identify cleanout locations that are not immediately visible.
Choosing Pipe Routes That Simplify Repiping and Future Upgrades
A building may remain in use longer than its first plumbing system. Pipe routing should therefore consider how aging materials, damaged sections, or future equipment will be reached and replaced.
Minimizing Invasive Procedures
Common chases, accessible shafts, and utility corridors can reduce demolition during repiping. Flexible piping may sometimes be routed through existing cavities, but feasibility depends on bend limits, support, firestopping, approved fittings, and manufacturer instructions. In commercial buildings, accessible ceiling distribution may simplify later work when the ceiling assembly, occupancy, and other building systems permit it.
Accommodating Future Technologies
Future systems may include point-of-use water heaters, filtration, treatment, submeters, or automated controls. Modest reserve space in utility rooms and chases can make later upgrades easier. Designers should also plan electrical capacity, drainage, ventilation, and access only where a likely future use justifies them, rather than oversizing spaces without a defined purpose. Where expansion is anticipated, capped connections or reserved pathways should be designed and documented under the adopted code instead of improvised after construction.
Integrating Water Heaters, Filtration, and Pressure Controls
Water heaters, treatment equipment, and pressure controls affect safety, comfort, water quality, and system life. Their location should be coordinated with the applicable plumbing, mechanical, fuel-gas, electrical, energy, and building requirements.
Space and Venting Considerations for Water Heaters
Tank and tankless water heaters have different space, utility, venting, drainage, and service needs. Chapter 5 of the 2024 International Plumbing Code requires water heaters to be installed under manufacturer instructions and addresses access for observation, maintenance, service, and replacement. Gas-fired equipment may also be governed by adopted fuel-gas and mechanical codes. The design should provide required clearances and a practical path for removing the unit.
Planning for Water Quality and Pressure Management
Filtration or softening equipment needs space, connections, service access, and, where applicable, an approved drain for discharge or backwash. Pressure-reducing valves are not required solely because pressure seems high. Section 604.8 of the 2024 International Plumbing Code requires an approved regulator when building water pressure exceeds 80 psi static, subject to its exceptions; the locally adopted code controls. EPA WaterSense recommends incoming service pressure between 45 and 60 psi for homes, but that recommendation is not itself a universal legal requirement. The regulator and any strainer should be positioned so parts can be serviced without cutting the pipeline, consistent with the model code’s serviceability provisions.
Using Smart Monitoring to Detect Plumbing Problems Early
Smart monitoring can support maintenance by collecting water-use and system data. It should supplement accessible valves, sound installation, inspections, and prompt repairs rather than replace them.
Real-Time Alerts and Predictive Maintenance
Connected systems may report flow, pressure, temperature, or detected moisture to occupants or building staff. Trends can help identify unusual consumption or conditions that deserve inspection, and some systems can initiate an automatic shutoff. Performance depends on sensor location, device settings, communications, maintenance, and the type of failure. Alerts may reduce response time, but they cannot ensure that every leak will be detected before damage occurs. Commissioning should test alarms, valve operation, notification paths, and the response expected from occupants or staff.
Data-Driven System Optimization
Water-use data can help building managers investigate unexpected consumption and adjust hot-water recirculation schedules. It may also support conservation and operating-cost decisions. Data should be reviewed in context because occupancy changes, irrigation, cleaning, and equipment cycles can resemble leaks or inefficiency.
Coordinating Architects, Engineers, Plumbers, and Maintenance Teams
Serviceability depends on coordinated decisions by the design, construction, and operations teams. Each discipline sees different constraints, and those constraints should be resolved before work is concealed.
Early and Regular Collaborative Meetings
Architects can explain space and finish priorities; engineers can address capacity and code requirements; plumbers can identify installation and access constraints; and maintenance personnel can describe recurring operational problems. Early reviews should cover pipe routes, valve locations, equipment removal paths, drainage elevations, cleanouts, and access panels. Later reviews can confirm that approved substitutions and field changes have not blocked service access.
Integrated Design Software and Building Information Modeling (BIM)
Building Information Modeling can place architectural, structural, plumbing, mechanical, and electrical work in a shared three-dimensional model. Clash detection can identify conflicts before construction, while coordinated model information can document pipe routes, valves, cleanouts, and equipment locations. BIM does not replace code review or field verification, but accurate records can help future maintenance teams find concealed components and plan repairs with less disruption. The model should be updated to reflect approved field conditions if it will be relied on for operations.