Mechanical systems should shape the plan, not be squeezed into it afterward. In a mixed-humid climate like Stilwell, Oklahoma, the decisions that determine whether a house is comfortable are made on the drawing board: envelope performance, duct routing, equipment location and glazing orientation. Fix those early and the equipment gets smaller, quieter and cheaper to run.
Most residential comfort complaints trace back to a plan decision rather than a bad unit. A return path that was never drawn. A mechanical closet added at the end. Ducts sent through an unconditioned attic because there was nowhere else left to put them.
Contractors handling HVAC services in Stilwell OK spend a large share of their time solving problems that were locked in at the schematic stage, and architects who bring them in during design rather than at permit avoid nearly all of it. Firms working in Adair County can learn more about how local load conditions differ from published regional averages.
Key Takeaways
- Load calculation belongs in schematic design, not in the contractor’s bid.
- Every foot of duct outside the thermal envelope is a permanent efficiency penalty.
- Return air paths must be drawn, not assumed.
- Glazing orientation drives cooling load more than glazing area does.
- Mechanical space planned late is always too small and always in the wrong place.
The Numbers That Frame Every Decision
| Metric | Figure |
|---|---|
| Share of US household energy used for space heating and cooling | 52 percent (2020) |
| Typical air lost through duct leaks, holes and poor connections | 20 to 30 percent |
| Stilwell summer design condition | Roughly 95F with high humidity |
| Stilwell winter design condition | Regularly below 20F, with ice events |
Half of a home’s energy runs through a system architects rarely draw in detail. That is the argument for treating it as a plan-level concern.
Load and Sizing
- Run Manual J before the plan is fixed. A room-by-room load calculation done at schematic stage tells you how much equipment the house actually needs. Done at bid stage, it only confirms what you already committed to.
- Oversized equipment is a comfort failure, not a safety margin. An oversized air conditioner satisfies the thermostat before it removes moisture. In a humid climate that produces a house that is cold and clammy.
- Design the envelope first, then size the equipment. Better insulation and air sealing shrink the load, which shrinks the unit, which shrinks the ductwork, which frees plan area. The savings compound backward into your floor plan.
Equipment Location and Mechanical Space
- Give the mechanical room real dimensions early. Service clearance, filter access and a condensate path are not afterthoughts. A closet that fits the box but not a technician creates a maintenance problem for the life of the building.
- Keep equipment inside the thermal envelope. Attic and crawlspace installations in eastern Oklahoma sit in spaces that swing far beyond design conditions. Conditioned mechanical space performs measurably better.
- Plan for acoustic separation. Air handlers adjacent to bedrooms transmit both structure-borne and airborne noise. Locate them against circulation or utility spaces, and detail the isolation rather than leaving it to the installer.
Duct Design
- Draw the duct routes yourself. If the plan does not show a path, the installer will find one, and it will usually be through an unconditioned attic.
- Short and straight beats long and clever. Every elbow adds static pressure. A central mechanical location with short trunk runs outperforms a tucked-away closet with long branches, every time.
- Return air is half the system. Rooms with supply but no return pressurize when doors close, which pushes conditioned air out through the envelope. Draw transfer grilles, jump ducts or dedicated returns for every closed room.
Envelope and Glazing
- Orientation matters more than area. West-facing glass drives peak afternoon cooling load in an Oklahoma summer. The same square footage on the north side costs a fraction of the tonnage.
- Specify shading as a load strategy. Overhangs, deep reveals and porches are mechanical decisions wearing architectural clothing. They reduce equipment size before a single duct is drawn.
- Air sealing detail belongs in the drawing set. Continuity of the air barrier at rim joists, top plates and penetrations is a drawing problem before it is a site problem. Leave it undrawn and it will be built inconsistently.
 Ventilation and Air Quality
- A tight house needs designed ventilation. Once you reduce infiltration, mechanical fresh air stops being optional. Plan the intake location, the filtration and the control strategy at the same time you plan the envelope.
- Humidity control is a separate problem from cooling. Eastern Oklahoma summers hold high dew points. A system sized purely for sensible load will hit the setpoint without ever solving the humidity, which is why dehumidification deserves its own line in the design narrative.
- Zoning starts with the plan, not the controls. Rooms with different orientations, occupancy patterns or ceiling heights behave differently. Grouping them correctly on the plan makes zoning simple. Grouping them badly makes it expensive.
What Changes When Mechanical Comes In Early
| Decision made at schematic | Decision made at bid |
|---|---|
| Load drives equipment size | Rule of thumb drives equipment size |
| Ducts run inside conditioned space | Ducts run wherever there is room |
| Mechanical room sized for service | Closet sized for the box only |
| Returns drawn per room | Single central return, doors closed problem |
| Glazing tuned to orientation | Glazing tuned to elevation drawings only |
The right column is the source of most callbacks. None of it is a contractor failure.
Questions Architects Ask
At what stage should a mechanical contractor join the project? Schematic design. By design development the plan decisions that drive load, duct routing and equipment location are effectively locked, and the contractor becomes a problem-solver rather than a collaborator.
Does a high-efficiency unit compensate for poor duct design? No. Efficiency ratings are measured under laboratory conditions. A leaky or badly routed duct system in an unconditioned attic can erase the advantage of a premium unit entirely.
How much plan area should be reserved for mechanical space? It depends on system type and load, but reserving a dedicated conditioned room with full service clearance early is far cheaper than reclaiming space from adjacent rooms later.
Why does humidity matter so much in eastern Oklahoma? Dew points stay high through the cooling season. A system that satisfies temperature quickly without long enough run times leaves moisture in the house, producing discomfort at a temperature that should feel fine.
Designing the System Into the Building
The strongest residential projects treat mechanical design as a plan-generating constraint rather than a coordination task. Orientation, envelope, duct geometry and equipment location are architectural decisions with mechanical consequences, and they are all cheapest to change while the plan is still a drawing. Bring the numbers in early, and the equipment ends up smaller, quieter and almost invisible, which is where it belongs.
About Girdner Heat and Air LLC
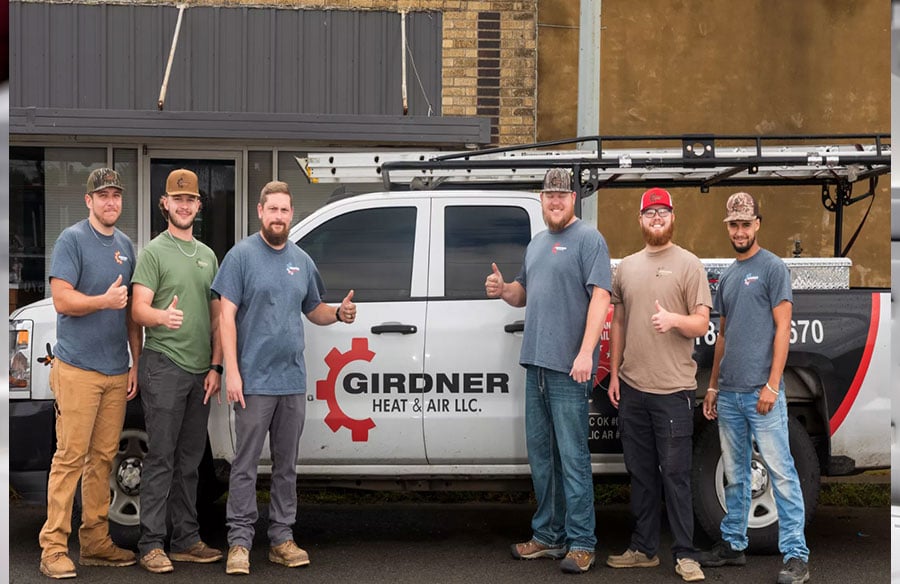
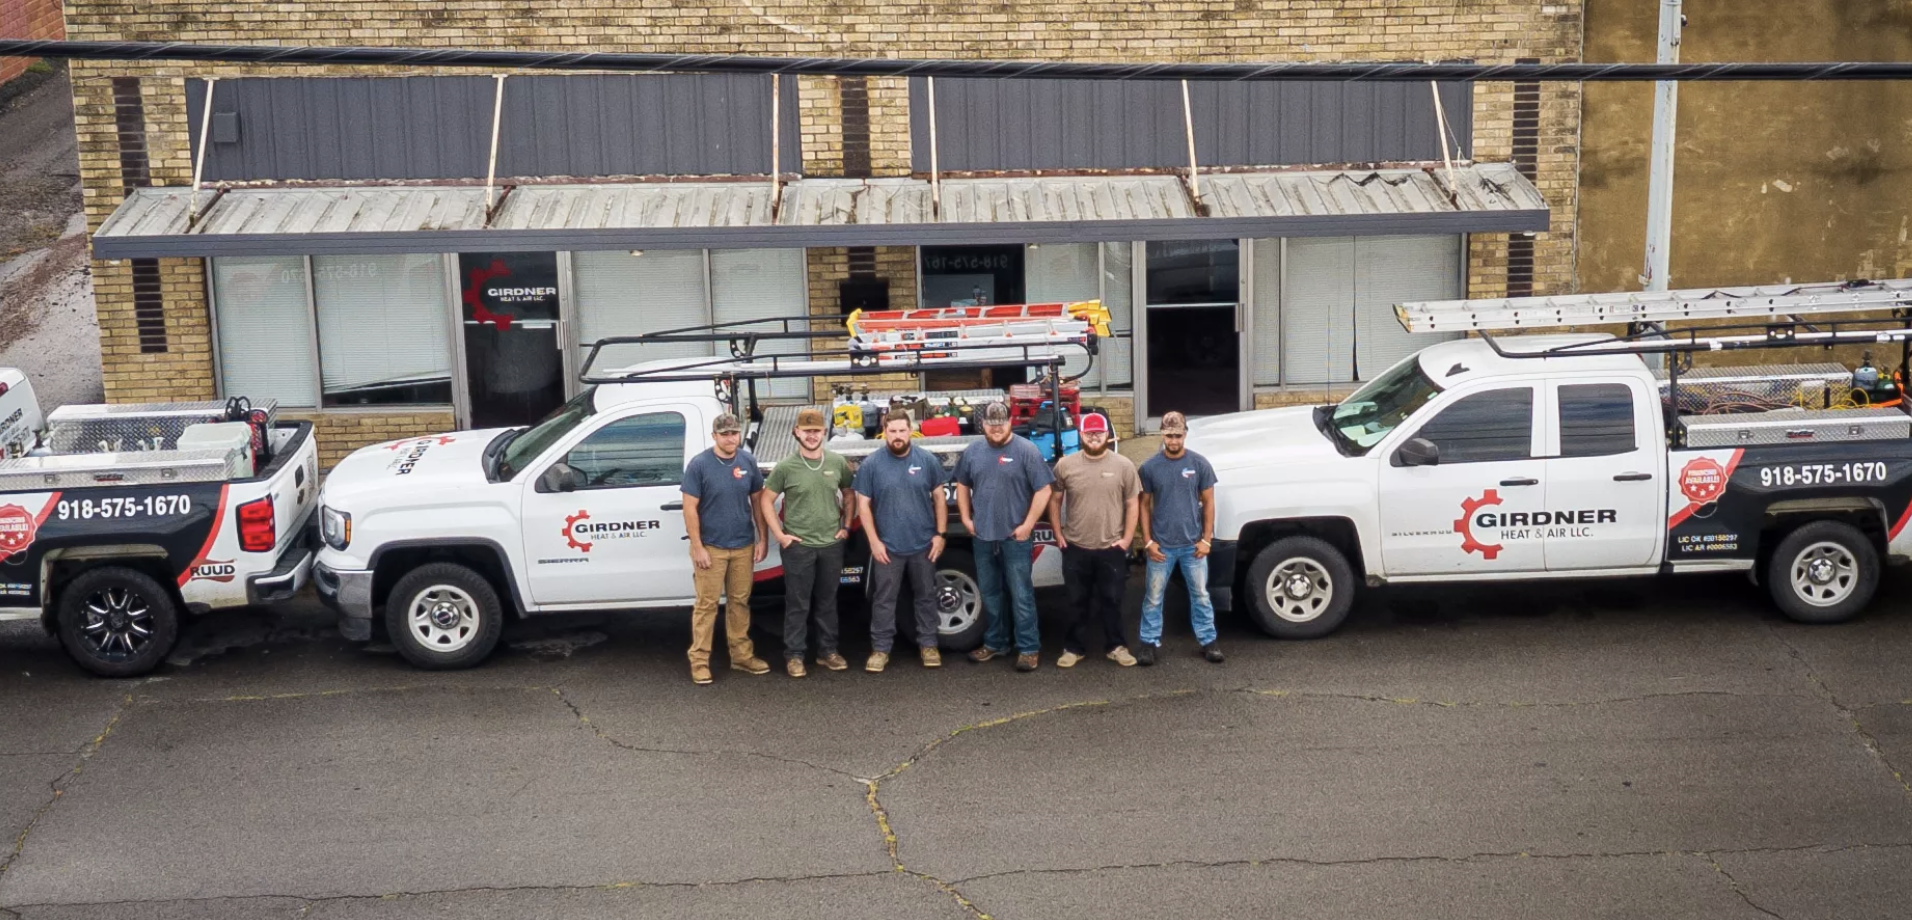
Girdner Heat and Air LLC is a locally owned HVAC contractor based in Stilwell, Oklahoma, founded by Alex Girdner. The company serves residential and light commercial clients across eastern Oklahoma and western Arkansas with AC repair and installation, furnace and heat pump service, mini-splits, ductwork repair and installation, system diagnostics, smart thermostats, zoning systems, and indoor air quality solutions including air purification and humidity control. Upfront pricing, free second opinions and mobile home HVAC expertise.