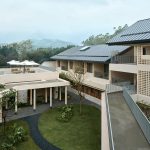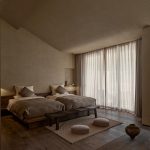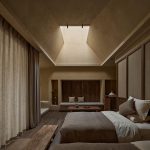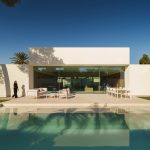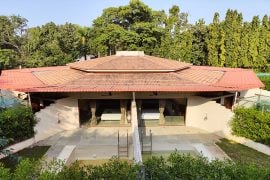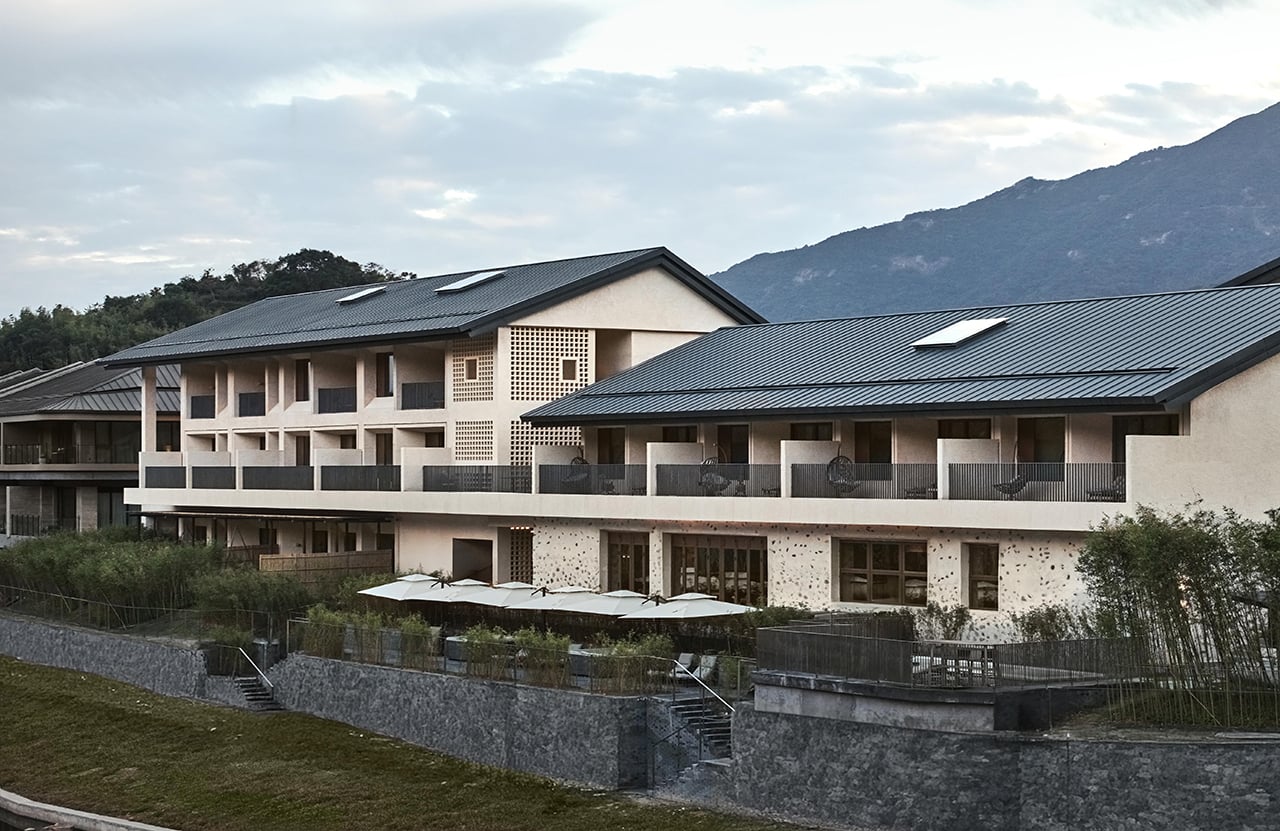
The project is located in Xialang Village, Huizhou, at the foot of Mount Luofu and to the southeast of Fayun Temple. Two streams converge into the valley from the east and southwest of the site. Surrounded by dense bamboo groves and gently undulating terrain, the site is shaped by the humid, rainy, and changeable climate typical of the Lingnan mountain region.
Project Name: Sanshan Laichi • Xialang Valley Guesthouse
Studio Name: Studio InTo
Location: Guangdong Province, China
Construction Period: February 2025 – November 2025
Gross Floor Area: 3,900 sqm
Photography: Liu Zhangyue
During his exile in Huizhou in the Northern Song dynasty, Su Dongpo once wrote of the simple pleasure of cooling one’s feet by a stream on the summer solstice. Between mountains, forests, and flowing water, the place still preserves a slow and lucid rhythm of life. The design gently sets the dwelling to one side of the site, creating a quiet and understated retreat embedded in nature.
Within the existing site framework, the scheme responds to its surroundings through a garden-like spatial arrangement. Openings created by the shifted building volumes and interfaces facing different directions allow mountains, water, vegetation, light, shadow, and the atmosphere of the site to gradually permeate the interior, forming a continuous and delicate perception within daily life.
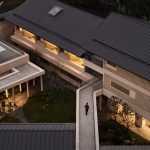
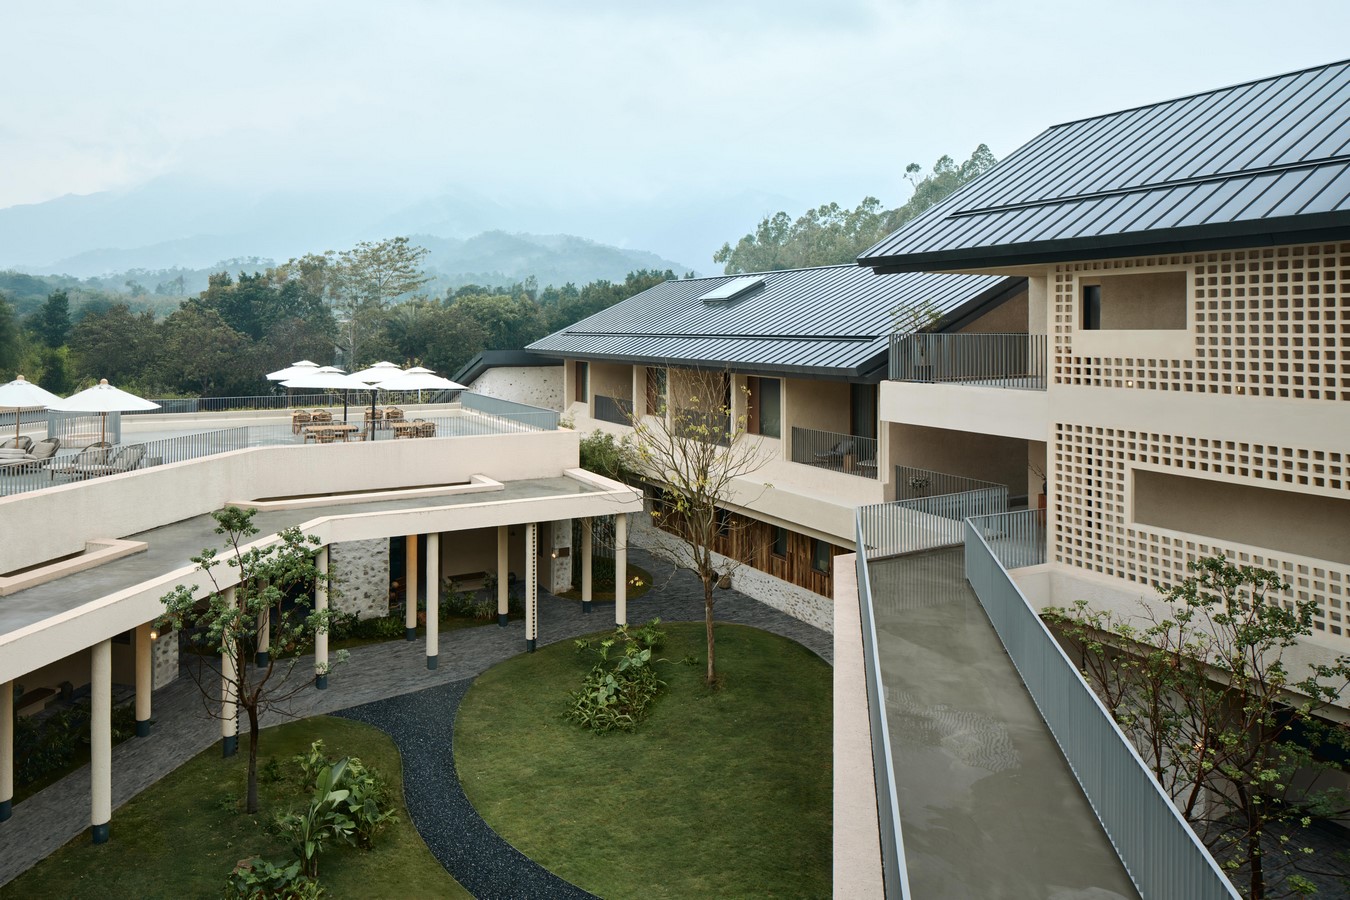
The building volumes enclose a central courtyard from three directions. An opening between the two taller volumes extends the courtyard towards the southwest, establishing a visual connection with Mount Luofu. Rather than closing the volumes completely, the design links them through semi-outdoor spaces and corridors, creating gaps and transitional interfaces at different scales. These spaces blur the boundary between interior and exterior while bringing vegetation, light, and natural ventilation into the building. The pitched roofs further respond to the surrounding mountain profile. As a result, architecture and landscape no longer exist in a hierarchical relationship, but are interwoven into an integrated spatial structure.
A Lingnan Interpretation of Semi-Outdoor Space
Architecture in the Lingnan region has often responded to hot, rainy climates through open, fluid spatial forms and light, permeable interfaces. This project continues that construction logic. Through the turns and transitions of semi-outdoor spaces, together with the continuity of the corridors, the overall spatial structure is organised. The shifted volumes further generate a series of openings and transitional interfaces, allowing the building to establish a natural dialogue with its surroundings.
The entrance is set away from the main road and is reached through a bamboo path. This extended approach slows the arrival sequence and creates a gradual transition between the building and its environment. For visitors, the transition is not only spatial, but also psychological: as one moves towards the entrance, the noise of everyday life is gradually left behind, and the quietness of mountain living begins to unfold.
After passing through the triangular entrance pavilion, the foyer is located at the junction of two raised volumes and also marks the end point of the triangular inner courtyard. From here, the upper volumes project outward, forming a continuous semi-outdoor space at ground level that connects the various functional areas around the central courtyard.
Starting from the triangular entrance pavilion, the space unfolds in a sequence of three courtyards. Through the foyer, the courtyards visually permeate one another, forming a fluid relationship between interior and exterior. The openness of the space comes primarily from the separation between the volumes. The three building masses are not tightly interlocked; instead, through shifts and turns between them, gaps of different scales and orientations are created. These gaps function as transitional spaces for daylight, ventilation, and framed views.
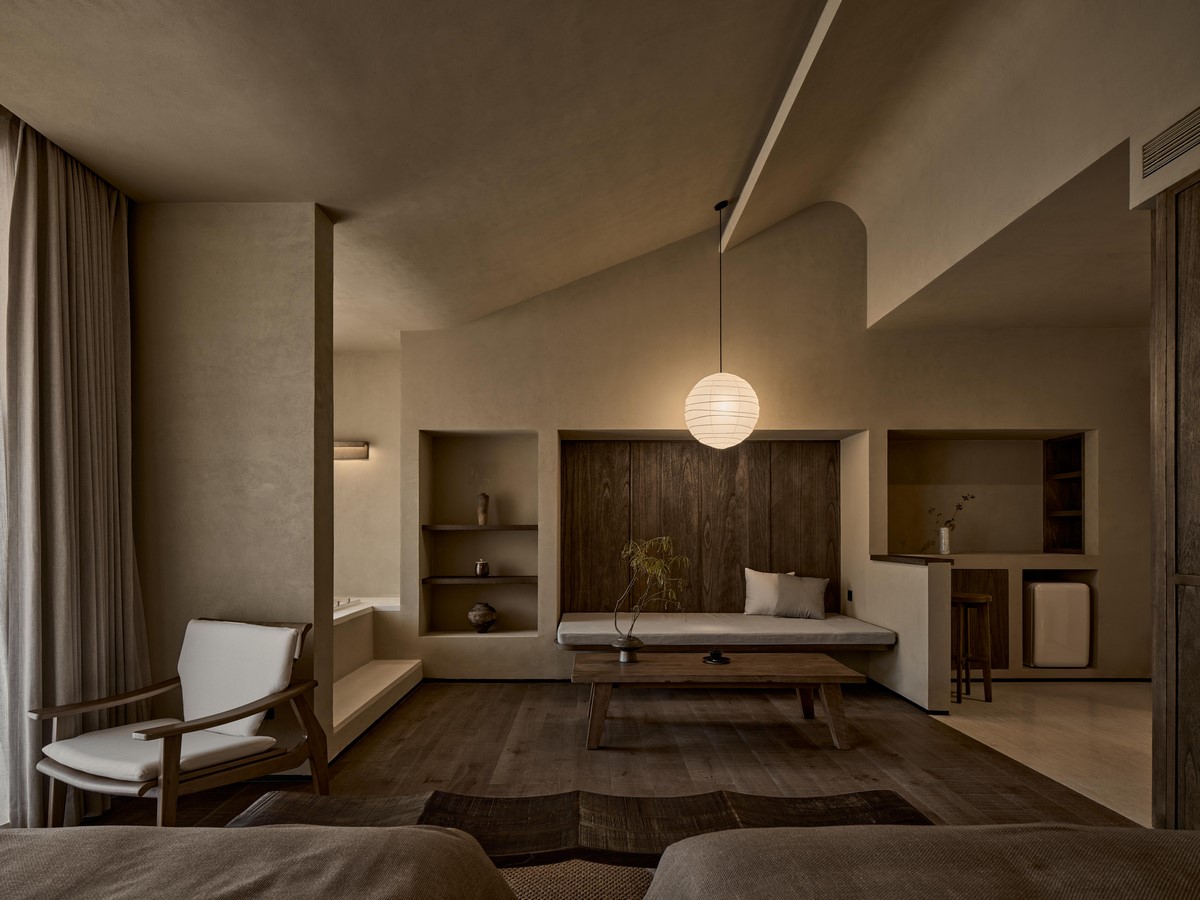
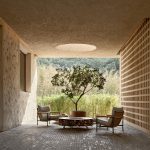
Through these openings, surrounding vegetation, reflected water, and distant mountain views are drawn into the interior. The scenery is cut into a series of vertical fragments, like shifting views in a garden, continuously reconfigured as one moves through the space. In this way, the courtyards, corridors, and interiors form a more continuous and fluid spatial whole.
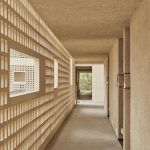
Semi-outdoor spaces connect the gaps between the volumes, forming continuous interfaces for circulation and pause. As one moves through them, the scale of space, light and shadow, and viewing angles constantly change, allowing the surrounding environment to enter the building in a more dynamic way. The staggered pitched roofs integrate the volumetric composition while responding to both climate and context: they echo the outline of Mount Luofu in the distance and adapt to the hot, rainy conditions of the site.
Local Construction and the Drama of Light
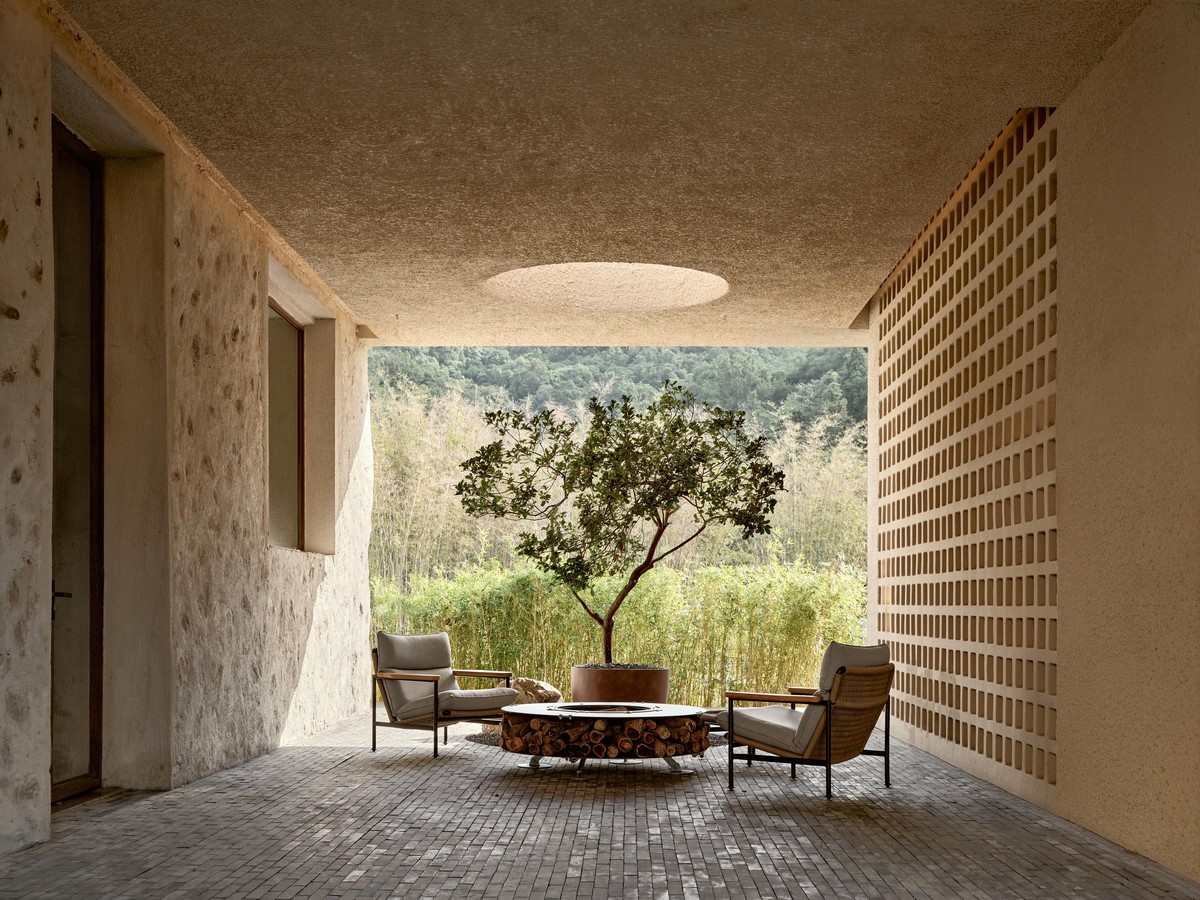
Rubble stone walls establish a plain and natural material foundation for the project. Extending from the exterior façade into the interior, the stone becomes an important medium connecting different spatial layers. The rough texture formed by the stacked stone reveals changing patterns of light and shadow under natural light.
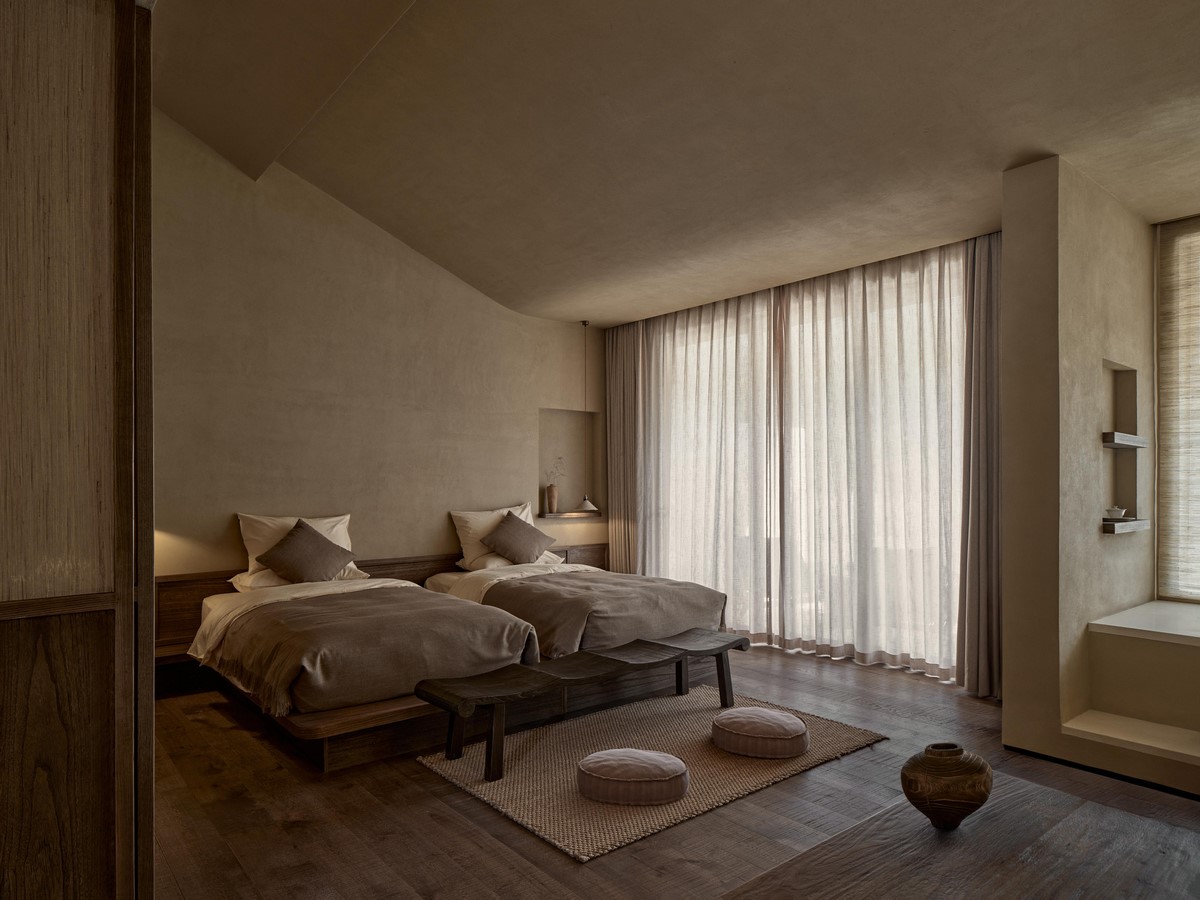
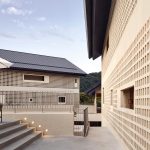
Facing the inner courtyard, perforated brick walls are used in response to the strong sunlight and hot climate of the Lingnan region. This semi-transparent treatment provides shading while preserving ventilation and visual permeability. It also allows mottled light to enter the semi-outdoor spaces outside the guest rooms, creating layers of light and shadow that change over time.
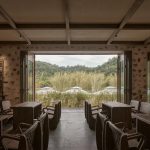
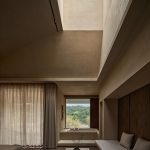
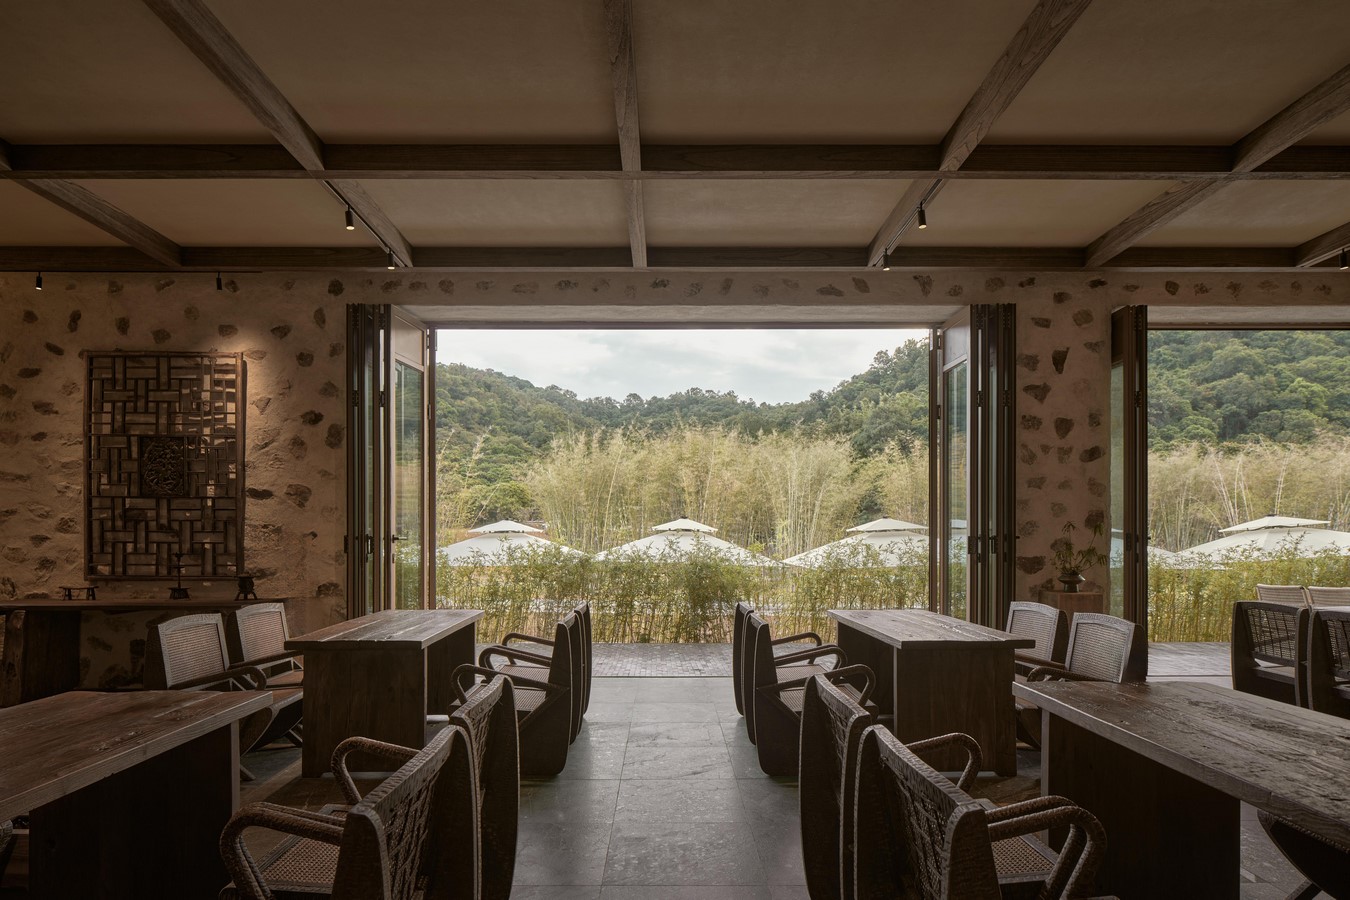
The interior design continues the architectural language of material and space, responding to the surrounding natural environment in a restrained manner. The public areas are oriented as much as possible towards the bamboo groves and streams. Through framing and borrowed views, the landscape of water and bamboo is brought into the interior. Interfaces opening towards the river further enhance the openness of the space, weakening the physical boundary of the building and strengthening the connection between living space and nature.
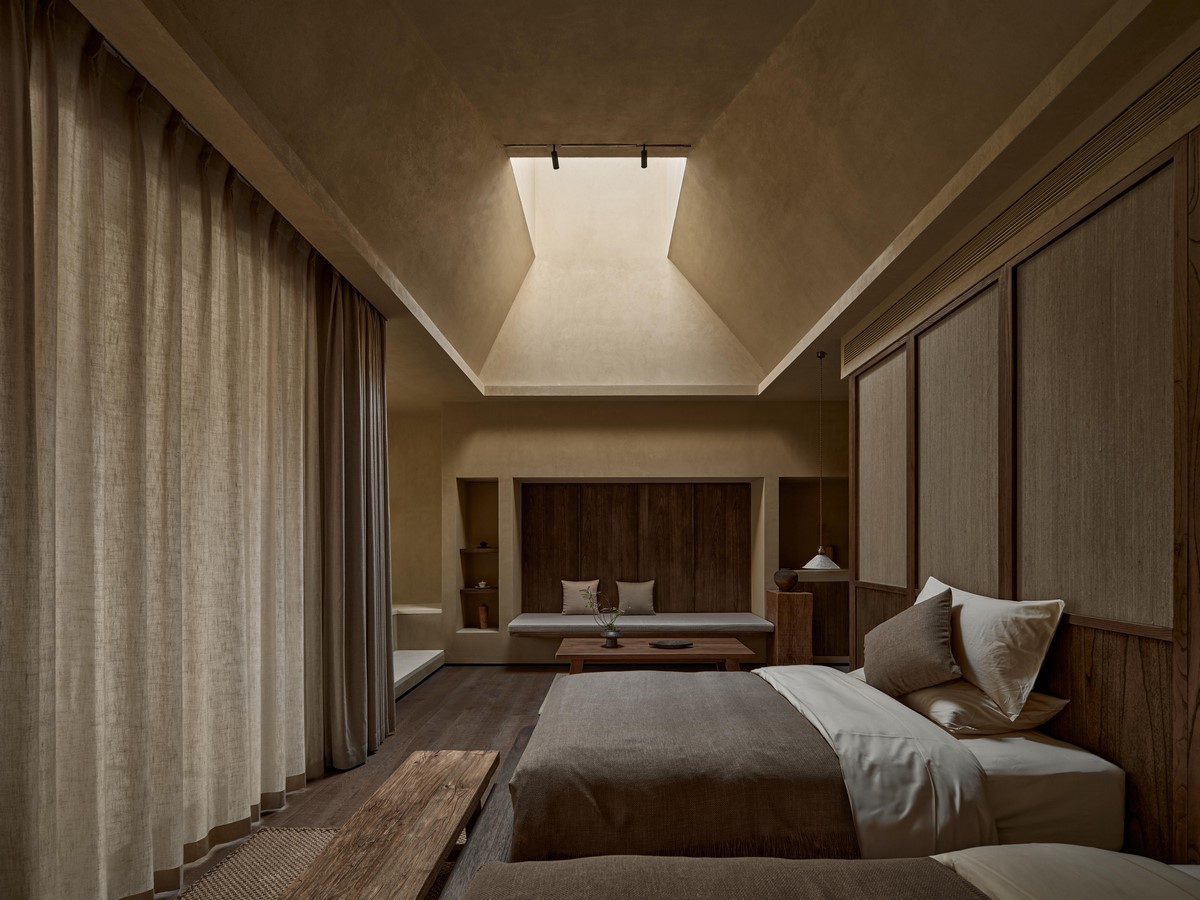
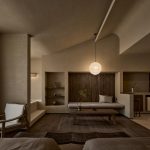
In the public areas, rubble stone walls form a rustic base, while solid wood elements and furniture with a natural character add warmth to the rough and grounded material atmosphere. The result is a calm interior that retains a close relationship with nature.