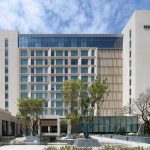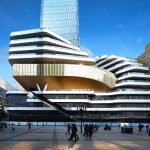
‘Korla is a unique place in Xinjiang. It is a city born in the desert yet creates a thriving oasis. We hope this project embodies the spirit to bring together nature and wilderness, modernity, and tradition. By organising the courtyards, we simplify the design complexity and let the architecture resonate with its surroundings. This project offers visitors to Korla a fresh and meaningful experience,’ Aedas Global Design Principal Kevin Wang shares.
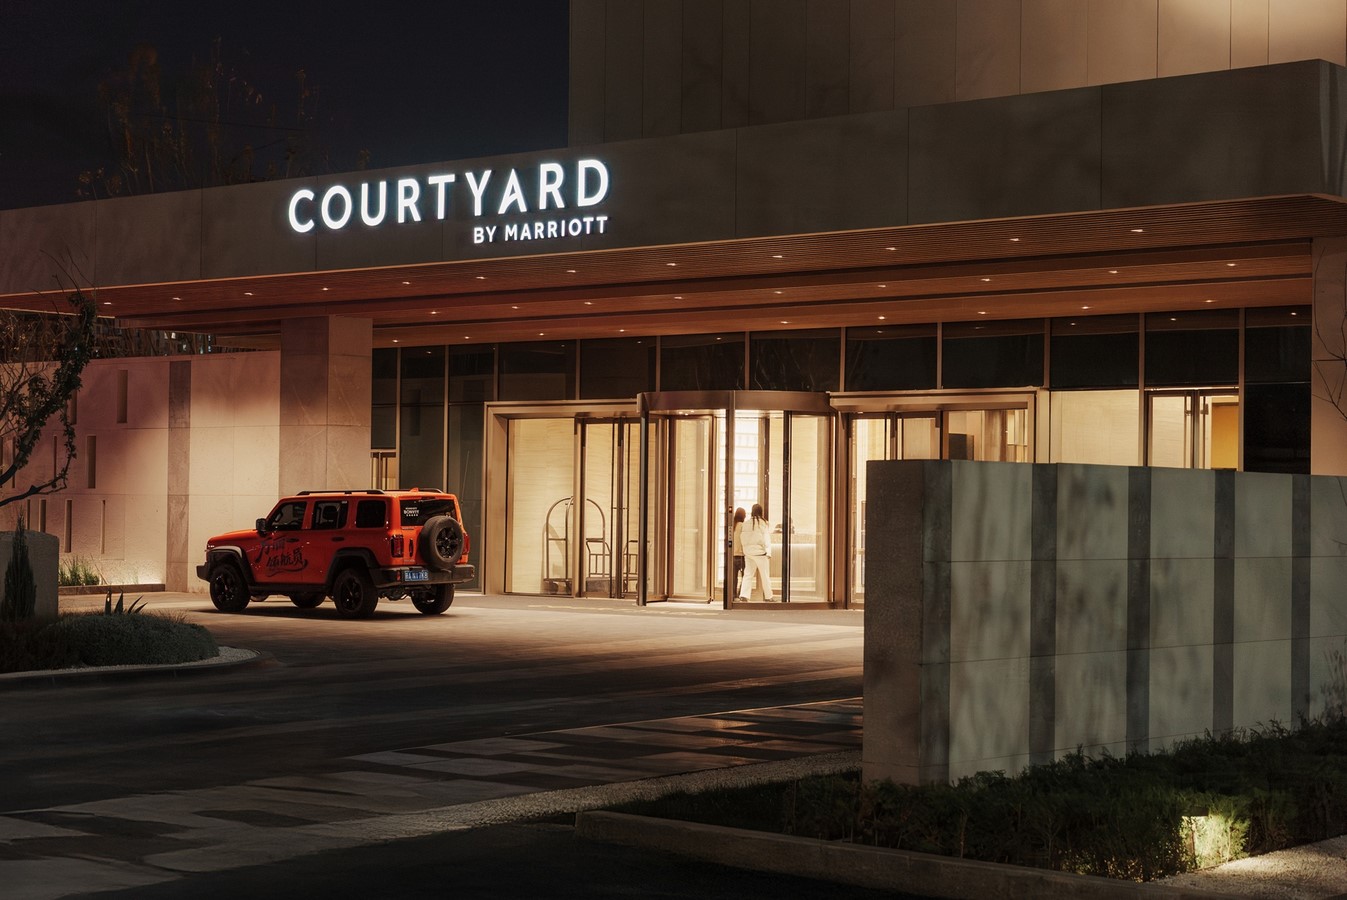
Project Name: CGDG Korla Renaissance Hotel and Courtyard Hotel
Studio Name: Aedas
Location: Xinjiang, PRC
Completion Year: 2025
Floor Area: 60,000 sq. m (Phase 1)
Design Director: Kevin Wang, Global Design Principal
Photography: Arch-Exist Photography, ARCHZOOM, Marcus Oleniuk, Aedas
Korla is the capital of the Bayingolin Mongol Autonomous Prefecture. It is a centre of industry and commerce but not a major tourist destination in Xinjiang. Landmarks like the Hongyan Wetland Park and Yong’an Tower are nearby, but the surrounding area is yet to enter full-scale development. This project aims to create a self-sustaining destination that does not rely fully on external tourism resources.
The design adopts the idea of ‘courtyards as the framework, culture as the soul.’ It uses the courtyard spaces to capture the natural textures and city memories, creating a place where culture and nature coexist in harmony.
Arriving at the Oasis
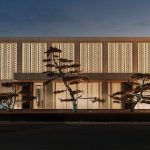
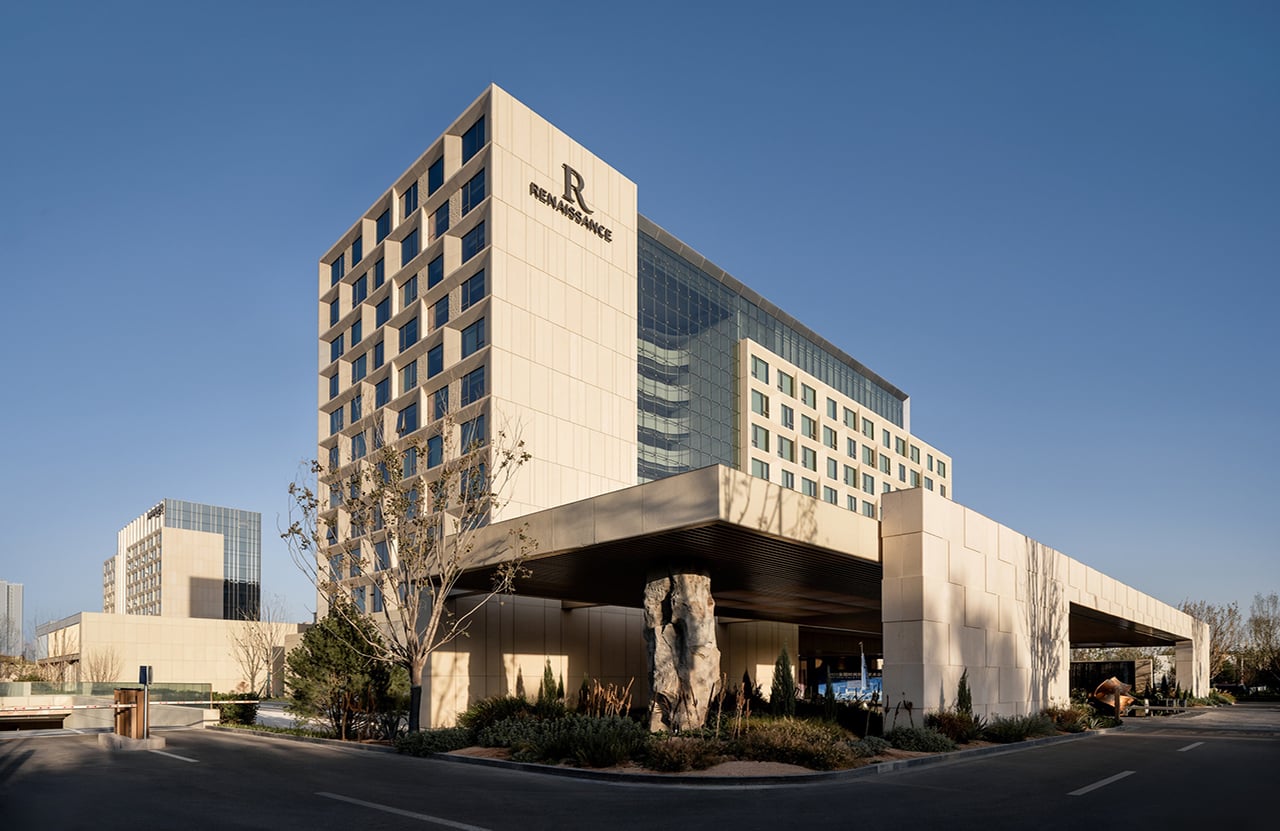
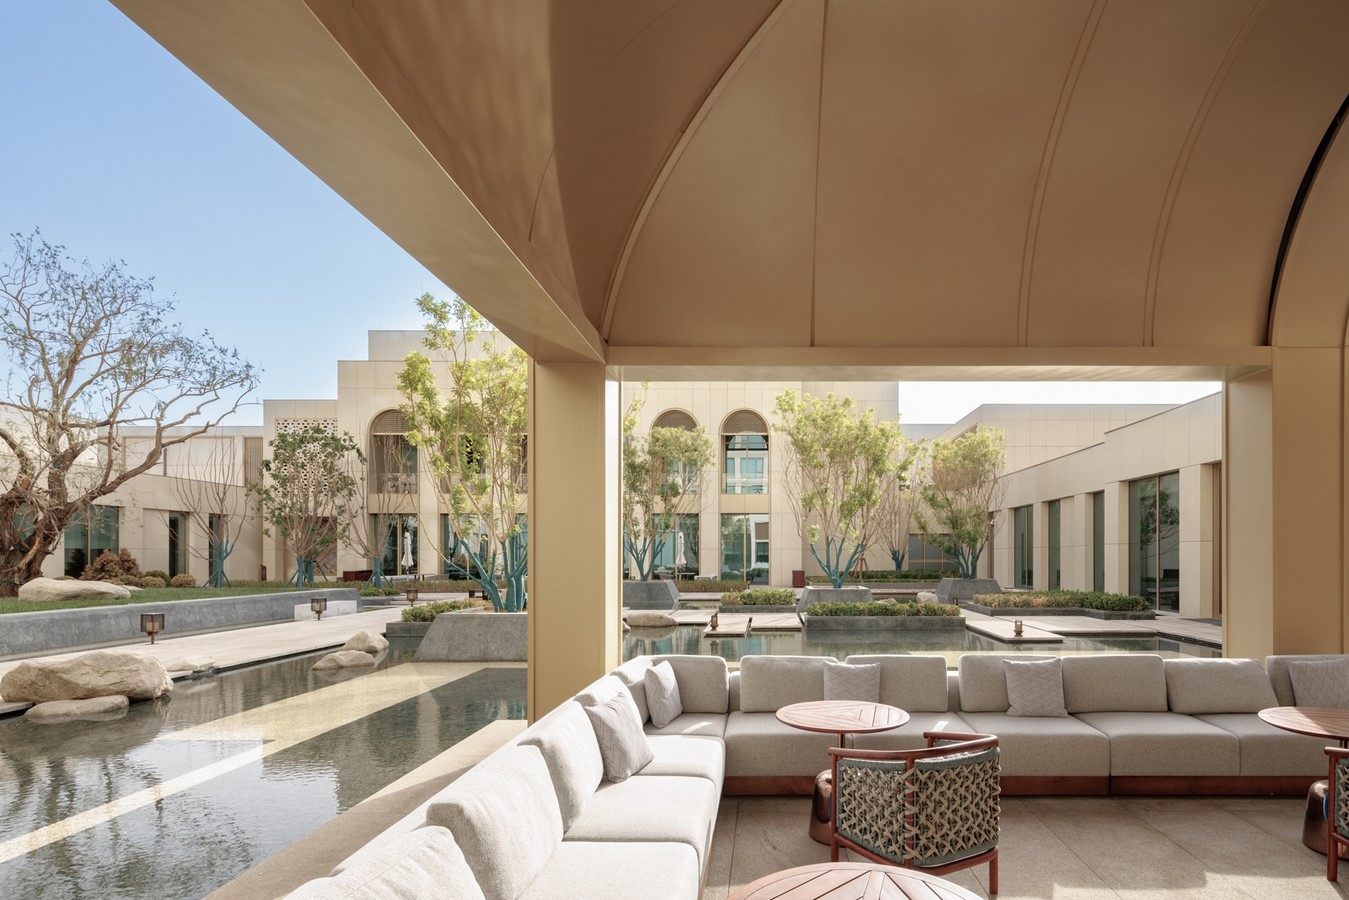
The location lies within an oasis nestled in the Taklamakan Desert, brought to life by the winding Tarim River. The project incorporates this sense of life and greenery into its design by bringing native plants from Lop Nur back to the site. Horizontal walls lead into an 800 sq m floating canopy, which ends with large boulders inspired by those found in local villages, adding a sense of timelessness.
Embracing the Canyon
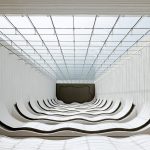
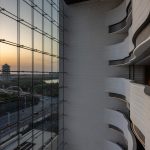
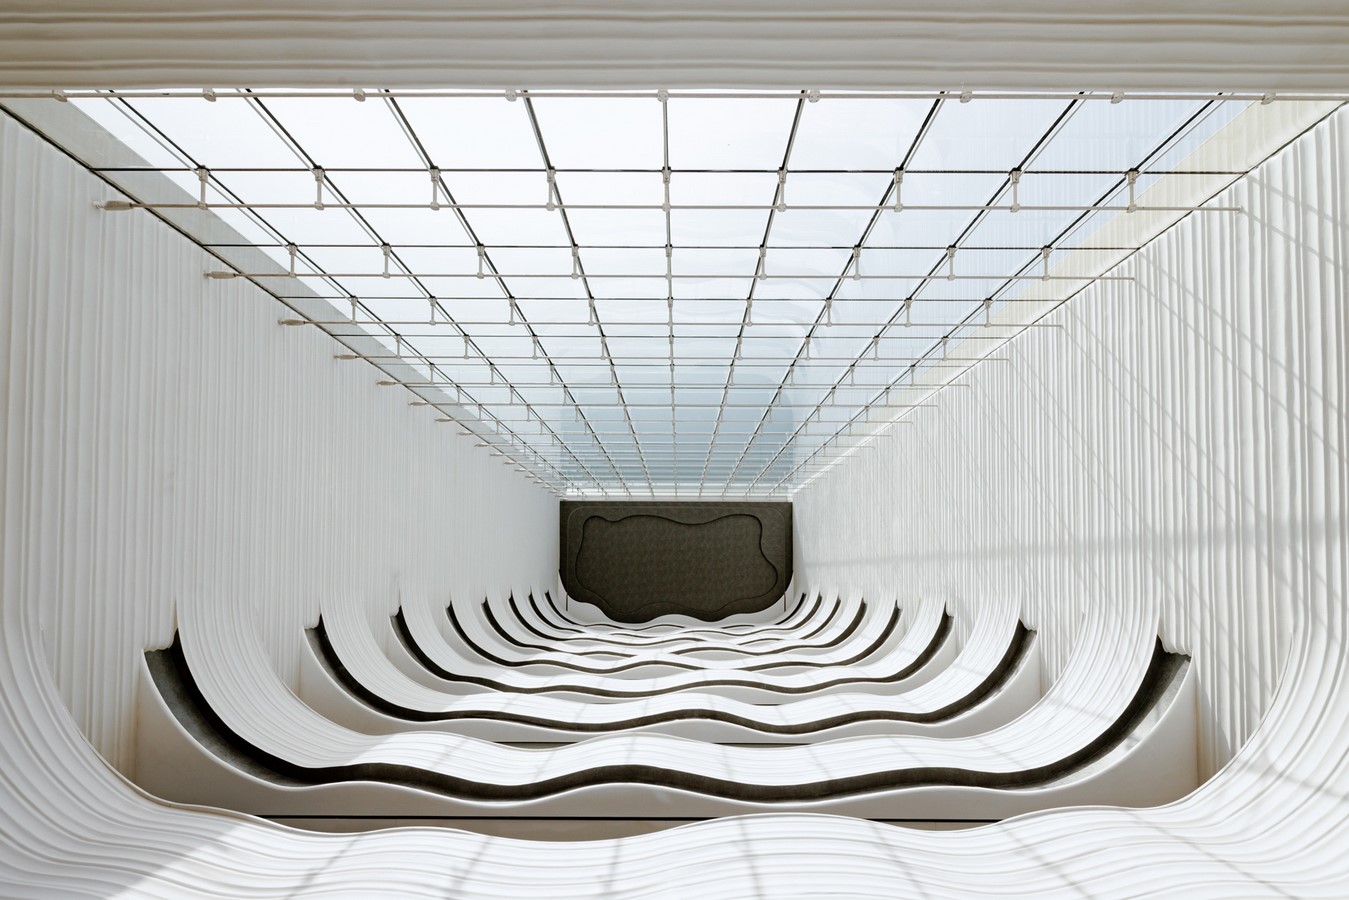
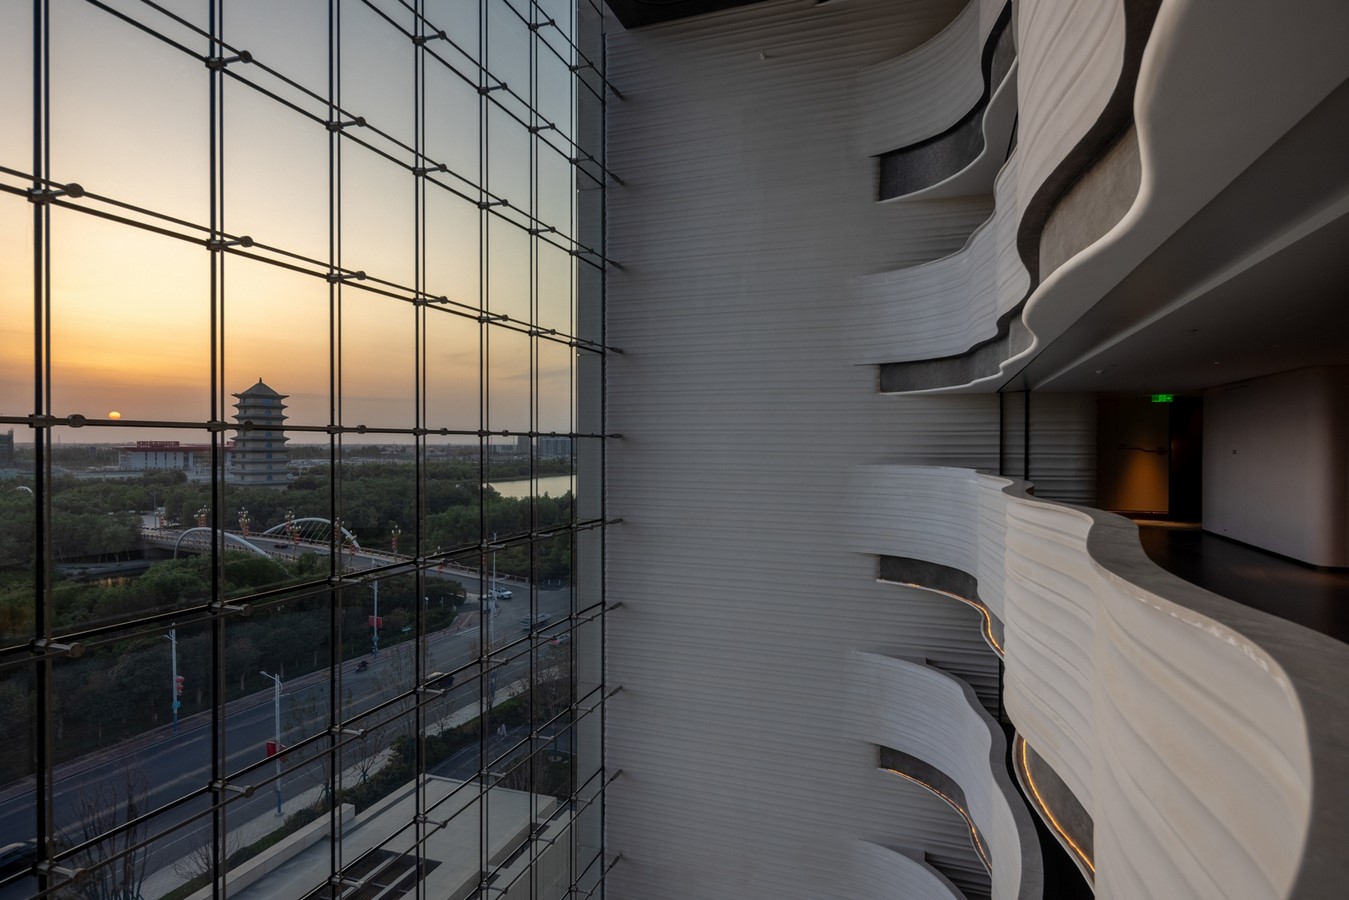
The journey continues through a green space into a dramatic 50m tall atrium. The layered terraces resemble canyon cliffs shaped by natural winds, with staggered levels that create depth and allow views to cross at many heights
Natural light filters in through the glass curtain walls, connecting the atrium to the city’s Yong’an Tower, blending city heritage with architecture. It captures the essence of Korla’s natural landscape in abstract forms, replacing literal symbols.
Dwelling in Courtyards
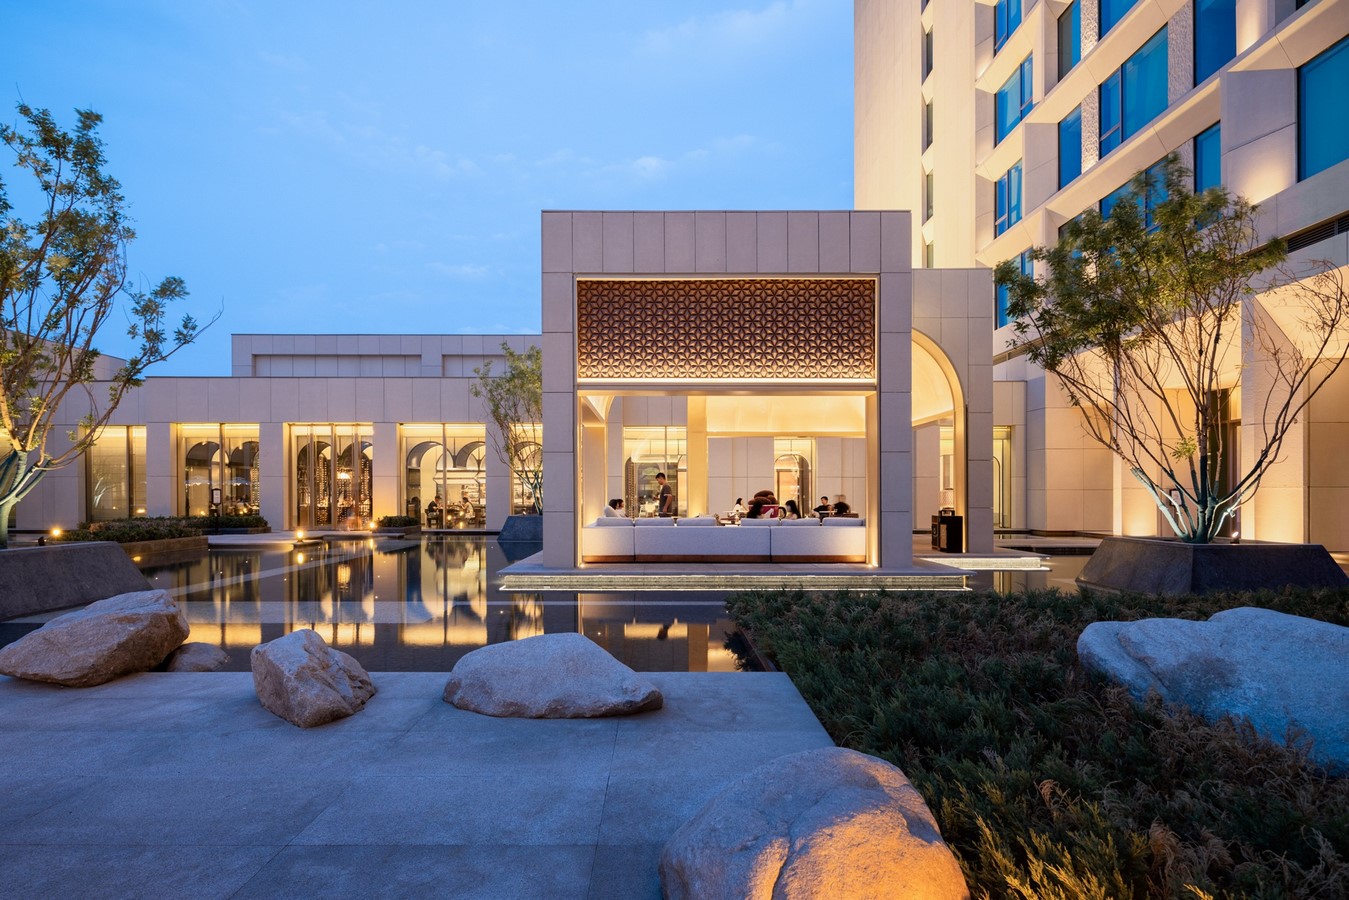
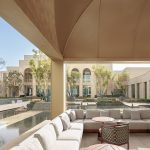
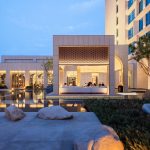
The design features three courtyards, each with its own purpose – including the Renaissance Courtyard, the Banquet Courtyard, and the Marriott Courtyard. These courtyards organise the space while connecting design elements like corridors, atriums, and pavilions.
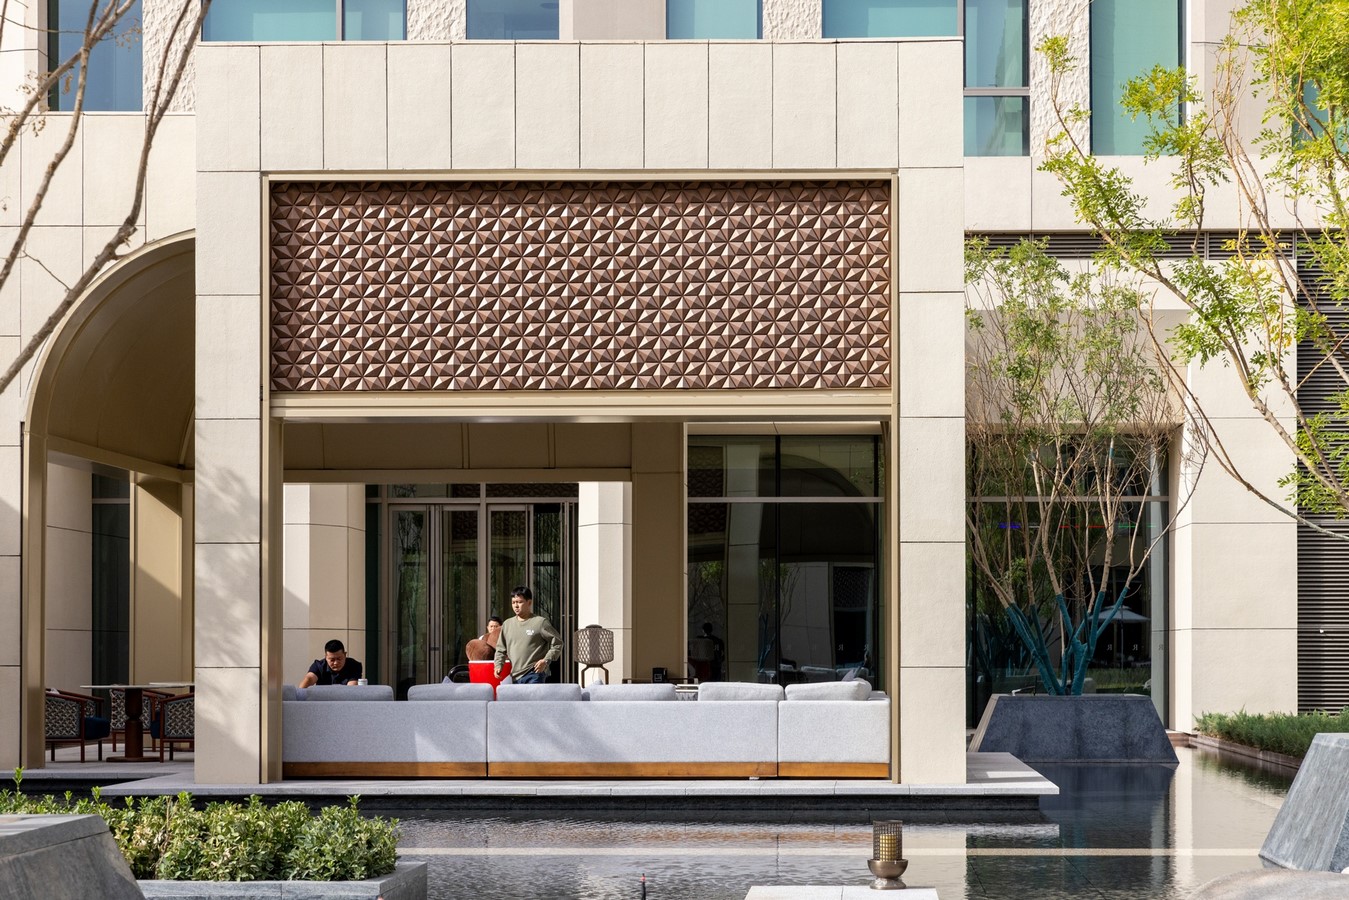
The Renaissance Courtyard is surrounded by spaces like the lounge, bar, all-day restaurant and wellness center, offering a relaxed and casual atmosphere. The Marriott Courtyard is the central area for banquets, events and meetings, serving as a vibrant hub for both hotels. The Banquet Courtyard is a peaceful and larger space designed for outdoor dining and activities. At night, it transforms into a warm setting with fireside gatherings.
Reconstructing Arches
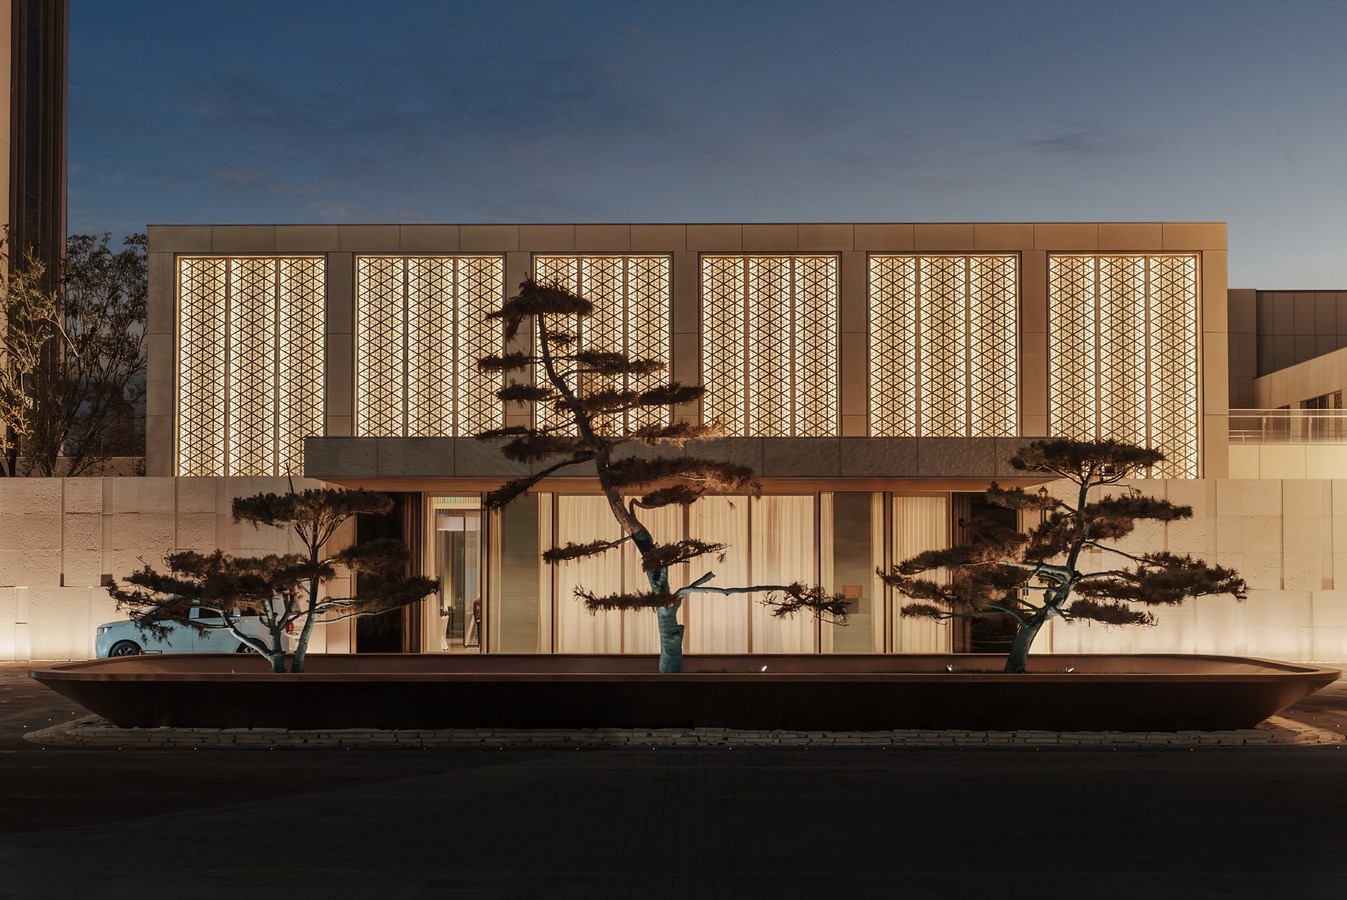
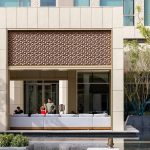
Arches, a key feature of Central Asian architecture, historically provide shade and structure while symbolising ceremony. In this project, concrete and steel modernise the arch form for use in hallways, doorways, and window shading elements. The repetition of arches creates rhythm, while sunlight filtering through them leaves dynamic patterns on the ground, giving the materials a timeless quality.