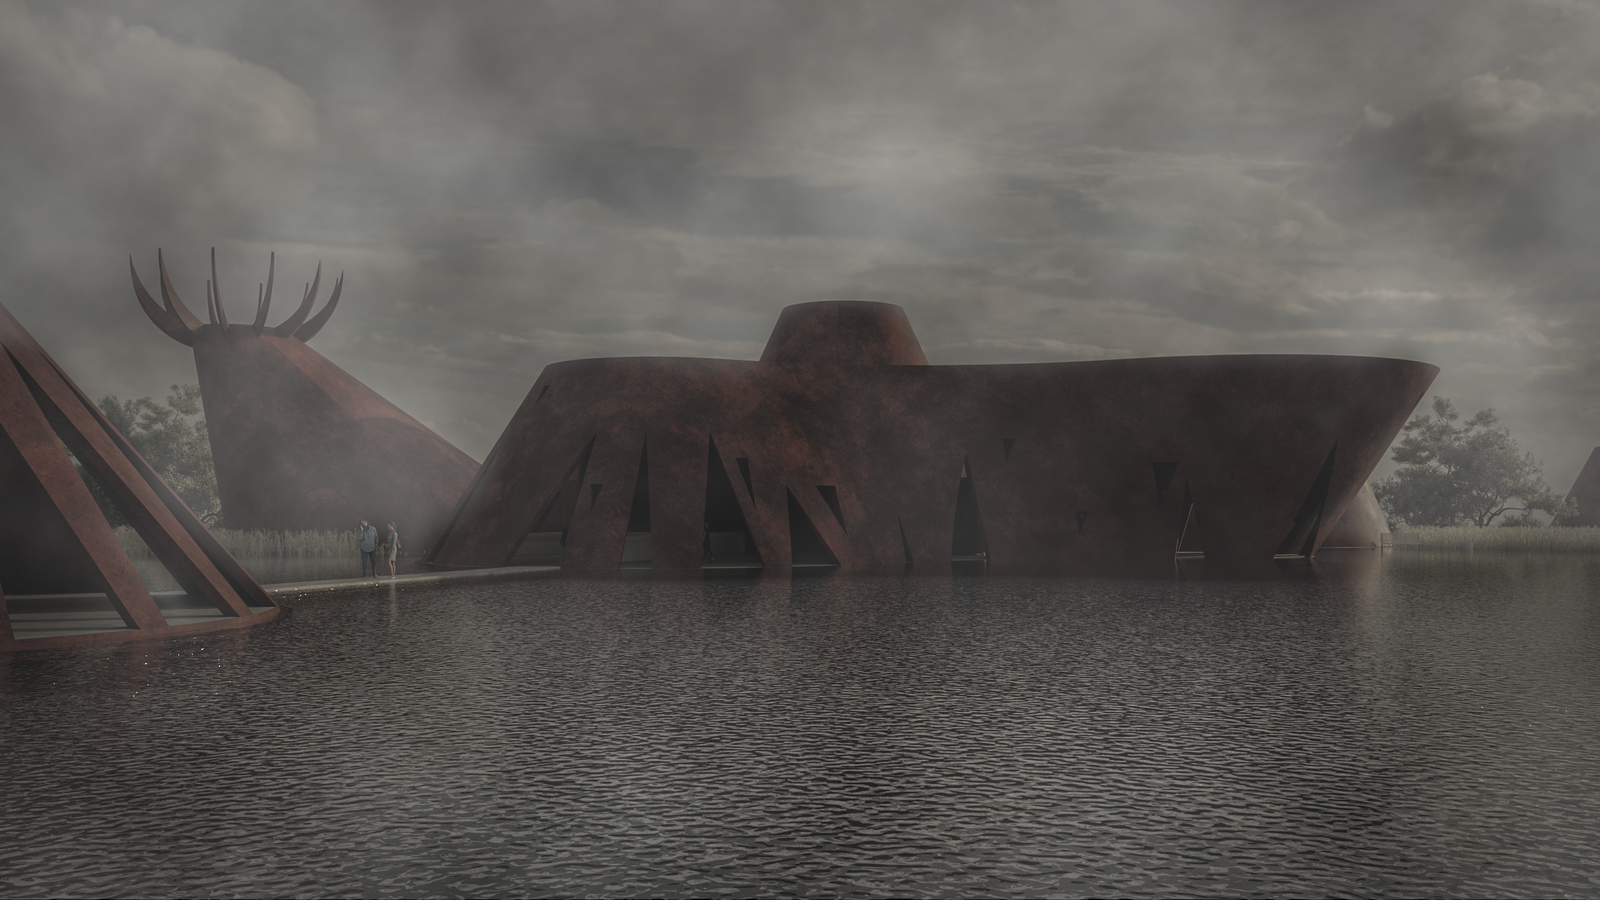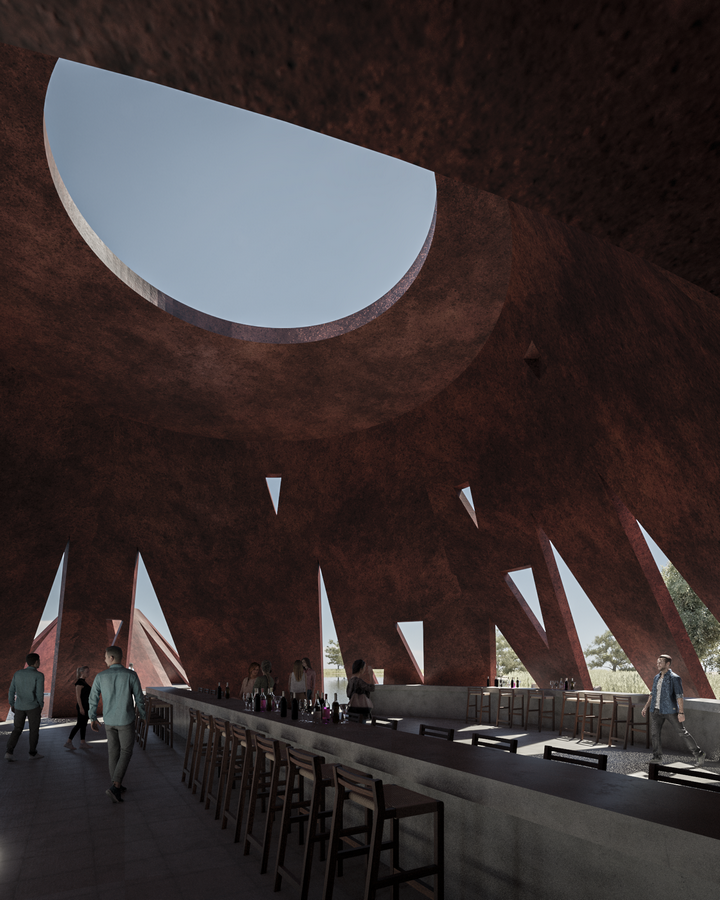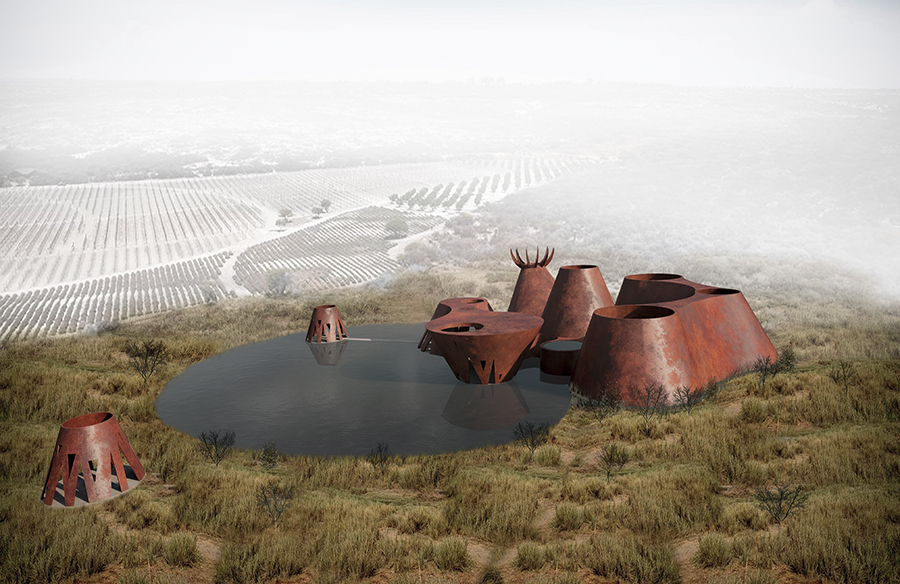
The OMUN Winery stands as an architectural manifesto, transcending its function as a winemaking facility to become a dialogue between landscape and geometry. Designed by Alejandro D’Acosta and Lucio Muniain, this project is not just a place for producing wine—it is a self-sufficient architectural organism where passive design, energy efficiency, and environmental integration dictate both form and function.
Project Name: OMUN WINER
Studio Name: Lucio Muniain et al
Location: Dolores Hidalgo, Guanajuato, Mexico
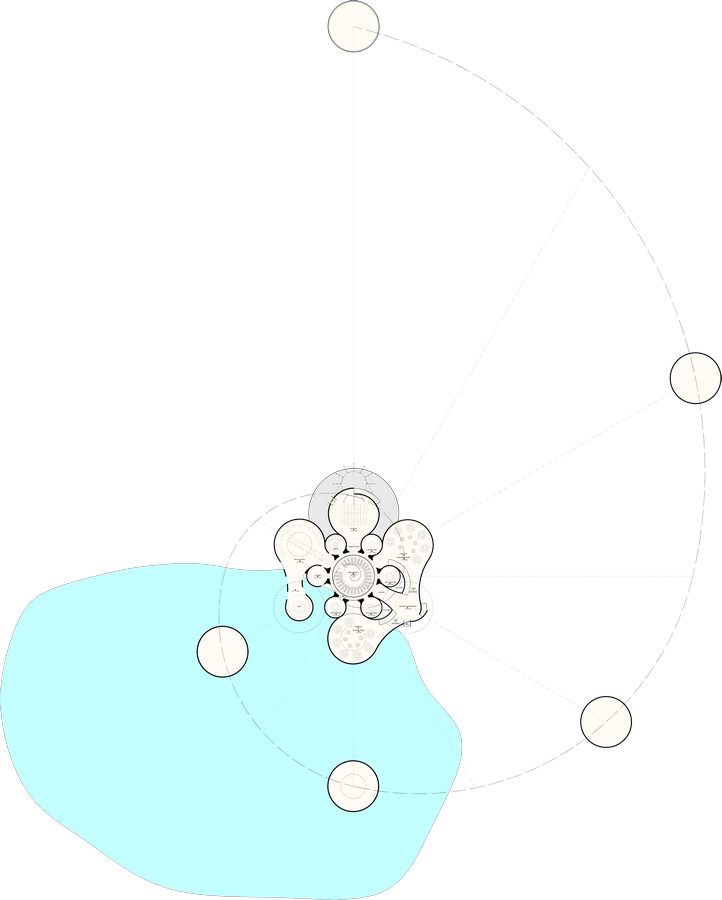
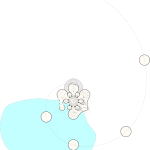
Rooted in sacred geometry and natural cycles, the winery’s design mirrors the very essence of winemaking. Inspired by the golden ratio and Fibonacci spirals, its spatial organization follows a rigorous logic where function dictates form. The circular volumes shaping the building are not arbitrary but emerge from a system that echoes the growth of grape clusters and the way natural light filters through its structures. This is not architecture imposed upon nature; rather, it adapts and flows with viticultural processes, creating a seamless integration between the organic and the built environment.
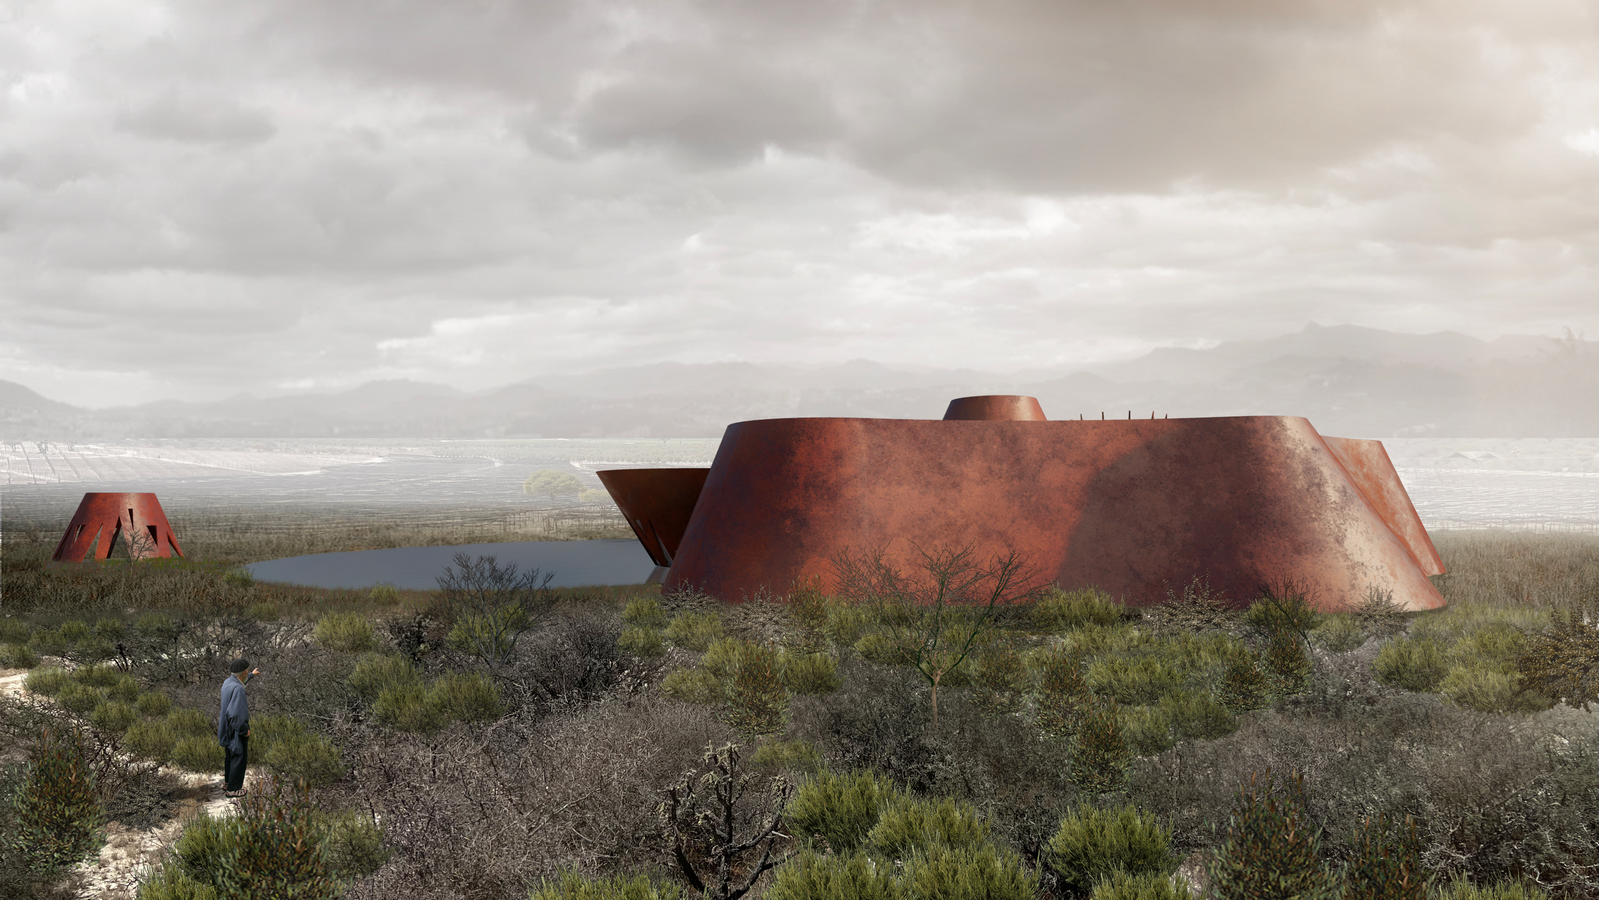
Beyond its striking aesthetic, OMUN Winery is an efficient machine that leverages sustainability and energy optimization. Gravity plays a fundamental role in the distribution of wine, minimizing the need for mechanical pumps and allowing fluids to move naturally throughout the vinification process. The building’s orientation and integration with a nearby water reservoir enhance thermal comfort while reducing environmental impact, while rainwater collection and extractive ventilation further support its autonomous operation. This is not merely a production space but a self-sustaining system aligned with ecological and efficiency principles.
The material strategy is a statement in itself. Ferrocement, chosen for its self-supporting properties, allows construction without formwork, eliminating unnecessary waste. Combined with a woven bamboo skin, the structure engages in a natural dialogue with its surroundings while introducing a tactile, organic quality. This construction approach is not about gratuitous ornamentation but about synthesizing form and function, ensuring that every structural decision serves a real purpose.