Vina, a Vietnamese restaurant that offers traditional cuisine, has reopened a new location in the historical core of Austria’s second biggest city, Graz. It is a fusion of it its authentic culinary roots and contemporary architectural design.
Project Name: VINA Bar & Restaurant
Studio Name: INNOCAD architecture
Location: Graz, AUSTRIA
Client: VINA Bar & Restaurant
Floor Space: 282 m²
Number of Floors: 1
Construction Start: 06 / 2023
Completion: 10 / 2023
Project Team: Manuel Ortner, Martin Lesjak, Peter Schwaiger, Jörg Kindermann
Photographer: Paul Ott

The experience is not only an aesthetically pleasing impression but also the most soulful culinary journey possible, thanks to the aspect that the establishment is not only a family-driven restaurant, but also the chef being an 82-year-young grandmother who is serving dishes cooked from recipes inherited over generations.
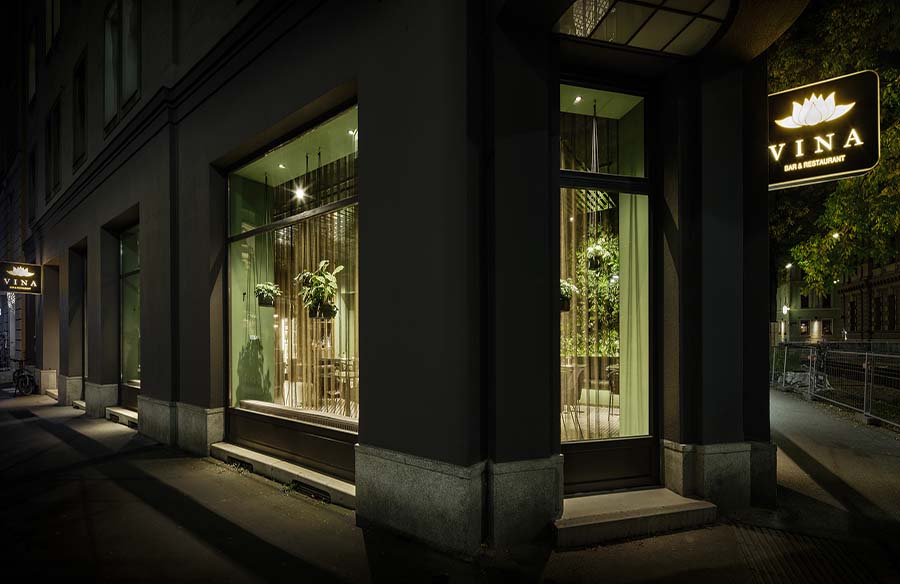
The exterior of the restaurant presents a calming facade with wide windows to provide a glimpse of the cozy atmosphere inside. Upon entering the space, the longitudinal bar welcomes the guests, offering a warm and lively atmosphere akin to joining a family gathering. The slightly elevated “private area” rises to the left where dining tables are arranged and could be separated from the rest of the venue with slight transparent curtains. To the right of the entrance, the space opens to the heart of the restaurant, the main dining room. Flexible dining configuration and versatile table settings allow adjustments to suit every occasion in order to use the full potential of the room.

The lighting design within the restaurant is deliberate, with an emphasis on the tables and the bar area. This intentional choice creates an intimate atmosphere that envelops privacy. To further enhance this sense of separation and intimacy, delicate transparent curtains are strategically placed to define discrete “zones”, allowing diners to enjoy a unique space.


Vintage Vietnamese photographs and a hand-painted artwork from a local artist grace the walls, offering a glimpse into the nation’s heritage and the evolution of its culinary traditions. These pieces serve as windows into Vietnam’s cultural history, creating a visual novel that celebrates the profound values of the cuisine.

The color palette of black, dark green, and subtle golden accents exudes opulence and warmth, crafting an inviting atmosphere. Thoughtfully placed circular patterns running throughout the interior serve as a unifying design element. Many natural plants, also including a large green living wall, give a resemblance to the immersive vegetation of Vietnam, coexisting seamlessly with these patterns, infusing the space with life and energy. In every detail, from architecture to cuisine, harmonizes tradition and modernity.