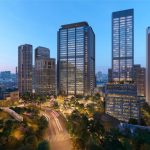
Foster + Partners has unveiled the design for IOTA Seoul I, a mixed-use development situated at a 270-metre-high peak in the Jung-Gu district, located between Seoul Station and Namsan Mountain. The site is one of Seoul’s most historically significant gateways for travellers who arrive by train, making it a landmark location. This project seamlessly integrates urban life with nature, transforming the city into a contemporary hub. The project creates a green oasis in the heart of the city, which helps restore the historic connection with Namsan and its surrounding public park.
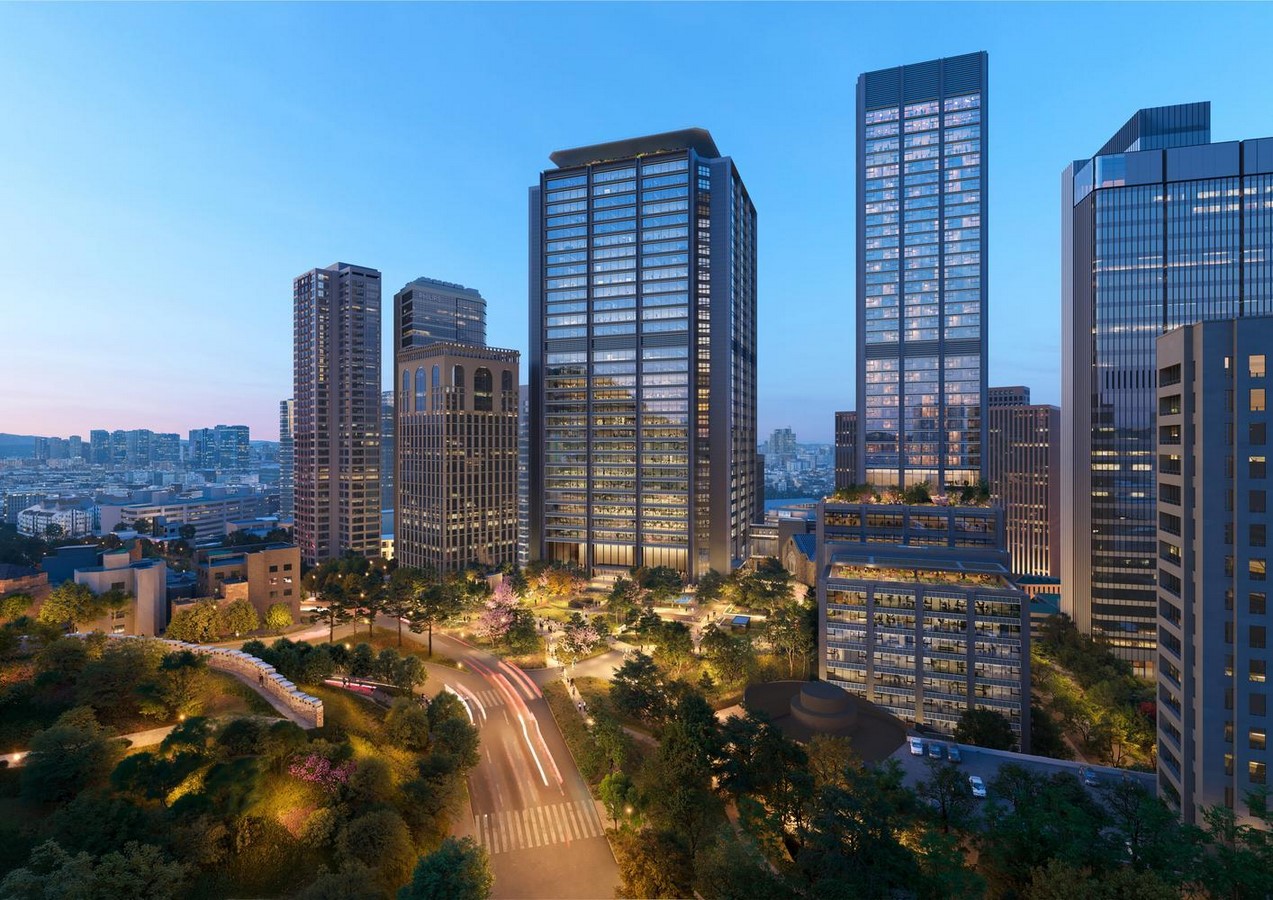
Trio of Buildings
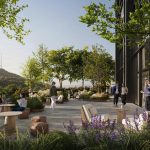
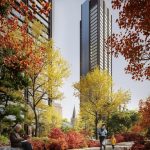
The master plan provides spaces dedicated to parks, landscaped terraces, rooftop gardens, and pedestrian-friendly connections. The space has been envisioned as a green oasis in the heart of the city with new buildings surrounded by green community spaces. The greenery would extend and offer uninterrupted views of the Seoul Tower, while also helping to balance the elements of nature and city. The proposal involves two new buildings – a six-star hotel, a 34-storey office tower, and a tourism centre – all positioned at optimal distances from one another. The design helps re-establish lost connections with nature and addresses the site’s topography with new routes that facilitate a harmonious blend of nature and greenery. There are new changes to the site’s elevation, including new pedestrian routes, including stairs and escalators, which also help improve access from the train station for residents and visitors. These circulation paths will significantly extend the public realm of the city and not just serve as a private development.
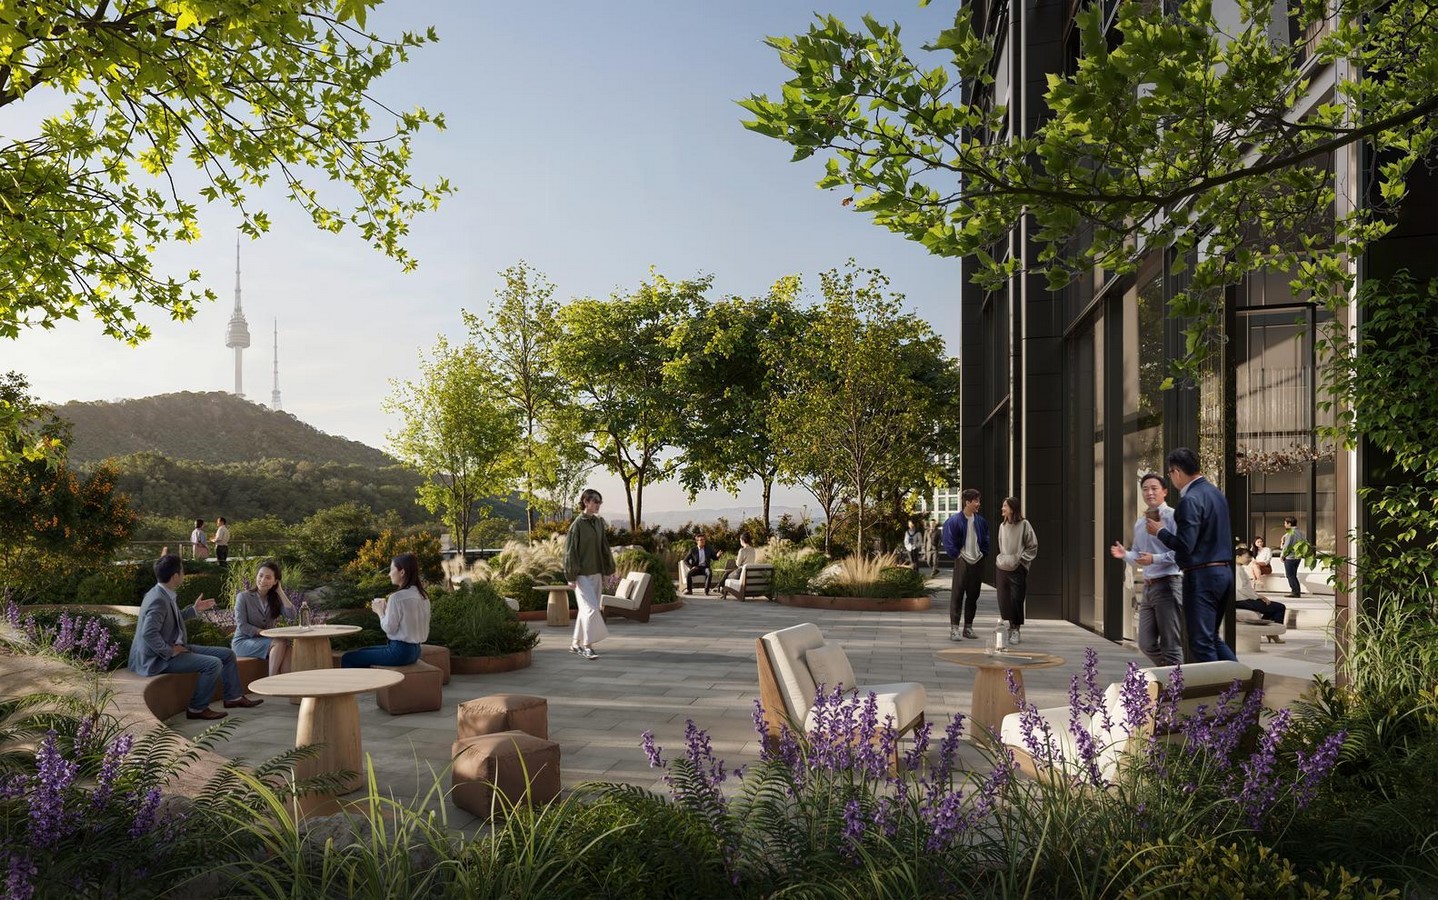
Connectivity and Sustainability
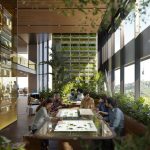
Foster + Partners yearns to provide spectacular views of Namsan and the city, which can be witnessed from the roof gardens of the office tower and its pavilion. The structural system of the office building provides inherent flexibility and longevity due to an 18-metre column-free span, which will create flexible, open-plan interiors. The development will offer a new centre for tourism and will also be accessible to the public with step-free access to the roof garden. The project would also preserve views of the natural environment by maintaining parts of existing structures, providing a heritage perspective. The lobby space of the existing hotel, designed by Kim Jong-sung, is retained to celebrate the architectural heritage of the site. The project’s operational energy will be self-generated, powered by ground-source heating and cooling systems, photovoltaic systems, and new fuel cell technology. This approach will significantly help to reduce the carbon footprint and serve as an example for environmentally responsible urban growth.
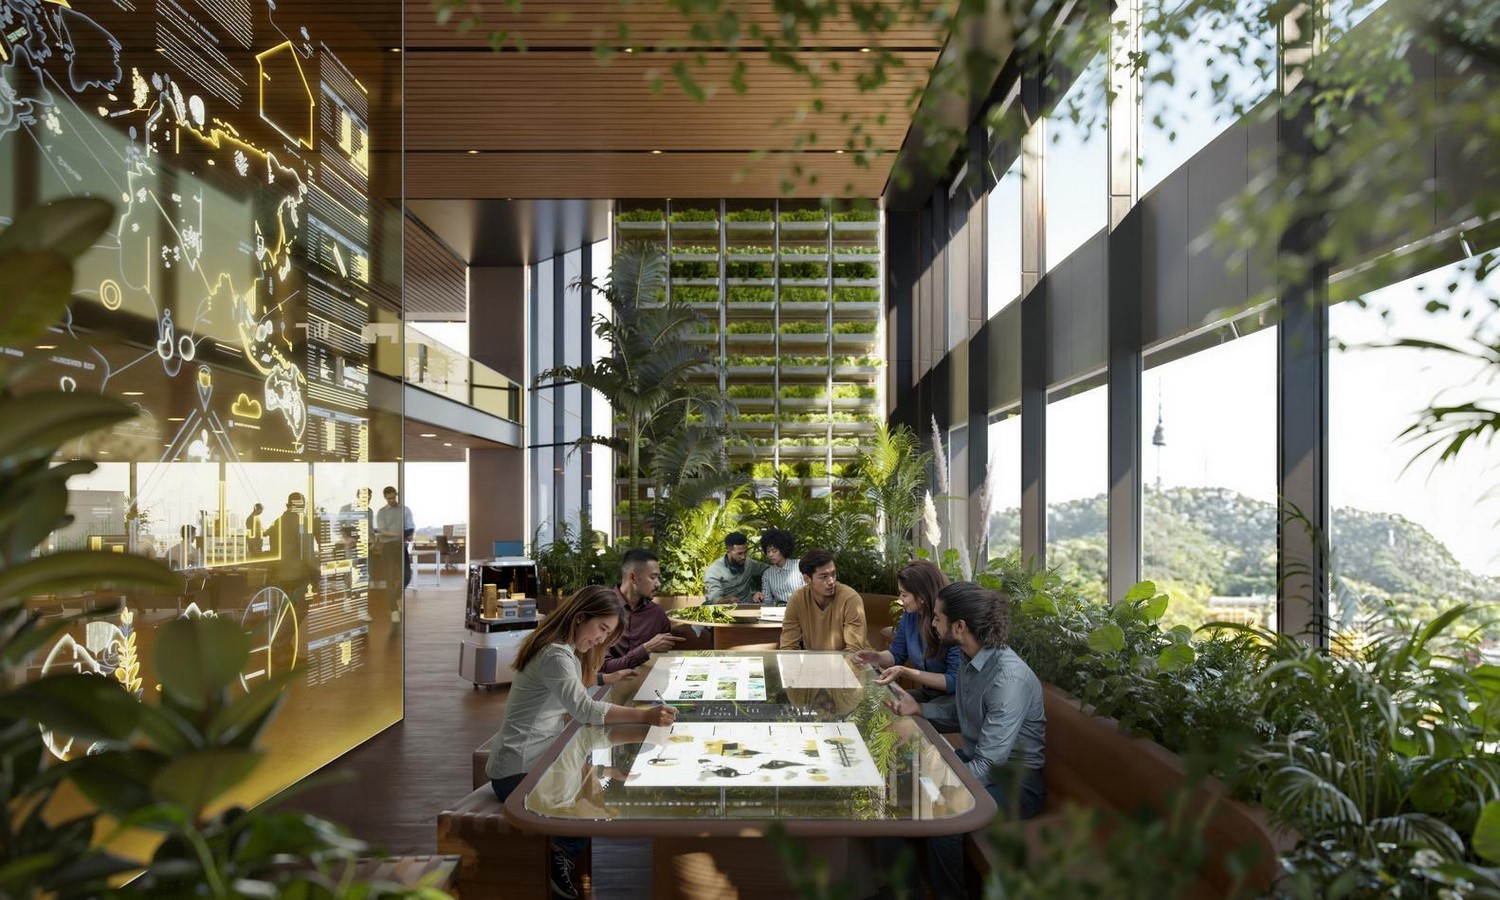
A New Vision for Seoul
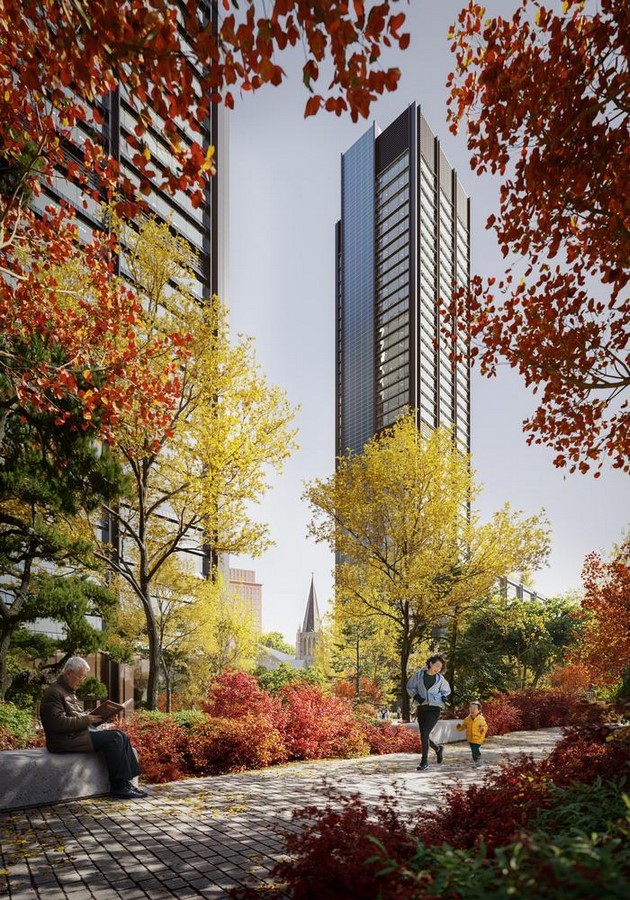
Luke Fox, the Head of Studio at Foster + Partners, stated that, “We are extending the experience of the adjacent Namsan Park into the development and creating a welcoming new destination for the people of Seoul.” This development will help the open spaces to soften the urban density and also provide the uninterrupted views to the city’s green fabric and maintain a tangible connection towards nature and the past. By prioritising public access, sustainability, respecting cultural heritage and connecting the topography in terms of blending both nature and architecture, IOTA Seoul would become a benchmark for future urban regeneration projects internationally.
Citation:
- Foster + Partners Reveals Design for Mixed-Use Development in Central Seoul, South Korea (2025) Archdaily. Available at: https://www.archdaily.com/1033187/foster-plus-partners-reveals-design-for-mixed-use-development-in-central-seoul-south-korea(Accessed: 28 August 2025).
- Designs for landmark mixed-used development in Seoul revealed (2025) Foster + Partners. Available at: https://www.sciencedirect.com/science/article/pii/S0197397523001868(Accessed: 28 August 2025).
- Foster + Partners designs “green oasis” for Seoul (2025) Global Construction Review. Available at: https://www.globalconstructionreview.com/foster-partners-designs-green-oasis-for-seoul/(Accessed: 28 August 2025).