Container architecture is often introduced as an alternative solution. In practice, it is becoming something else entirely, a working model for how housing can be designed, produced, and expanded with greater control. The idea of housing as a fixed product is gradually being replaced by systems that are configured through site conditions, programmatic needs, and technical considerations.
Its growing relevance is not driven by novelty. It reflects a broader shift in construction, where efficiency, predictability, and adaptability are no longer secondary considerations but central requirements. Within this context, container-based systems are less about reusing industrial objects and more about testing a different way of building.
From Industrial Object to Building System
Shipping containers were designed for global transport, defined by durability and standardization. Their adoption in architecture initially relied on these characteristics, often treating the container as a finished object with minimal transformation. This approach has limitations. When used without modification, the container tends to impose its constraints on space, proportion, and usability.
More recent developments move in a different direction. Instead of preserving the container as it is, architects are repositioning it as a component within a larger system. The focus shifts from the object itself to how it can be adapted, extended, and integrated. This distinction is critical. Container architecture becomes relevant not because of what it is, but because of what it allows.
Modularity and the Shift in Construction Logic
Modularity sits at the center of this shift. Each unit operates as a repeatable element that can be arranged in multiple configurations, introducing a level of flexibility that conventional construction rarely achieves.
This is not only a spatial strategy, but a production model. Off-site fabrication allows construction to run in parallel with site preparation, reducing delays and improving consistency. The use of standardized modules also introduces a higher level of cost predictability.
More importantly, modular systems challenge the idea of buildings as fixed outcomes. They position architecture as something that can evolve, expand, and adapt over time, rather than remain static after completion.
Beyond Containers: Prefabrication as a Framework
Container architecture on its own does not resolve the complexity of housing. Its value becomes more apparent when placed within the broader framework of prefabricated construction.
Prefabrication introduces a system where components are designed for integration from the outset. In this context, the container is no longer the defining feature, but one part of a coordinated assembly.
This shift addresses a persistent tension in construction. Standardization is often associated with rigidity, while customization is seen as inefficient. Prefabricated systems demonstrate that both can coexist, provided that the system is designed to accommodate variation.
Case Reference: Prefahb and Configurable Systems
 A more system-driven approach can be seen in Prefahb, where container-based units are developed as part of a broader prefabricated strategy.
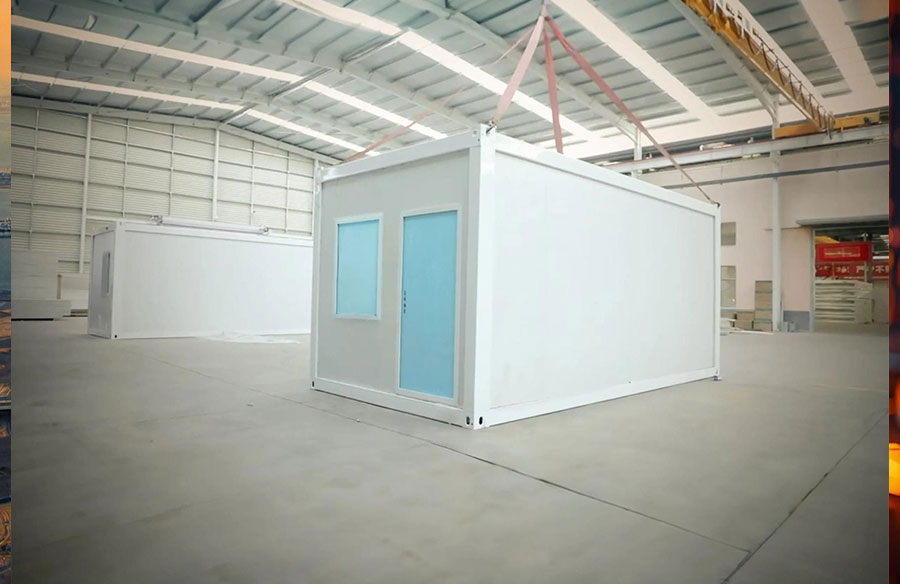
One of its models, the Z201 folding container, illustrates how modular units can be reworked to address both logistical and spatial constraints. The structure remains compact during transport, then expands on-site to create a more usable interior volume. This dual condition directly responds to a common limitation in container-based construction, where efficiency in delivery often comes at the expense of spatial quality.
Beyond this, the system is designed to allow a range of configurations:
- Units can be connected horizontally to form larger continuous spaces
- Modules can be stacked to support multi-level layouts
- Openings can be introduced or expanded to improve daylight and airflow
- Layouts and façade elements can be adjusted depending on site and use
Through these adaptations, the container operates less as a fixed unit and more as a configurable component. The assembly follows a logic similar to a block-based system, where each module contributes to a larger spatial arrangement without losing its structural independence.
This approach also introduces a more practical form of scalability. A single unit can function independently, while additional modules can be added over time. Expansion does not require starting from zero, but builds on an existing framework. What becomes clear in this model is that the value of container architecture does not lie in the container itself. It lies in how the system is designed to adapt, connect, and evolve.
This level of configurability also shifts the starting point of the design process. Instead of selecting a fixed product, the system often begins with an initial consultation phase, where site conditions, spatial requirements, and technical constraints are assessed before configuration is determined.
In the case of Prefahb, this approach is reflected in how projects are initiated through a prebooking process that functions as an early-stage consultation rather than a transactional step. The objective is to align the modular system with the specific context of the site, including geographical conditions, structural feasibility, and potential expansion scenarios.
This process reinforces the idea that modular architecture is not defined solely by standardized units, but by how those units are configured in response to real conditions. The outcome is less about selecting a predefined model and more about assembling a system that can perform effectively over time.
Changing Expectations in Design and Performance
As container-based systems become more refined, expectations around their performance have shifted. Efficiency alone is no longer sufficient. Projects are increasingly evaluated based on how well they address environmental conditions, spatial quality, and long-term usability.
This has led to more deliberate design strategies, including improved insulation, better ventilation, and a more considered approach to natural light. At the same time, the visual language of container architecture has also evolved, moving away from purely industrial expressions toward more resolved architectural outcomes.
These developments suggest that container architecture is no longer an experimental category. It is part of a larger recalibration in how buildings are conceived, produced, and assessed.