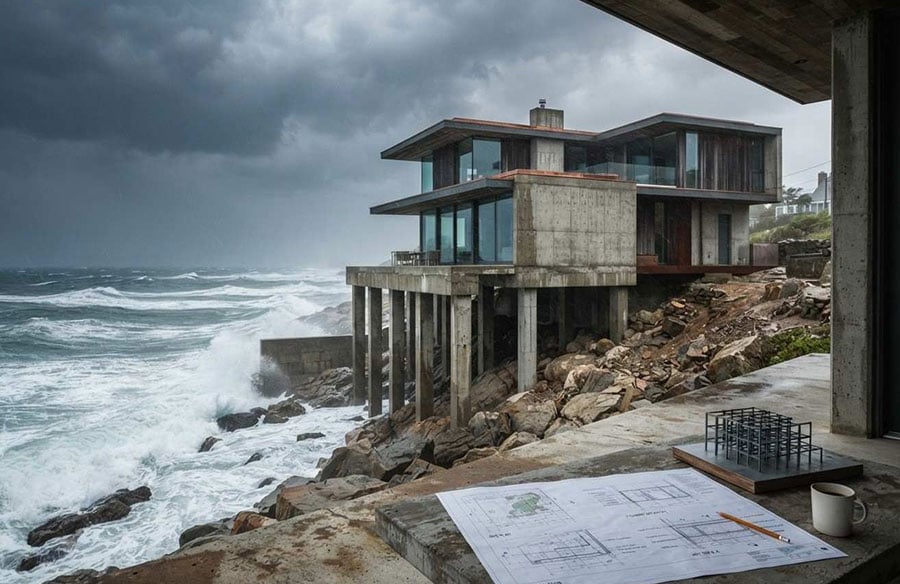
Coastal architecture offers unique opportunities for designers, from dramatic waterfront views to strong connections with natural landscapes. However, building near the coast also introduces structural challenges that architects must consider from the earliest stages of a project. Salt exposure, strong winds, storm surges, erosion, moisture, and unstable soils can all influence how a building should be designed and constructed.
Because these conditions can affect both new and existing structures, general structural inspections can play an important role in identifying potential weaknesses and understanding how a building is performing over time. For architects, inspection findings can provide useful information when evaluating existing structures, planning renovations, or determining whether additional structural investigation is necessary.
Understanding the Coastal Environment
Coastal sites are rarely static environments. Unlike inland locations, buildings near the shoreline are continuously exposed to changing weather and environmental conditions. Waves, tidal movement, wind, humidity, and salt-laden air can place additional demands on building materials and structural systems.
The first step for architects is therefore understanding the site itself. A successful coastal project requires consideration of local environmental conditions, soil characteristics, drainage patterns, flood exposure, and historical weather events. Site-specific information can influence almost every part of a building’s design, from foundation selection to material specifications and exterior detailing.
Because coastal conditions can vary significantly from one site to another, understanding the existing condition of a structure is an important part of the planning process. Reviewing factors such as foundation movement, visible cracking, moisture intrusion, and other signs of deterioration through general structural inspections can give architects and property teams a clearer picture of conditions that may need to be considered before construction or renovation begins.
Foundation and Soil Stability
One of the most important structural considerations in coastal construction is the foundation. Coastal soils can vary considerably. Sandy soils, loose sediments, reclaimed land, and areas with high groundwater levels may present different engineering challenges from stable inland ground.
Architects need to work closely with structural and geotechnical professionals to understand how the site’s conditions could affect the building.
Depending on the location and project requirements, foundations may need to be designed to accommodate settlement, erosion, flooding, or other site-specific conditions. Deep foundations, piles, elevated structures, and reinforced foundation systems may be considered where conventional foundations are not appropriate.
The correct solution depends on the site’s engineering characteristics rather than simply its proximity to the water.
Corrosion and Material Selection
Saltwater and salty air can accelerate corrosion, making material selection particularly important for coastal buildings. Steel components, fasteners, reinforcement, balconies, railings, connections, and exposed mechanical equipment can all be affected when protective measures are inadequate.
Architects should therefore consider durability alongside aesthetics when specifying materials.
Concrete structures also require careful attention. Reinforced concrete can experience deterioration when moisture and chlorides penetrate the material and eventually reach steel reinforcement. Cracking, poor detailing, and inadequate protection can accelerate this process.
Appropriate concrete specifications, protective coatings, drainage strategies, and detailing can help reduce exposure and extend service life.
Wind Loads and Storm Exposure
Coastal buildings can experience significant wind forces, particularly during severe storms and hurricanes. Wind does not only affect a building’s exterior appearance. It can place lateral loads on the structural system and create pressure on roofs, walls, windows, doors, balconies, and other components.
Architects must therefore consider how the building envelope interacts with the structural system.
Roof geometry, openings, connections, glazing systems, and exterior elements should be coordinated with structural requirements. A visually appealing design must also provide appropriate resistance to the environmental forces expected at the site.
Flooding and Storm Surge
Flood risk is another major consideration for coastal construction. Storm surges can push large quantities of water into low-lying areas, while heavy rainfall can overwhelm drainage systems. Buildings located in vulnerable areas may therefore require elevated foundations, flood-resistant materials, improved drainage, or other resilience measures.
Elevation can be particularly important. Raising occupied spaces above anticipated flood levels can reduce potential damage, although the appropriate design depends on local regulations, site conditions, and engineering requirements.
Architects should consider flood resilience during the initial planning stages rather than treating it as an addition after the design has already been completed.
Coastal Erosion and Changing Shorelines
Erosion presents a different type of challenge because the ground surrounding a building can gradually change. Waves, currents, storms, and sediment movement can remove soil from coastal areas. If erosion affects the ground supporting a structure, the stability of foundations and surrounding infrastructure may eventually become a concern.
This makes site planning particularly important. Architects and engineers may need to consider setbacks, shoreline protection, drainage, landscaping, and other measures depending on the specific location.
As coastal conditions continue to change, understanding how erosion may affect existing structures has become an important part of long-term planning. Engineering and construction professionals, like G. Batista Engineering & Construction, may evaluate factors such as foundation conditions, soil movement, drainage, and other structural considerations when assessing properties exposed to these environmental changes. This type of evaluation can help inform decisions about maintenance, reinforcement, renovation, or future development.
Moisture Management and Building Envelopes
Water management is essential in coastal architecture. Even when a building is not directly exposed to flooding, high humidity, heavy rainfall, and wind-driven rain can create long-term problems if the building envelope is poorly detailed.
Roofs, windows, balconies, wall penetrations, joints, and exterior finishes need to be designed to control water movement and provide effective drainage. A small weakness in a flashing detail may eventually allow moisture to enter a wall assembly. Over time, this can contribute to deterioration, mold, corrosion, or damage to structural components.
For this reason, architects should think about the building envelope as a complete system rather than treating individual components separately.
Designing for Durability
Coastal architecture requires a long-term perspective. A material that performs well in a dry inland environment may require additional protection when exposed to salt, moisture, and strong winds. Architects should therefore consider not only how materials look when a project is completed but also how they are likely to perform years later.
Durability can influence material selection, connection details, protective coatings, drainage systems, maintenance access, and replacement strategies.
This approach can also support more sustainable architecture because extending the useful life of building components can reduce the need for frequent replacement and major repairs.
The Importance of Inspection and Maintenance
Even a well-designed coastal building requires ongoing maintenance. Environmental exposure is continuous, and small defects can become more significant when they remain unnoticed. Regular assessments can help identify deterioration before it develops into a larger structural or building-envelope problem.
Inspections can examine areas such as concrete surfaces, foundations, balconies, exterior walls, roofs, drainage systems, and visible structural components.
The findings can then help owners and project teams determine whether routine maintenance is sufficient or whether a more detailed engineering assessment is required.
Integrating Architecture and Structural Engineering
One of the most effective ways to address coastal construction challenges is through early collaboration between architects, structural engineers, geotechnical specialists, and other professionals.
Structural considerations should not be introduced only after the architectural concept has been finalized.
Foundation requirements, structural grids, material selection, flood levels, wind resistance, and building-envelope details can all influence architectural decisions. Addressing these issues early can reduce conflicts during later design stages.
This collaborative approach also allows architects to find creative solutions that balance resilience with aesthetics.
Balancing Resilience With Design
Coastal buildings do not have to sacrifice architectural character in the pursuit of resilience. Elevated structures, reinforced systems, durable materials, flood-resistant detailing, and protective features can all be integrated into architectural concepts.
In fact, structural constraints can sometimes encourage innovative design. Elevated buildings can create shaded outdoor areas. Durable materials can contribute to a distinctive visual identity. Landscape strategies can combine erosion management with attractive public or private spaces.
The goal is to make resilience part of the architecture rather than something hidden behind it.
Preparing for Long-Term Coastal Conditions
Coastal construction is increasingly about designing for conditions that may change throughout a building’s lifespan. Architects need to consider not only today’s environmental conditions but also potential changes in flooding, storm intensity, erosion, material exposure, and surrounding development.
This requires flexibility and careful planning. Buildings designed with accessible maintenance systems, durable materials, adaptable spaces, and resilient structural strategies may be better prepared for changing conditions.
Conclusion
Coastal construction presents architects with a complex combination of environmental, structural, and design challenges. Foundations must respond to local soil conditions, materials must withstand moisture and corrosion, and buildings must account for wind, flooding, erosion, and long-term exposure.
The most successful approach is to consider these factors from the beginning of the design process. Early collaboration between architects, engineers, inspectors, and other specialists allows resilience to become an integral part of the project rather than an afterthought.
As coastal communities continue to develop, architecture will need to balance beauty, functionality, durability, and environmental resilience. Thoughtful structural planning and ongoing assessment can help create buildings that not only respond to the coastal environment today but remain capable of adapting to tomorrow’s challenges.
FAQs
- What are the main structural challenges in coastal construction?
Coastal construction commonly faces challenges such as soil instability, high winds, flooding, saltwater corrosion, erosion, and prolonged moisture exposure. Architects and engineers need to consider these conditions during both design and construction. - How does saltwater affect coastal buildings?
Saltwater and salty air can accelerate corrosion in steel reinforcement, metal connections, fasteners, and other building components. Selecting corrosion-resistant materials and using appropriate protective systems can help improve long-term durability. - Why are foundations particularly important in coastal construction?
Coastal soils can be loose, saturated, or vulnerable to erosion and shifting groundwater conditions. A properly engineered foundation helps transfer structural loads safely while accounting for the site’s soil and environmental conditions. - How can architects design buildings to withstand coastal storms?
Architects can incorporate stronger structural systems, appropriate wind-resistant detailing, elevated construction where necessary, durable exterior materials, and building-envelope strategies that reduce water intrusion and storm damage. - Why are regular structural inspections important for coastal properties?
Regular inspections can help identify corrosion, cracking, moisture intrusion, foundation movement, and other developing issues before they become more serious. Ongoing inspection and maintenance are particularly important in harsh coastal environments.