There are almost 11 million homes in Florida, and residential design in the Sunshine State is undergoing a massive structural shift because building by the coast no longer means just chasing a beautiful ocean view. Homeowners, architects, and urban planners are completely reimagining how structures interface with water. The old strategy of building standard foundations and hoping for the best has been replaced by forward-thinking climate resilience that treats flooding as an inevitability rather than a rare emergency.
Rising Tides And Shifting Blueprints
The landscape of coastal development changed dramatically after recent regulatory shifts. Across multiple counties, new FEMA flood map updates in 2026 completely redefined Special Flood Hazard Areas in Florida and forced substantial increases to base flood elevations. This regulatory push means that designing for climate resilience is no longer a luxury choice for high-end custom homes, but a baseline legal requirement for survival in the local real estate market.
Most importantly, updated flood risk assessments can permanently alter property values and building requirements. For a family looking to build or renovate along the coast, these numbers translate directly into higher construction costs and escalating insurance premiums.
To safeguard these massive investments, property owners must look beyond basic municipal building codes. True financial protection requires pairing advanced architectural design with a comprehensive risk management strategy, which includes securing reliable Florida flood insurance coverage to protect structural assets from unpredictable tidal surges. Standard home insurance packages aren’t sufficient in this age of increased climate chaos.
Elevating Foundations And Embracing Monolithic Construction
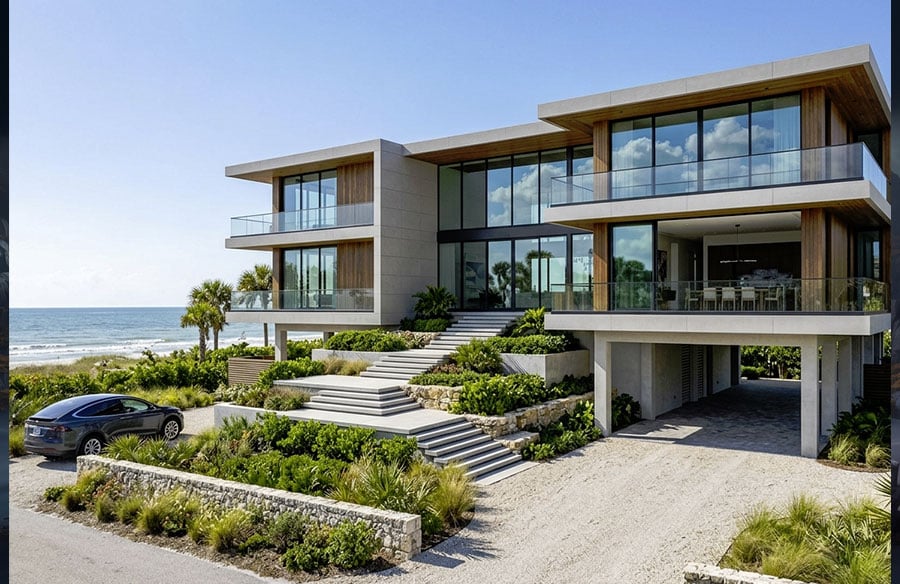
The most visible change in modern Florida neighborhoods is the physical elevation of the entire living space. Standard crawlspaces and slab-on-grade foundations are rapidly disappearing from coastal zones. Architects are now raising primary living areas well above projected storm-surge levels, using the ground floor strictly for open-air parking, storage, or covered outdoor entertainment spaces.
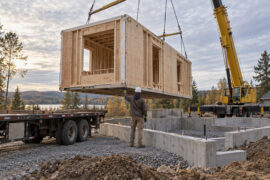
This elevation strategy requires a fundamental shift in materials and engineering. Modern coastal homes increasingly rely on all-block concrete construction and heavy-duty pilings driven deep into the limestone bedrock. Builders are prioritizing continuous tie-down systems and concrete masonry to ensure that the entire structural envelope can withstand both high-velocity winds and sustained water pressure.
When water does breach the property line, the goal is to let it pass through without destabilizing the home. Engineers achieve this by incorporating specialized hydrostatic flood vents and engineered breakaway walls on the ground level. These components are designed to collapse under specific water pressure, allowing storm surges to flow freely beneath the house rather than transferring destructive kinetic energy to the main structural columns.
High-Performance Materials That Refuse To Decay
Traditional wood framing and standard drywall are highly vulnerable to the secondary effects of coastal flooding, such as mold, rot, and structural warping. As a result, the interior and exterior material palettes of Florida homes are being completely overhauled to favor non-porous, moisture-resistant alternatives.
The focus of premium coastal architecture has shifted toward materials that can be completely submerged and easily power-washed afterward without needing replacement. Designers are moving away from traditional siding and embracing advanced exterior cladding systems that offer superior defense against both moisture and intense solar radiation.
Architects are consistently specifying high-performance elements to replace vulnerable building components:
- Large-format porcelain cladding panels that resist moisture absorption
- Thermally modified exterior woods that resist rot and fungal growth
- Solid composite materials for interior cabinetry and trim work
Using these materials prevents homeowners from having to strip their properties down to the studs after a minor localized flooding event. These choices also dramatically lower long-term maintenance overhead in high-humidity environments.
Balancing Structural Safety With Aesthetic Value
Elevating a home ten feet into the air creates a unique set of visual and functional challenges for residential designers. A house built on top of exposed concrete stilts can easily look industrial, cold, or disconnected from its surrounding neighborhood. Creative architects are solving this problem by designing multi-layered, terraced transitions that mask the structural engineering underneath.
Instead of a long, imposing flight of stairs leading to the front door, modern designs utilize a series of cascading platforms, outdoor steps, and strategically placed planters. This approach creates a gradual journey from the street level up to the main entryway. This softens the building’s vertical scale while integrating the home seamlessly into the site’s natural topography.
Inside the home, the challenge shifts to maintaining a sense of luxury and comfort despite the rigorous structural constraints. Designers utilize open floor plans, expansive impact-rated glass walls, and continuous flooring materials to create an airy, expansive feel. This ensures that the home feels like a curated sanctuary rather than a heavily fortified bunker, proving that climate resilience and high-end luxury design can coexist beautifully.
Mitigating Water Runoff Through Smart Site Planning
True climate resilience extends far beyond the four walls of the house. Civil engineers and landscape architects are completely changing how water behaves when it lands on a residential lot. Traditional civil engineering focused on shedding water off a property as quickly as possible, often overloading municipal stormwater systems and flooding neighboring streets.
Modern site planning focuses on slowing water down and managing it directly on the property through natural infrastructure. This involves replacing traditional concrete driveways and expansive turf lawns with highly permeable surfaces and dedicated retention zones.
Recent legislative updates have accelerated the adoption of these eco-friendly building practices across the state. New regulatory frameworks, including Florida’s new law to boost coastal resiliency, establish unified standards and guidelines for integrating nature-based solutions into residential developments. Property owners are increasingly utilizing rain gardens, bioswales, and native maritime plants to capture, filter, and absorb thousands of gallons of stormwater runoff before it ever reaches the local street drainage system.
Future Proofing Financial Investments In High Risk Zones
Building a home in Florida is no longer just a creative exercise in architecture, but a sophisticated exercise in long-term risk management. As weather patterns become more volatile and insurance underwriting guidelines tighten across the peninsula, the structural choices made during the initial design phase will determine the property’s long-term viability.
Investing in robust infrastructure like elevated foundations, impact-resistant openings, and moisture-tolerant materials yields clear dividends over the lifespan of a home. These features protect families during major weather events, reduce day-to-day maintenance costs, and help maintain high resale values in an increasingly risk-aware real estate market.
A resilient design strategy works best when every component supports the others. Hardening the physical structure with advanced engineering protects the physical asset, while implementing smart site planning protects the surrounding local ecosystem. For more insights on architecture and building trends, read other posts on our site.