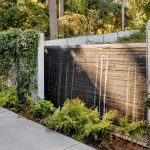
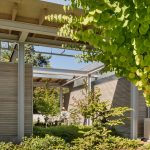
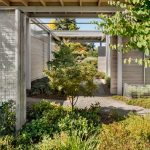
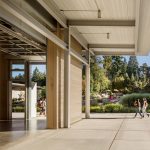
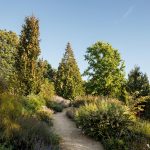
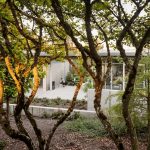
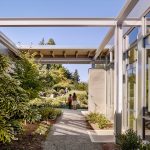
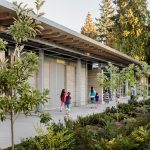
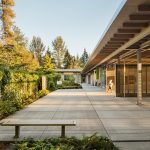
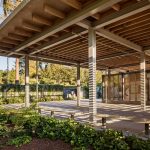
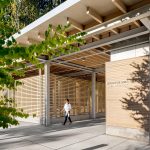
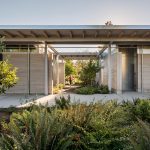
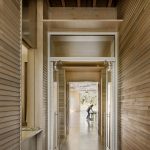
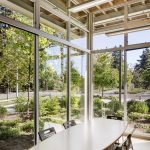
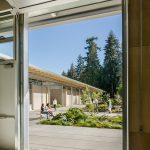
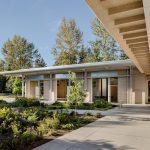
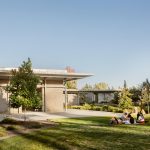
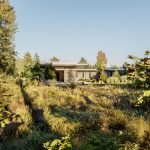
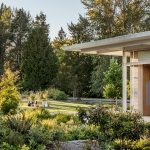
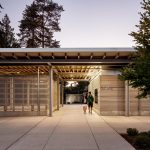
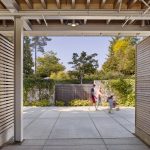
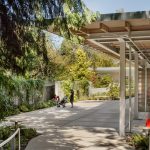
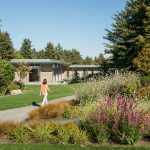
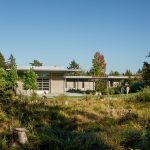
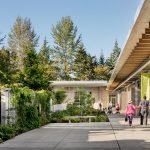
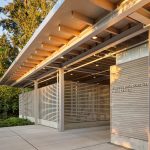
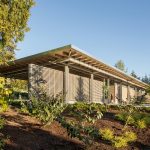
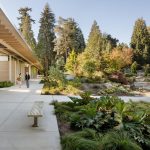
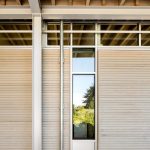
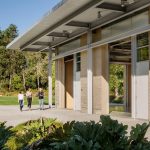
Since opening in 1992, the 53-acre Bellevue Botanical Garden has become one of the most popular public gardens in the Pacific Northwest. The design of the new visitor center accommodates the garden’s growing visitation, while also blurring the boundaries between architecture and the gardens. Balancing civic function with residential scale and attention to detail, the design creates intimate, inspirational spaces that allow for exploration and quiet reflection.
PROJECT CREDITS
Project Name: Bellevue Botanical Garden Visitor and Education Center
Architect Name: Olson Kundig
Completed: 2014
Size: 9,820 SF
Project Team: Jim Olson, FAIA, Design Principal; Kevin Kudo-King, AIA, LEED® AP, Principal / Project Manager; Martina Bendel and Misun Gerrick, LEED® AP, Project Architects; Renee Boone and Michael Wright, Architectural Staff
Key Consultants: Cornerstone General Contractors, General Contractor; Magnusson Klemencic Associates, Civil Engineer; KPFF, Structural Engineer; WSP-FK, Mechanical Engineer, Electrical Engineer, and Lighting Design; Swift Co., Landscape Architect; Site-Specific, Specifications
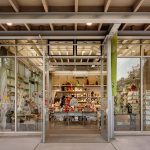
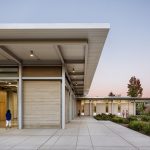
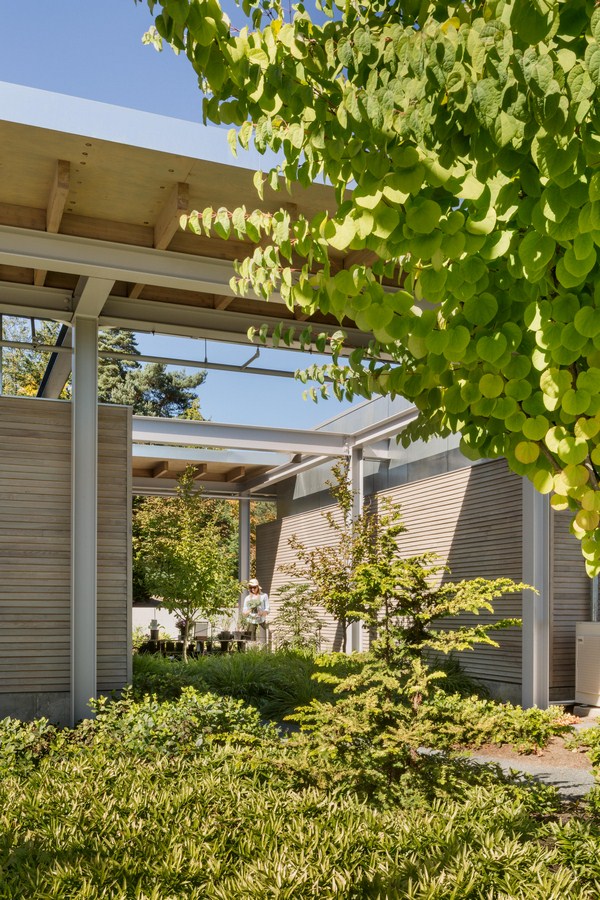 The centerpiece of the project is a new 8,500-square-foot visitor center complex that includes a covered outdoor orientation space, a gift shop, meeting space, concession area, education space, office space, and restrooms. The various program areas are arranged in a series of smaller structures situated under two large, organizing roofs; together, they read as a unified L-shaped building.
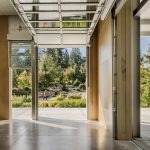
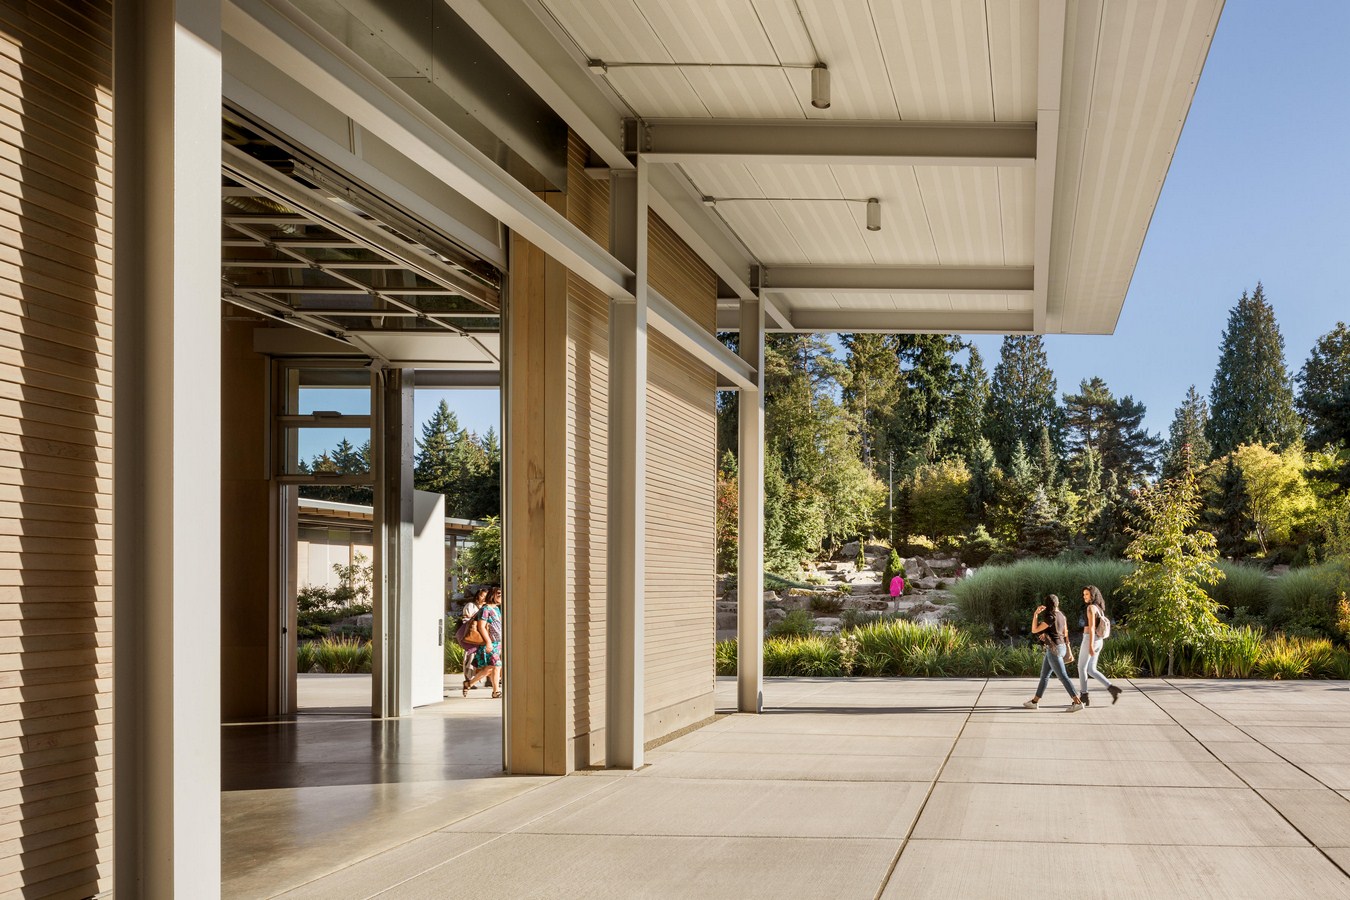 Courtyards interspersed between the structures reinforce connections to landscape while broad roof overhangs, fernery walls, and gardens unite the spaces and create a natural flow between indoors and out. The educational component is one large space that can be subdivided into several multi-purpose classrooms and meeting spaces; these spaces can expand via large rolling doors that open onto the gardens. Designed to address a rising interest in all-ages education at the garden, these flexible spaces will accommodate a wide range of programming, including the garden’s Living Lab Program, a youth-oriented program providing science and botany-related educational opportunities.
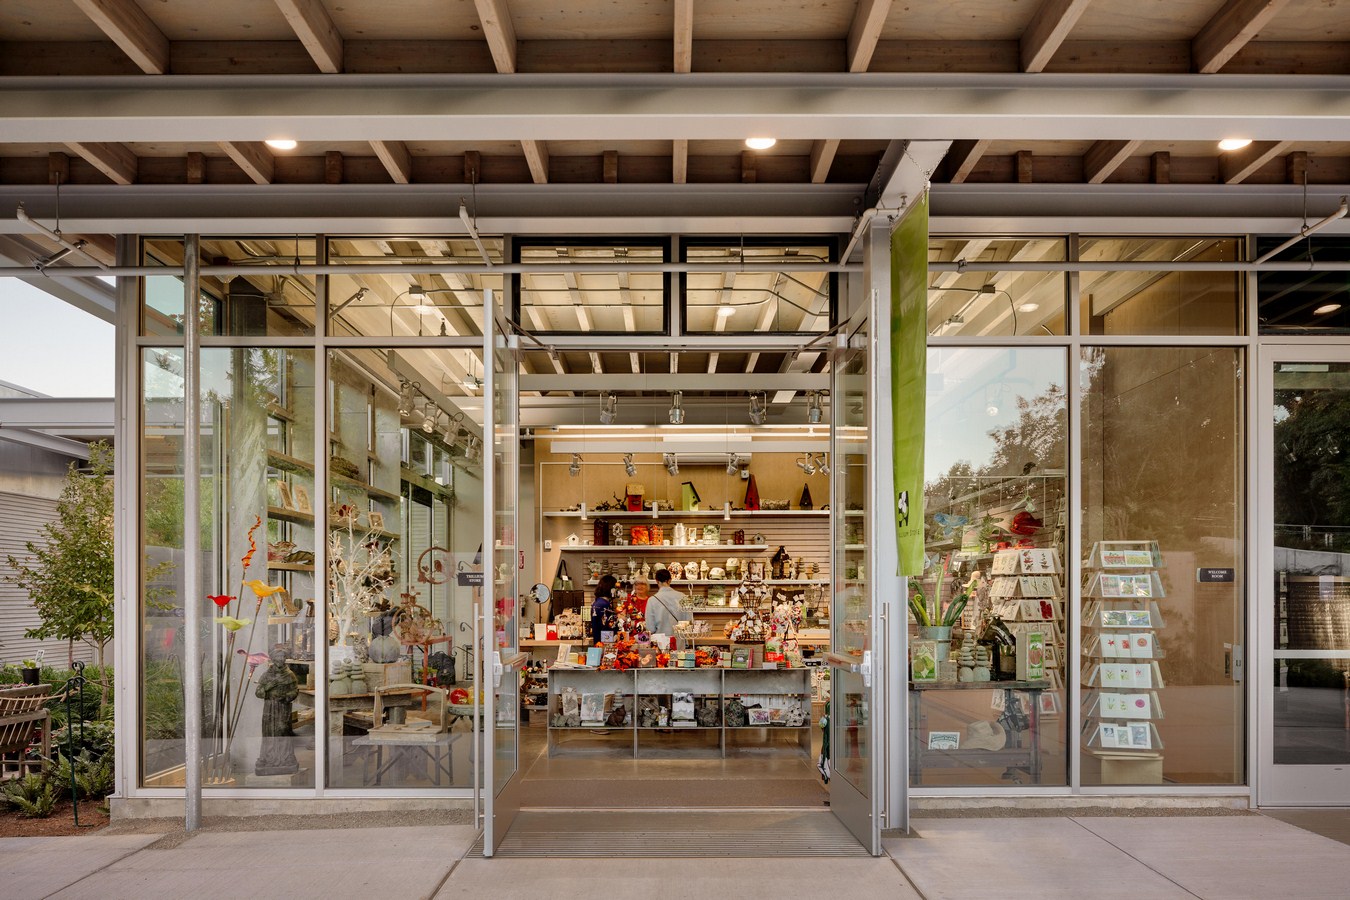 The existing parking lot was reconfigured to double the garden’s current capacity and provide safer pedestrian access to the visitor center complex. Reworking the entry sequence brings guests alongside the new center through an allée of trees that screens the view of the parking area. The parking lot helps to ground the visitors’ experience of the garden beginning with the moment they enter the site.
The project also included the renovation of the Shorts Residence (built-in 1957), which was designed by noted Pacific Northwest architect, Paul Kirk. The 2,300-square-foot former residence of Cal and Harriet Shorts, which has served as the visitor center since its inception, now functions as an auxiliary library and living room for the garden. The project is LEED® Gold certified.
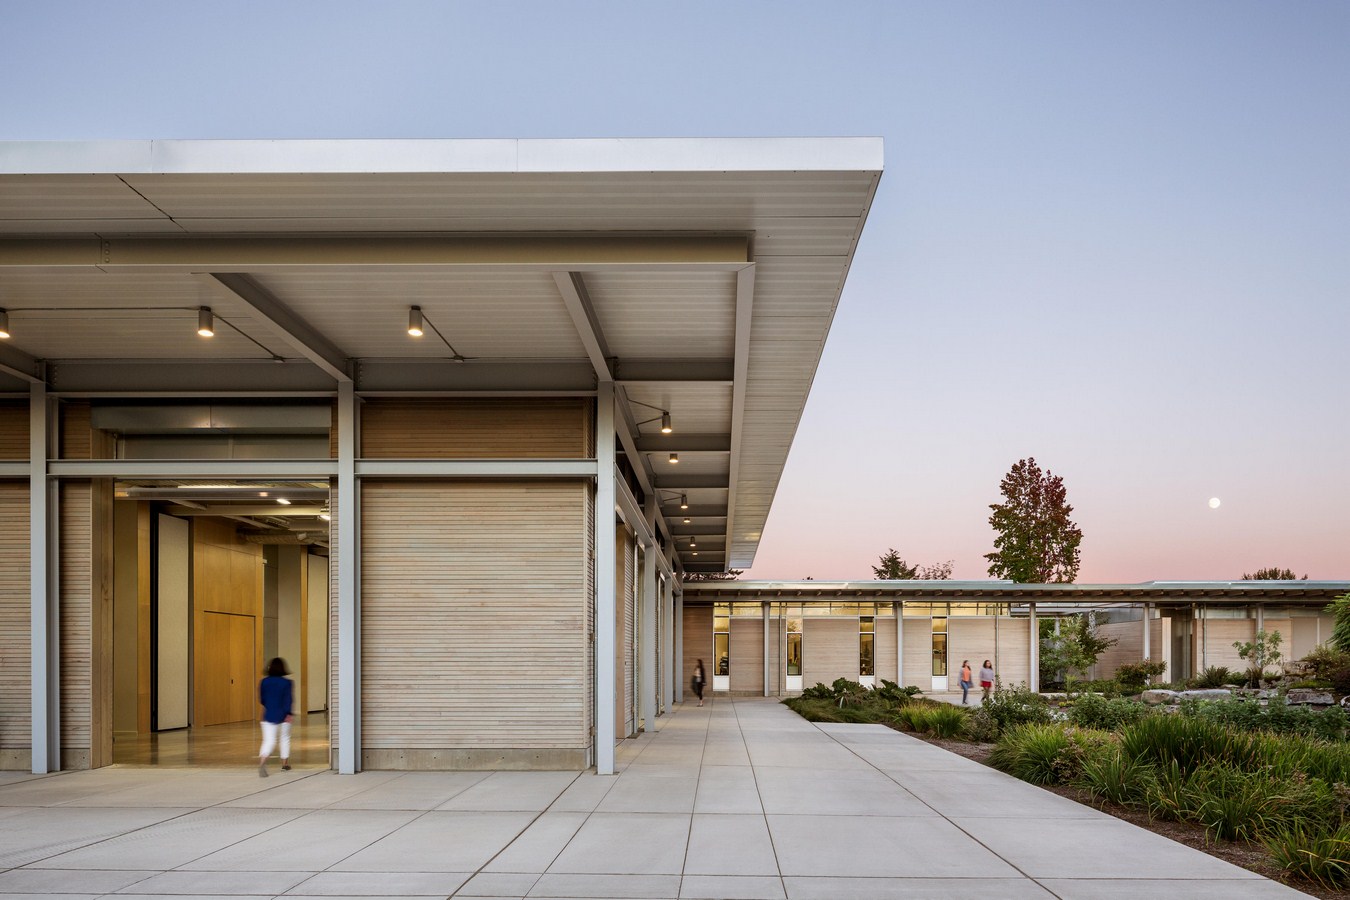 CAPTION:
The Bellevue Botanical Garden is one of the most visited public gardens in the Pacific Northwest. The design of the 8,500 SF visitor center defers to nature, blurring the boundaries between architecture and gardens while creating inspirational spaces for programs and expanded services. LEED® Gold certified.