Rice University’s Jones Graduate and Virani Undergraduate Business Schools
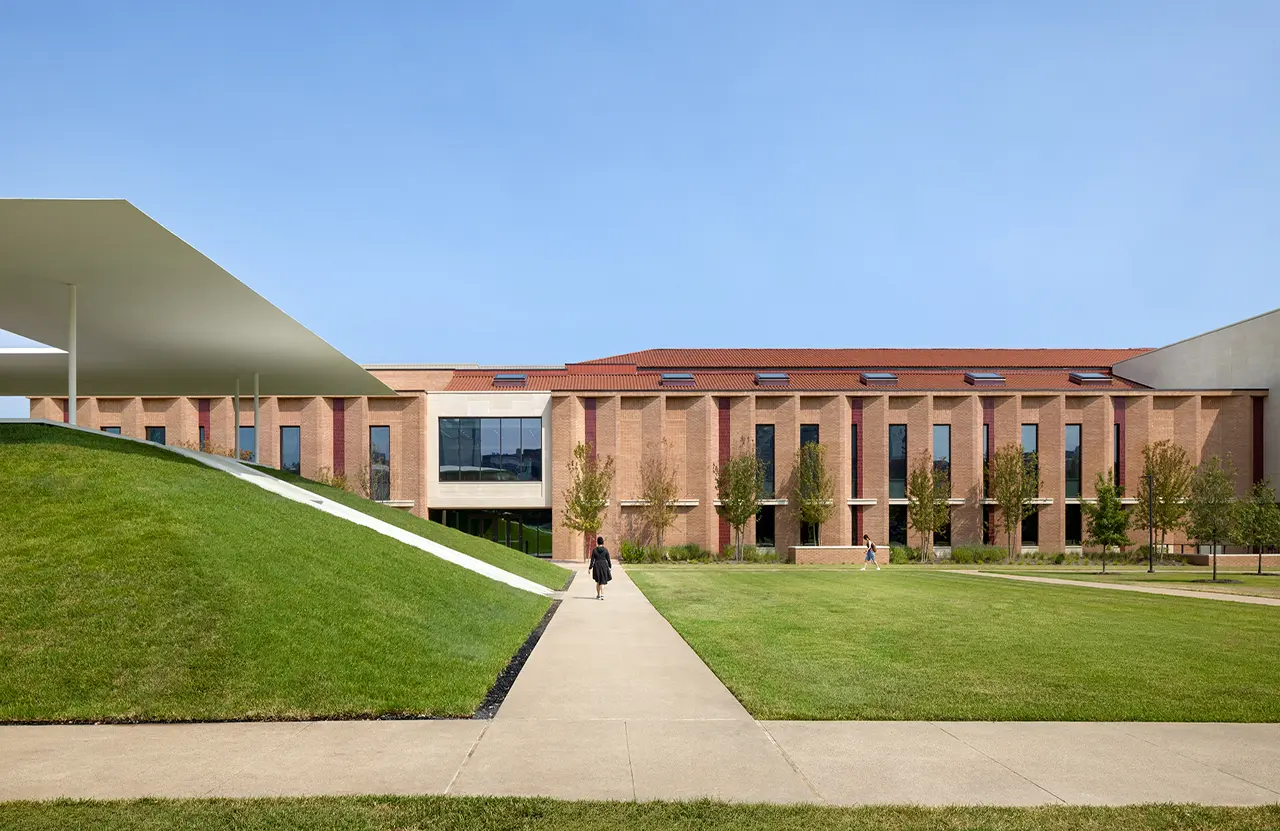
are now welcoming students into Asha and Farid Virani Hall, a major new addition to its Houston campus. Designed by Architecture Research Office (ARO) and officially opened last month, the 112,000-square-foot building supports the schools’ expanding academic programs and introduces new spaces for teaching, collaboration, and community.
Project Name: Rice University, School of Business
Studio Name: Architecture Research Office
Location: Houston, TX
A new building conceived as an extension of the existing McNair Hall, Virani Hall creates a unified academic complex that supports Rice Business’s continued growth while preserving the close-knit community and academic experience characteristic of the school.
The project responds to a period of significant growth at Rice Business, including the
introduction of the undergraduate business school, expanded graduate offerings, and an
evolving pedagogy that emphasizes experiential learning, entrepreneurship, and collaboration. Together with McNair Hall, Virani Hall creates a 300,000-square-foot, integrated academic hub with new teaching spaces, offices, dining facilities, and gathering and event spaces that support Rice Business’s next phase of growth.
Wrapping around the south and west sides of McNair Hall, designed by Robert A.M. Stern
Architects in 2002, the new building establishes a harmonious relationship between Rice’s
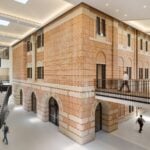
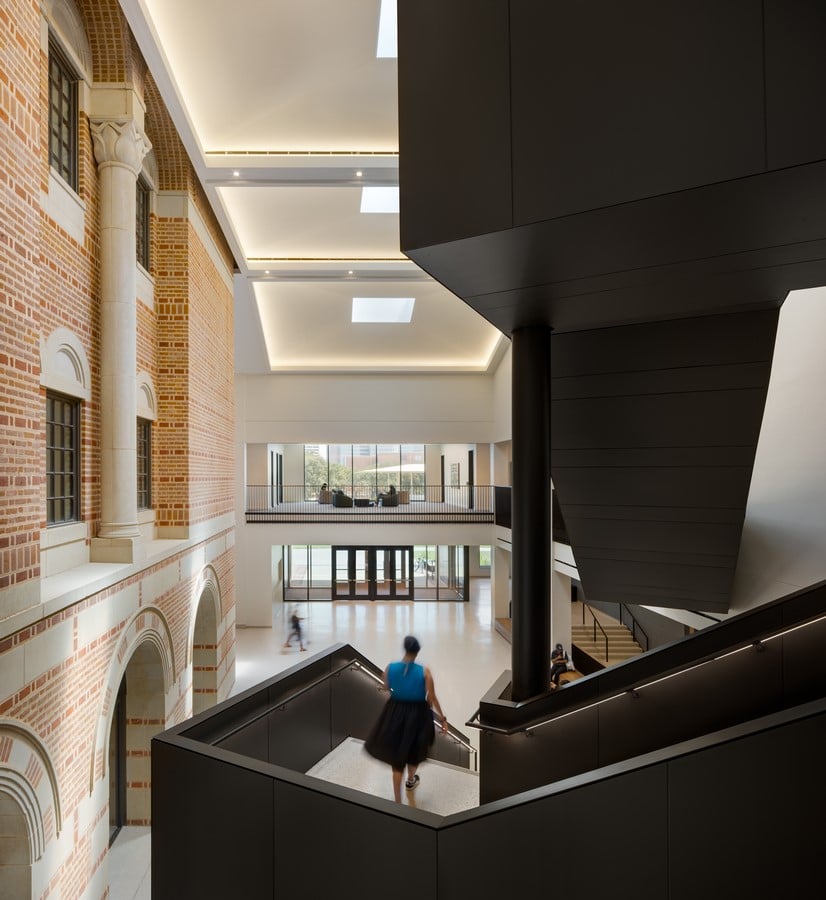
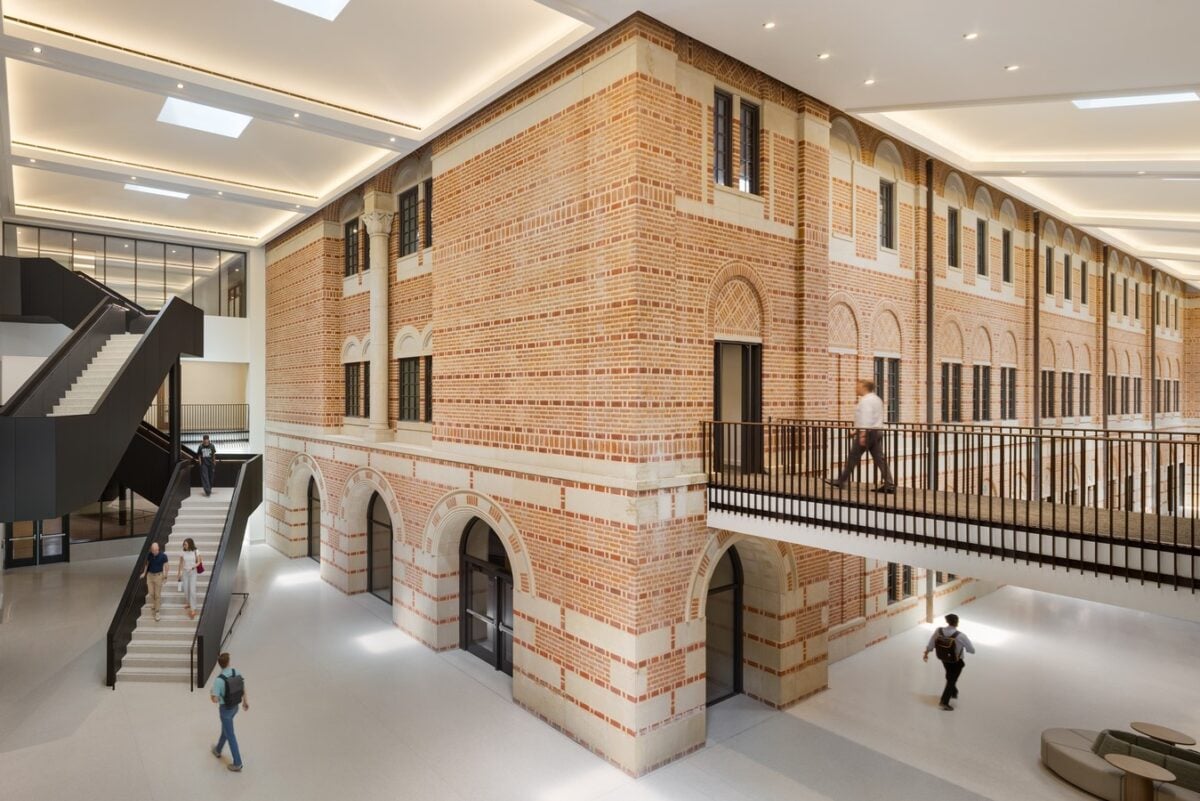
traditional architecture and its contemporary addition. New, three-story gathering spaces are positioned alongside McNair Hall’s existing façades, bringing the materials and details of the original building into the interior of the expanded complex and creating new opportunities for interaction among students, faculty, and external collaborators.
The design draws on Rice University’s distinctive campus character while reinterpreting its
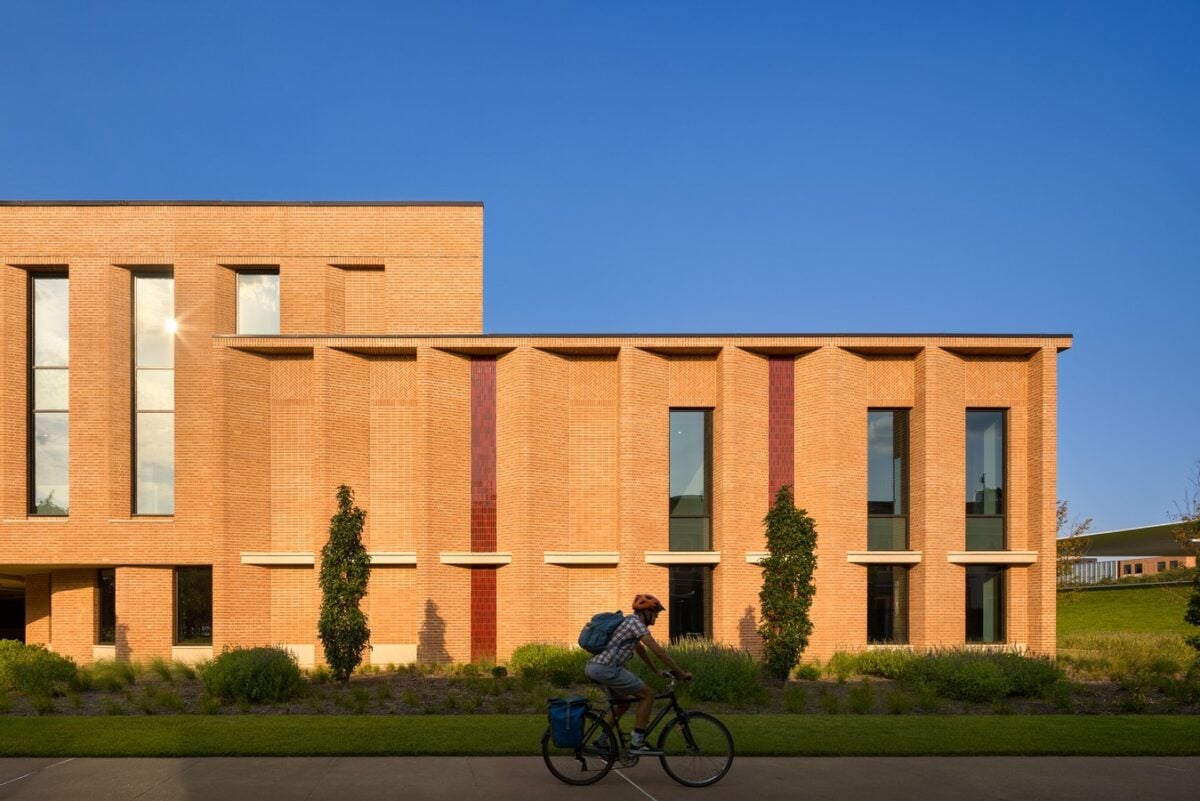
traditional materials and forms. Responding to Houston’s intense afternoon sun, a serrated brick façade creates a rhythmic exterior that shades and cools the interiors. The brickwork, in Rice’s characteristic color palette, is punctuated with glazed accents and laid in bond, herringbone, and other patterns, while red clay tile roofing and cast-stone detailing further establish architectural continuity with the campus’s traditional materials.
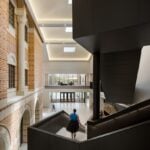
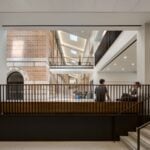
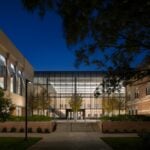
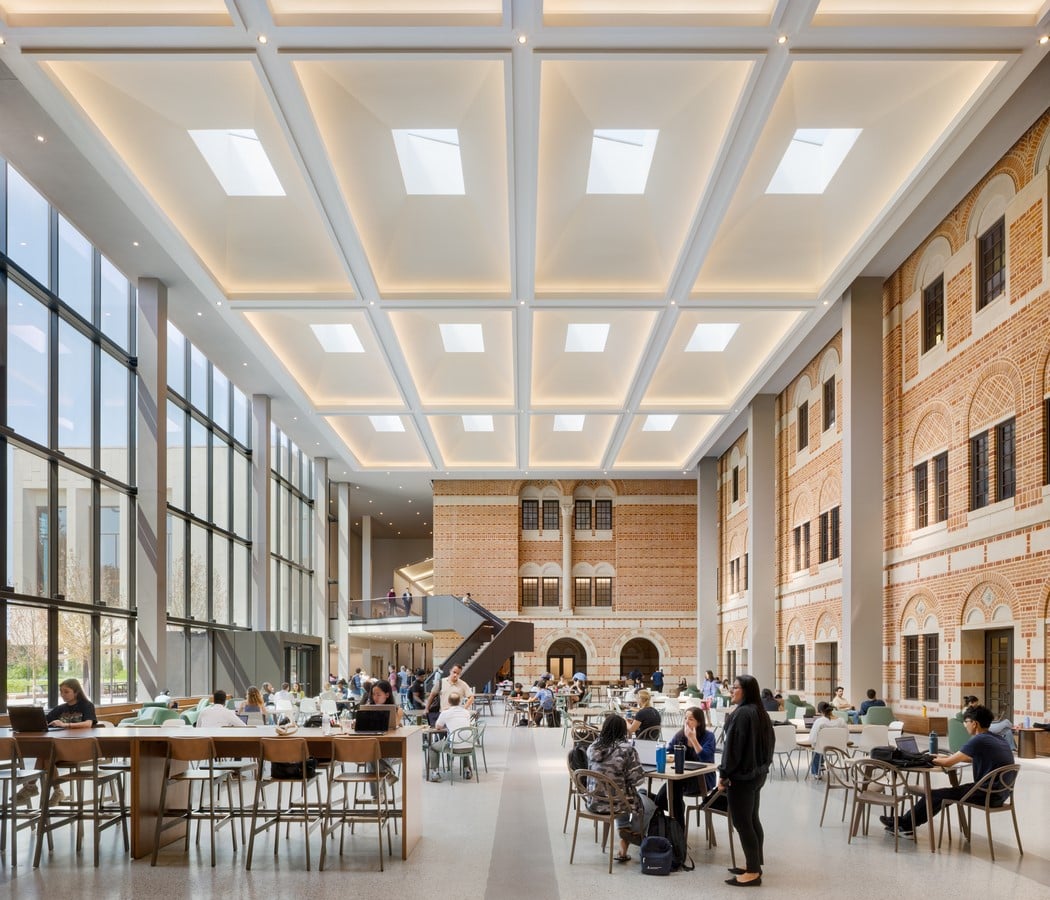
At the heart of the project is the transformation of the existing, exterior Woodson Courtyard into the Ralph S. O’Connor Atrium, a now-shaded, year-round interior gathering space bounded on one side by glass. A coffered ceiling with skylights admits natural light, while a sculptural steel staircase connects the atrium to a 180-person event space on the second floor. The new atrium serves as a central hub for the expanded business school, accommodating everything from informal meetings and daily student activity to large-scale institutional events.
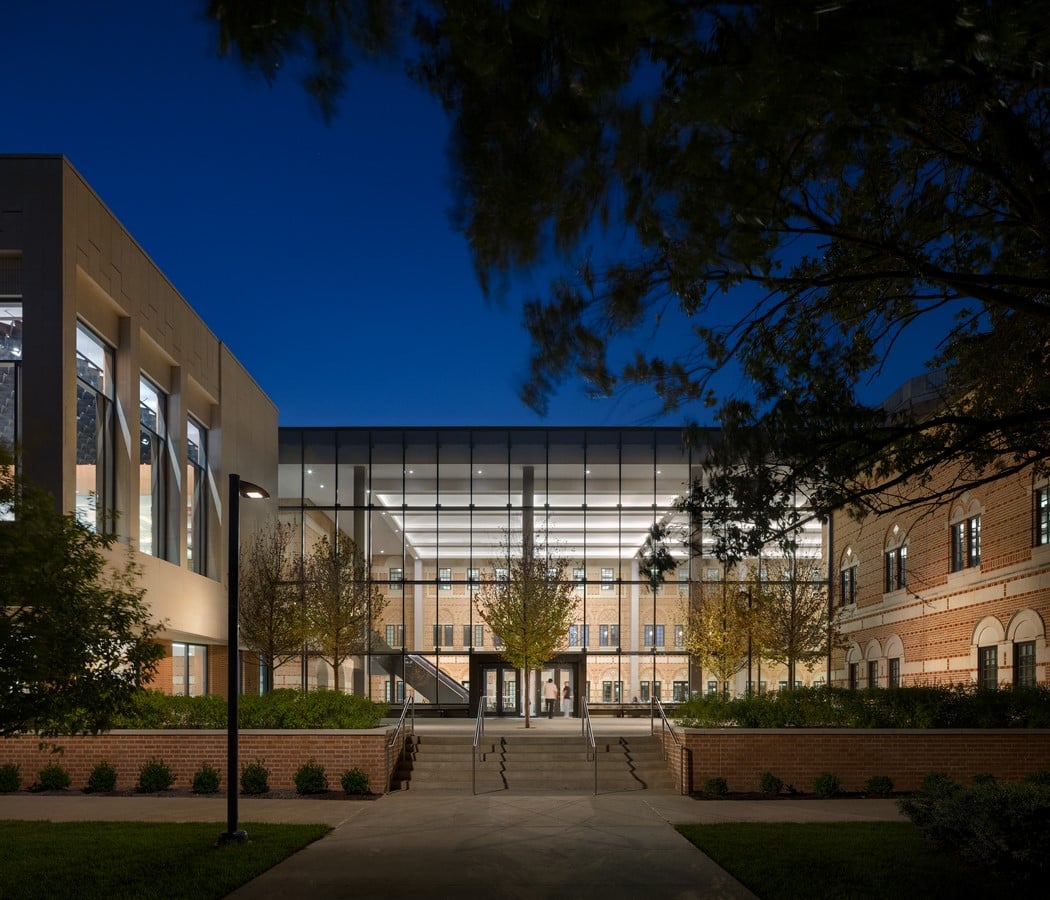
The Concourse, a daylit, triple-height pathway, connects the O’Connor Atrium to a new western atrium, creating a continuous sequence of gathering spaces throughout the complex. Adjacent to the courtyard, new dining facilities extend outdoors to surrounding patios and a tree-shaded terrace, reinforcing the relationship between interior spaces and the campus landscape.
“Our goal was to create a building that supports the relationships and interactions that are
central to the Rice Business experience,” said Stephen Cassell, Principal at ARO. “By
connecting new and existing spaces, we’ve created an environment that speaks to the future of Rice Business and those who learn here, while also making a strong connection to Rice’s prestigious past.”
“Virani Hall reflects both where Rice is today and where we are headed,” Rice President
Reginald DesRoches said at the ribbon-cutting ceremony. “As we grow, we are investing in the people, programs and spaces that allow us to expand our impact while preserving the
exceptional Rice experience.”
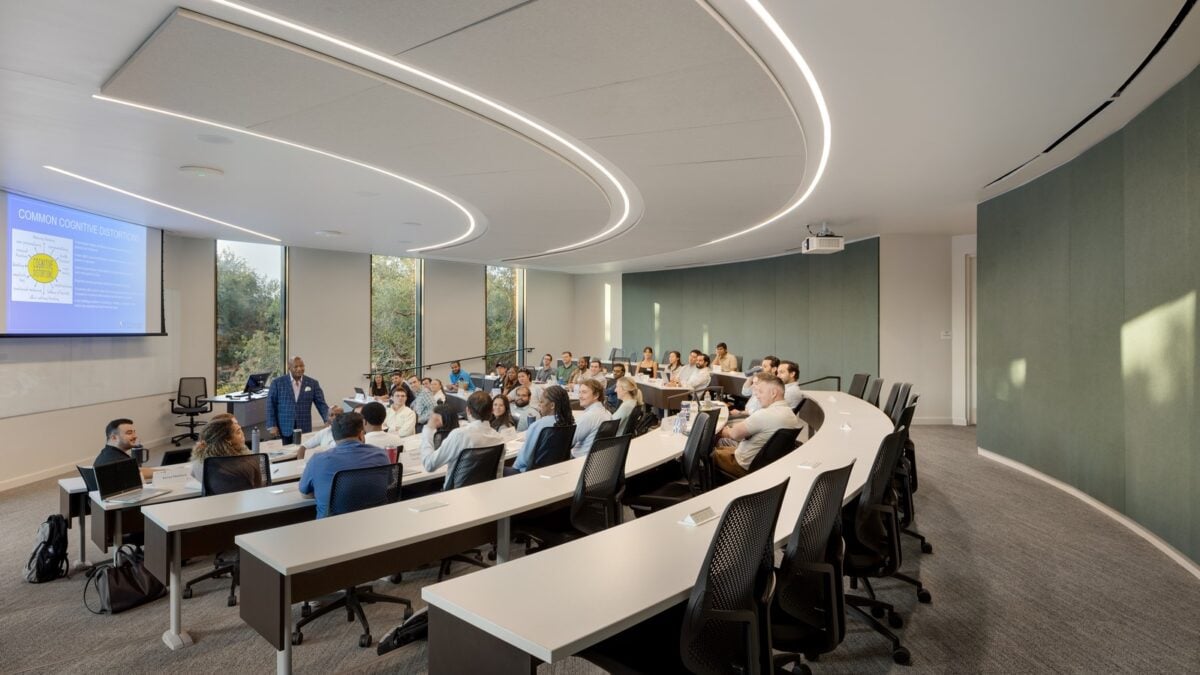
Virani Hall’s interiors support a range of teaching and learning styles, from traditional lectures to small-group discussions and informal collaboration. Two 120-seat classrooms and two 65-seat classrooms accommodate growing enrollment, while breakout rooms throughout the building support Rice Business’s team-based learning model. Undergraduate teaching spaces are concentrated in the western portion of the building, with faculty and administrative offices on the eastern side of the third floor. Informal gathering spaces throughout encourage interaction among students, faculty, and administrators beyond the classroom.