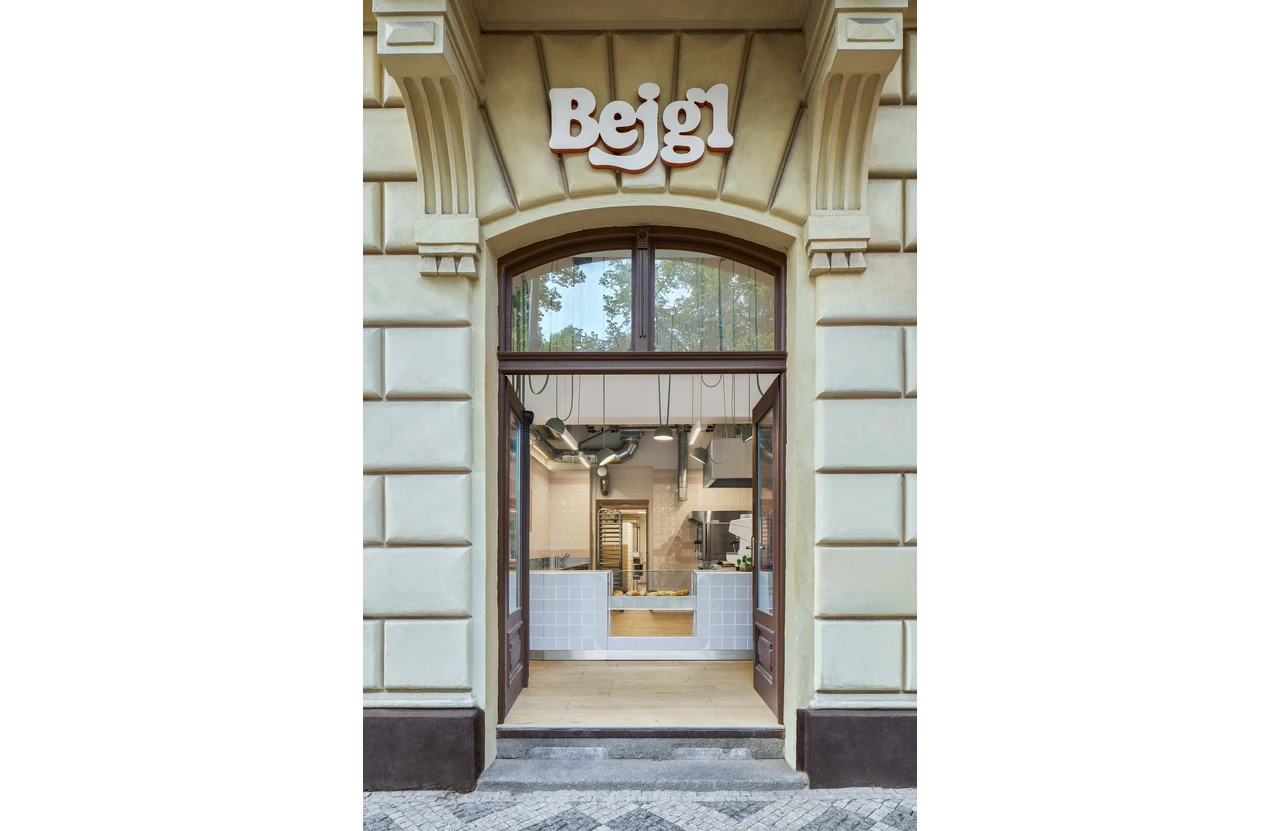
For Bejgl in Prague, Mexican designer Elvira Ireri draws on the memories and traditions behind an American founder’s bagel business to shape a 70-square-metre shop that brings together personal history, brand identity and the practical demands of a working bakery.
Project Name: Bejgl
Studio Name: Elvira Ireri
Project location: Korunní 1151/67, Prague
Completion year: 2026
Photographer: Jan Kolský
When people move to a new country, they bring with them familiar ways of cooking, gathering and doing business. What to preserve, what to adapt and what needs to respond to a new place has become a recurring question in Elvira Ireri’s practice.
For Bejgl’s founder, Katie Perkins, that connection begins with bagels. Although she has lived in Prague for more than 20 years, she grew up in Northern California, where bagels were part of everyday life. The project offered an opportunity to translate these familiar references into a Czech context, from the recipe and baking process to Perkins’s ideas about how a bakery should operate.
Bejgl’s brand identity was developed from scratch alongside the interior, menu, and production process. The project brought together an international team, including an Argentine designer responsible for the branding and website, a Spanish chef who helped develop the menu, a Czech team advising on local regulations, and Ireri, who coordinated these inputs and translated them into the spatial design.
One meeting with Perkins proved pivotal in finding the right direction. She showed the team a tote bag painted by her daughter, featuring Yeastie Beastie, a character created when baking was still a family hobby. Described as the “guardian of the yeast”, the figure offered a more personal insight into Perkins’s relationship with baking and helped the team connect her references with the story behind the business. The character became part of the brand identity and appears on packaging and printed materials.
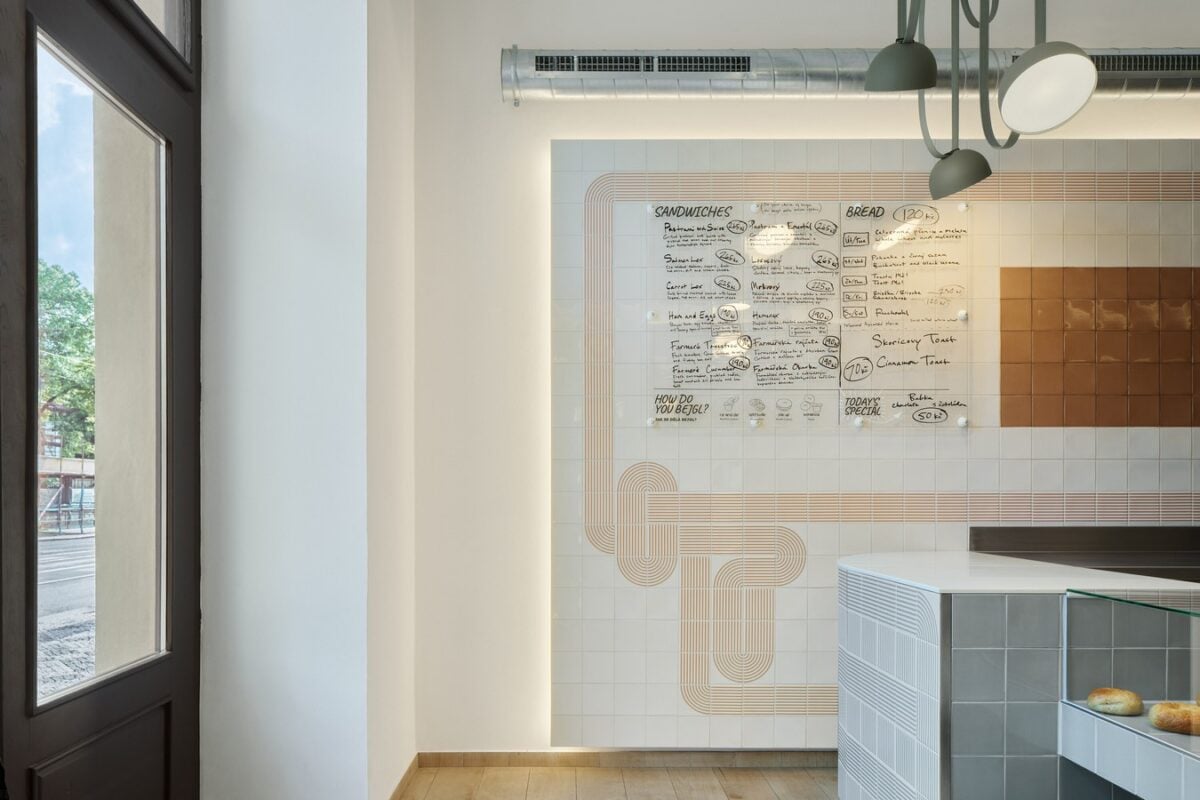
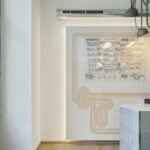
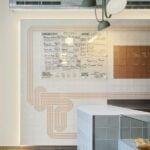
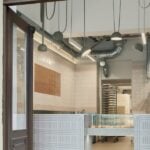
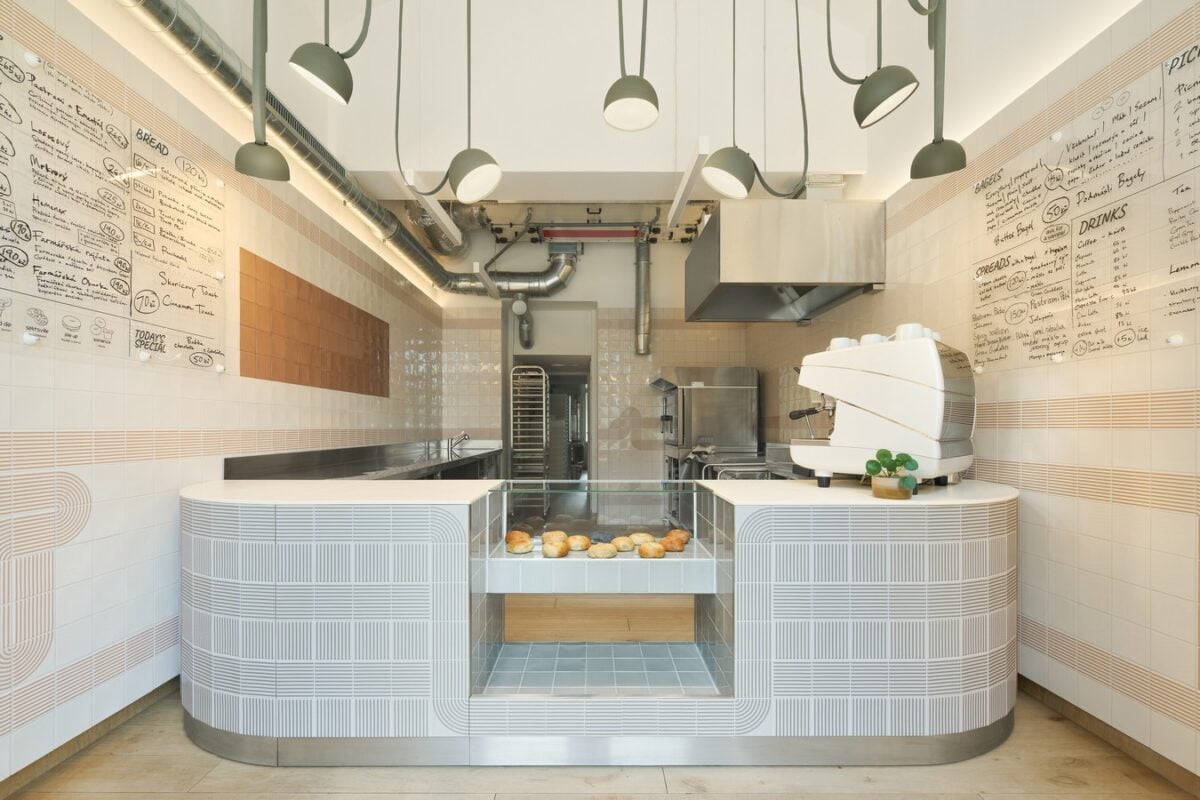
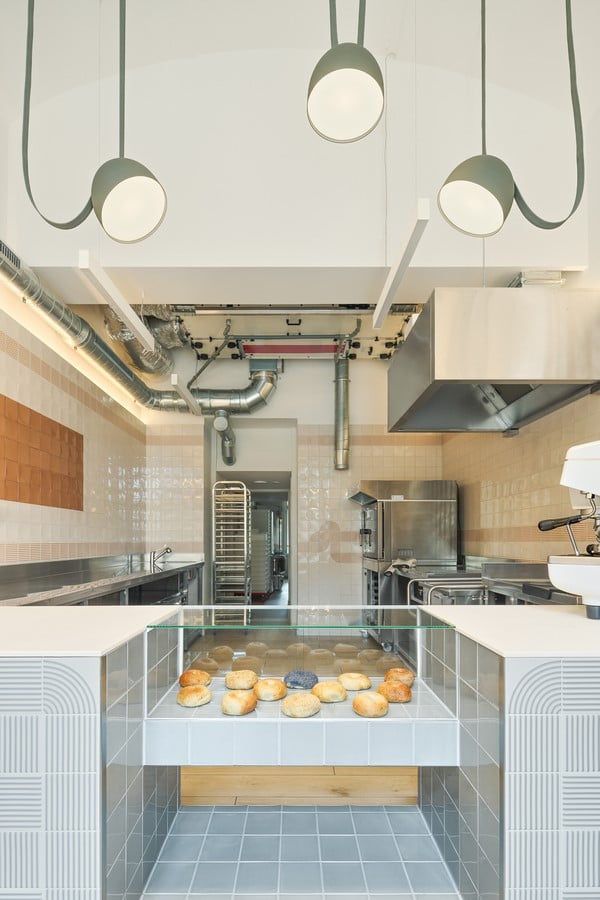
The interior draws on the craft of bagel-making, translating its movements and visual language into the space. Old photographs showing bagels carried in large loops inspired a recurring motif of curved lines, which appears in elements ranging from the counter to the lighting and tile patterns. Above the counter, pendant lamps hang from flat straps that loop across the ceiling, echoing the manipulation of dough. Their sculptural arrangement creates a focal point against the stainless-steel equipment behind the counter.
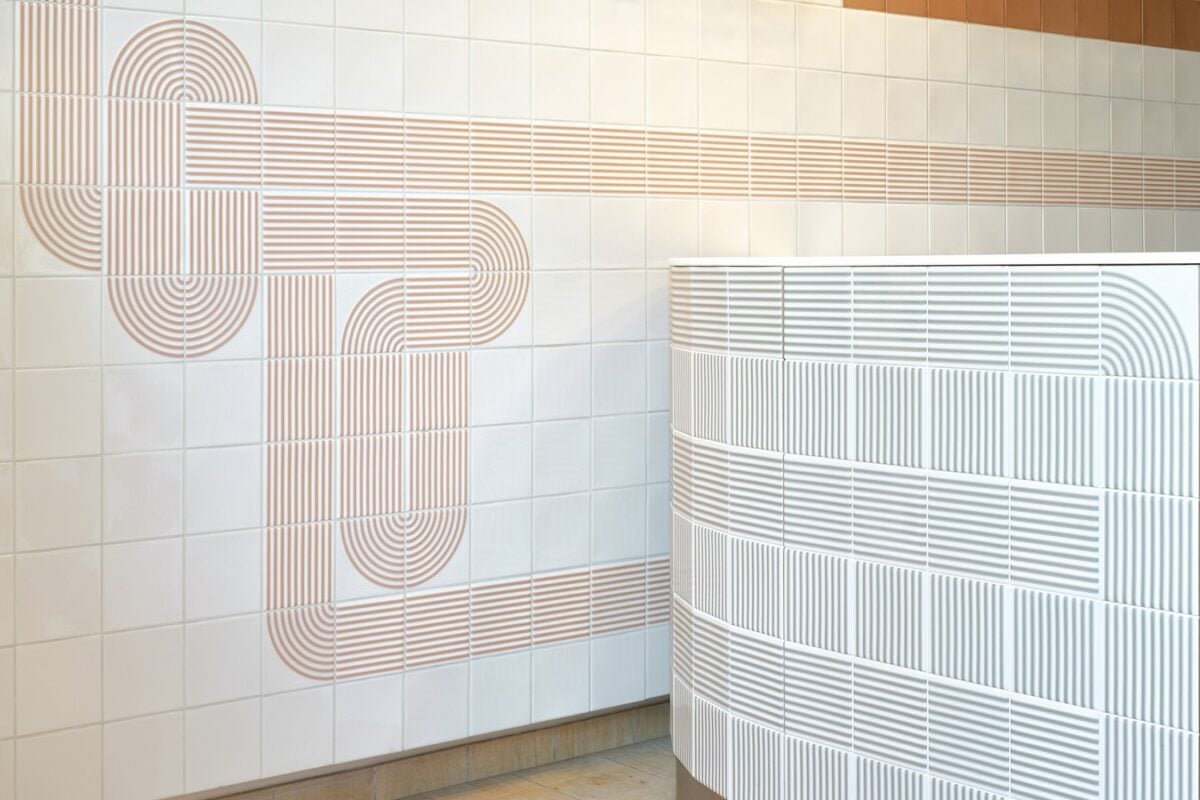
Tiled surfaces introduce a retro, expressive character through patterns, graphic compositions and words. Developed in dialogue with the brand identity, the tile patterns and color palette help connect the different elements of the interior. At the front, the tiles extend across the walls and connect visually with the counter. At the back, two tiled walls carry the words “Bejgl baby!”, the shop’s original name. Retained at Perkins’s request, the lettering preserves a reference to the business’s beginnings.
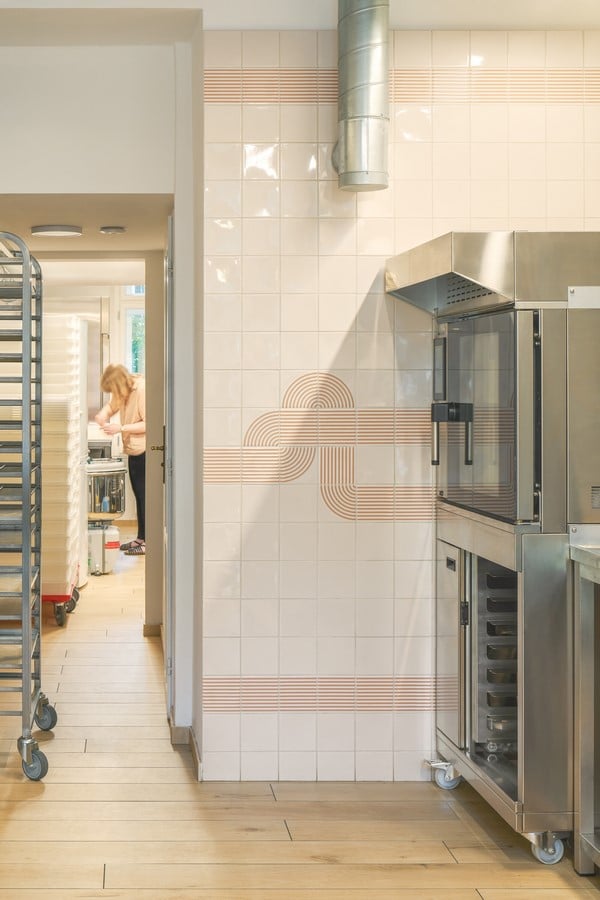
The layout was shaped by the practical demands of a working bakery. Perkins wanted to offer the full range of recipes, making production times, workflow and storage particularly important in determining the floor plan. Understanding the function of each kitchen station and the equipment required helped establish the arrangement, while the menu’s placement was coordinated with the customer-facing areas. The takeaway counter displays freshly baked bagels and allows customers to see parts of the preparation and baking process, while production and storage areas occupy the back of the premises, with additional storage above the rear section.
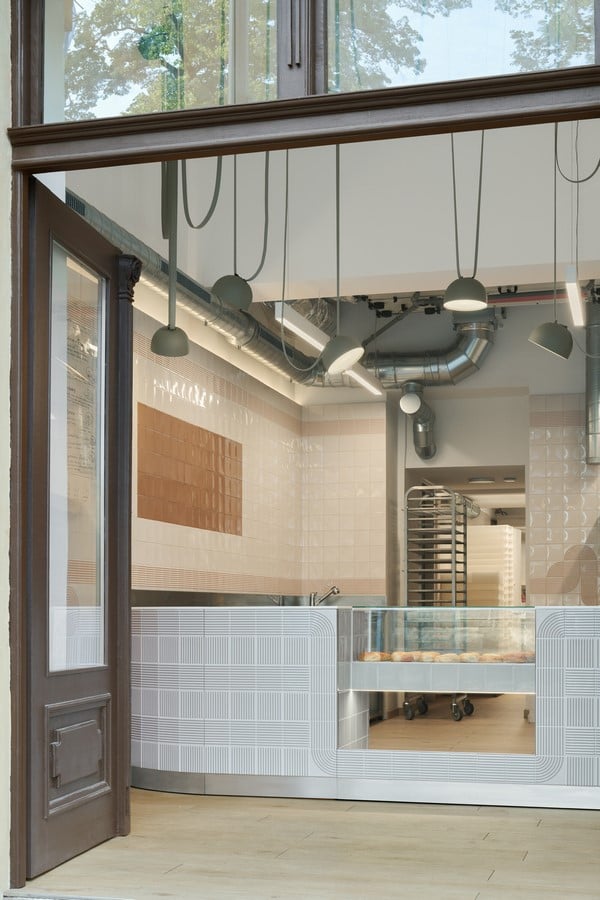
The curved forms, graphic patterns, and material choices carry references to bagel-making throughout the interior, bringing the brand identity into the physical experience of the bakery.