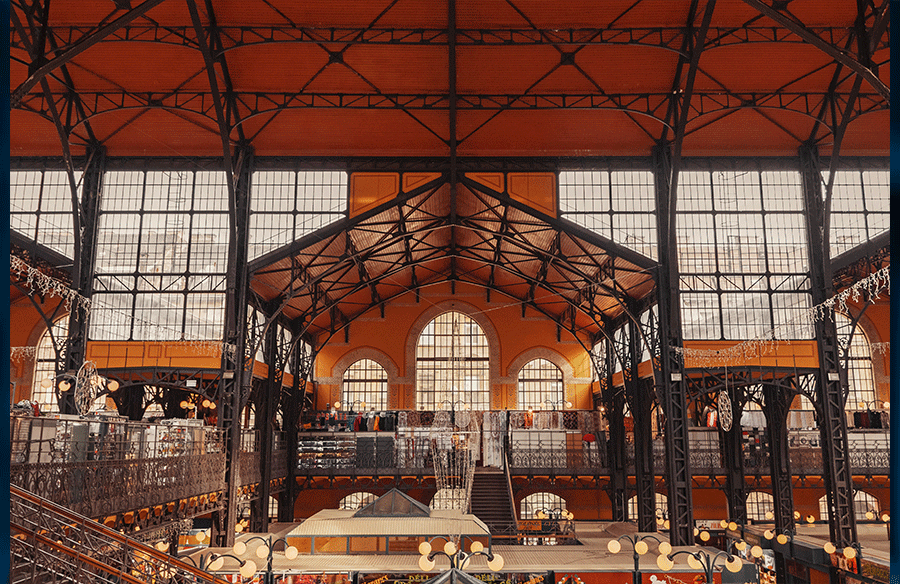
From across the street, the old market hall looks closed even when someone is inside. Three brick arches face the pavement, but their shutters are down, and the entrance is difficult to pick out from the bus stop. Inside, a timber roof spans a room large enough to host a neighbourhood gathering. As the building takes on a new life as a library, the design team faces a question that will shape both the street and the interior. How much does the entrance need to change before people feel invited in?
AI architectural visualization can help architects explore this question while the design is still open. Using a site photograph or a simple model view, a team can compare the visual effect of repairing an existing doorway, adding glazing or introducing shelter. The following hypothetical project shows how those images can inform an adaptive reuse proposal, from the first site photograph to a community discussion about how the building might be used after dark.
Start With the Existing Building
Understand How People Approach It
Imagine that the market hall must accommodate a small library, an after-school room and occasional evening events. Residents want the building to remain recognisable, and the project budget favours repair. The library needs a clear daytime entrance, while the event room must be able to operate independently after the rest of the building closes.
Begin by photographing the hall from places people already use. From the opposite pavement, all three bays may appear equally prominent. From the bus stop, a tree may obscure the centre of the facade, leaving an oblique view of the side wall. Those two photographs can reveal why a doorway that looks obvious in elevation might be hard to locate on foot.
Pair the photographs with a plan marking the main pedestrian approach, the delivery lane and the proposed evening route. Use the same street view for the first set of image studies so that changes to the entrance are easy to compare.
Define Which Features Will Stay
For the first round, hold the roofline, masonry openings and pavement levels constant. Focus on how each entrance proposal would signal that the library is open. This gives the team a clear reason to compare the images and a way to spot changes that were never part of the design.
If visibility from the bus stop remains uncertain, repeat the comparison from that viewpoint. An entrance can read clearly from across the street and still be difficult to find when someone approaches from the side.
Compare Three Entrance Strategies
Option 1: Repair and Reopen the Existing Doors
The lightest intervention is to repair the existing joinery and reopen the doors. A small sign identifies the library, and light from the lobby makes activity visible through the opening. The study asks whether these changes are enough to give a familiar building a new public identity. It also makes room for a practical question. If all three bays look similar, which one would a first-time visitor approach?
Option 2: Set a Glazed Screen Back From the Brickwork
A timber-framed glazed screen can sit behind the central arch, leaving the depth of the brick opening visible. The recess creates a place to pause, and the glass gives people on the street a view of the lobby. Study whether the recess is legible from an angle and whether staff inside can see a visitor waiting outside. Both questions will matter when the entrance serves evening events.
Option 3: Add a Shallow Canopy
A shallow canopy can mark the entrance from farther down the pavement and offer shelter on a wet day. The image study can help the team judge how prominent the addition feels against the original facade. Use a section to review how far the canopy would project, where it could be supported and how it relates to the movement of people along the street.
Build the AI Architectural Visualization Workflow
Use the Same Reference for Every Option
Choose a photograph or model view that shows the entrance, the adjacent bays and enough pavement to convey scale. In PicLumen, use the image-to-image workflow to upload the reference and describe the intervention. Start each variation from the same source. Small changes to brickwork, windows or proportions can accumulate if one generated image becomes the reference for the next.
Keep the lighting and framing comparable. A warm dusk image may make a recessed doorway look inviting, while a flat daylight view makes a repaired entrance feel unremarkable. Compare all three under similar daytime conditions first. If evening visibility matters, create a separate set for that question.
Write a Prompt Around the Proposed Change
The prompt should identify the intervention and describe the features the design team intends to preserve. For the glazed entrance, a starting prompt could read:
Create a street-level concept study for converting the existing brick market hall into a neighbourhood library. Use the reference image’s viewpoint and retain the roofline, pavement level and three masonry openings. Set a timber-framed glazed screen inside the central brick opening, leaving the depth of the arch visible. Keep the two side bays as shown. Use overcast daylight and include the full frontage.
Compare each output with the original photograph and the measured drawings. Check whether the screen is still within the opening, whether the masonry reveal remains visible and whether the threshold level has changed. A continuous stretch of generated paving can quietly erase an existing step, making the proposal appear easier to enter than it is.
Bring Useful Observations Back Into the Drawings
An unexpected result can point to something worth investigating. Suppose an image brightens a side bay by inventing a larger window. The team can set aside that altered opening and investigate the daylight question it raises. Moving a tall bookcase, changing an interior finish or clearing the view through the existing glass might help the space feel brighter. Draw those changes into the plan and section to see what each would involve.
Show How the Entrance Might Be Used
Give Residents and Staff Something Specific to Discuss
At a design review, place the existing photograph beside the three entrance studies. Give each image a short caption that explains the proposed change. Repair and reopen the existing doors tells readers more than Option A. Identify the visuals as AI-assisted concept studies and mark details that are still speculative.
Ask people where they would enter on their first visit, where they would wait for someone and what would help them find the entrance after dark. A former market customer might remember where people queued in heavy rain. A librarian might see that the event entrance would be difficult to supervise. Record the reason behind each preference. If residents favour the canopy because they want shelter, the team can test other ways to provide it.
Illustrate an Evening Arrival With a Short Scene
A still image can show the shape of the entrance. A short scene can help people picture two activities happening at the same time. Imagine a visitor stopping under the canopy to read an event sign just as someone else approaches from the bus stop. As the door opens, the team can discuss whether there is enough separation between the waiting area and the route inside.
An AI Drama Generator can turn a brief scene description into an illustrative clip. Keep the action simple and show the clip alongside the plan. If it raises questions about visibility, crowding or door clearance, use the measured drawings to investigate them. The scene gives the discussion a concrete moment to focus on.
Frequently Asked Questions About AI Architectural Visualization
Can AI Turn a Building Photograph Into a Concept Study?
Yes. Image-to-image tools can use a photograph as the starting point for exploring changes to a facade, material or lighting condition. Define the proposed change before generating the image, then check the result against the original photograph and drawings.
What Should Architects Verify Before Sharing a Generated Image?
Check the features that affect the decision under review. For an entrance study, these include the location and size of openings, the threshold level, the door position and the relationship to the pavement. Add a caption that tells readers what the study explores and which details remain unresolved.
When Should a Team Move From AI Studies to Measured Design?
Move to measured design once the team has a proposal it wants to test. If a recessed entrance looks promising, the next questions concern its depth, door swing, accessible route and connection to the existing masonry. Each needs to be worked through in drawings and checked against site conditions.
Make the Smallest Useful Intervention Visible
The right move for the market hall may be as modest as reopening a bay, repairing a door and bringing light closer to the pavement. It is easy to overlook that option when a new canopy makes for a more striking image. Showing both under the same conditions gives residents and designers a way to weigh what each would achieve, what it would cost and how it would change a building they already know.