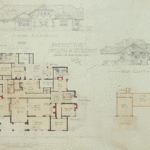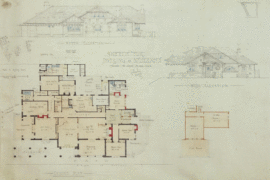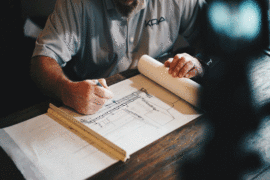
A commercial building is shaped by more than its floor plan and façade. The way people enter, move between floors, use shared facilities, and reach service areas affects how the property functions every day. Those same decisions influence how well the building can be secured.
Access control and video surveillance are sometimes specified after the architectural layout is largely complete. At that stage, readers, cameras, cabling, and equipment rooms have to fit around decisions that may already be difficult to change. A more effective approach is to consider security alongside circulation, accessibility, building services, and operations from the beginning.
Why security belongs in the design brief
Security planning should reflect a building’s use, occupants, assets, operating hours, and site conditions. A multi-tenant office and a distribution centre have different movement patterns and different areas requiring protection. The goal is to identify which spaces are public, shared, tenant-controlled, staff-only, or restricted—not to lock every door.
The Royal Canadian Mounted Police’s Physical Security Considerations in Facility Design guidance recommends considering security during new construction and retrofits, informed by a threat and risk assessment. Defining objectives early lets the team coordinate entrances, layouts, door specifications, lighting, and service routes before those decisions become difficult to change.
Late planning can mean opening finished walls, adding visible conduit, or working around occupied spaces. Cameras may have obstructed views and readers may interrupt circulation. Early coordination gives the team more options before details are fixed.
Planning access control around building circulation
Access control is fundamentally about managing movement. Begin by mapping the routes used by employees, tenants, visitors, contractors, delivery personnel, and facilities teams. Trace each route from the site boundary to the relevant destination, including entrances, reception, elevator lobbies, shared corridors, parking connections, loading areas, and after-hours doors.
The RCMP’s Access Management Guide explains how physical hardware and operating procedures work together to manage security zones, access privileges, cards, visitors, contractors, and deliveries. Although written for federal facilities, these concepts can inform commercial building plans.
A zoning approach is often more practical than treating the entire building as either open or locked. A lobby or retail-facing area may remain publicly accessible, while tenant floors require credentials and mechanical rooms or data spaces require narrower permissions. In multi-tenant buildings, the design should account for shared amenities, lease boundaries, after-hours access, and tenant turnover.
Coordinate card or fob readers with door swings, accessible clearances, reception sightlines, hardware, and the direction of travel. The door schedule should identify reader locations, power and communications pathways, equipment locations, and operation during normal and emergency conditions.
For projects considering commercial access control systems, connect credential management with the physical doors and daily procedures. The route, hardware, visitor process, and responsibility for issuing or removing credentials all matter.
Plan visitor and contractor arrangements, too. Reception and waiting areas should be clear, while service entrances and loading zones should support deliveries without routing them unnecessarily through tenant areas.
Integrating surveillance into the architectural layout
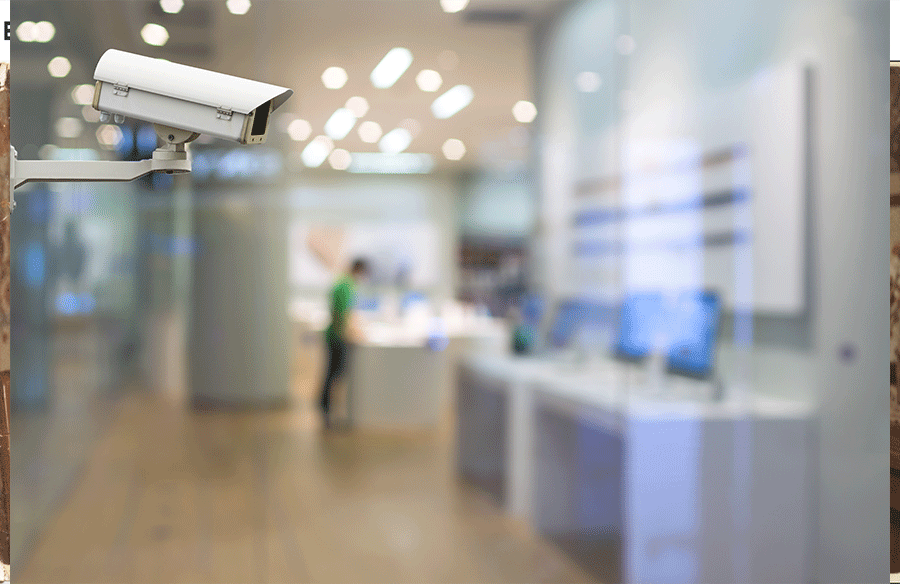
Camera selection and placement should follow an operational purpose. An entrance camera, a parking overview, and a loading-dock camera may require different fields of view, lenses, mounting positions, and lighting conditions.
Review proposed positions against architectural plans and, where possible, a site walk-through. Columns, canopies, signage, trees, parked vehicles, and future partitions can obstruct sightlines. Consider approach direction, camera height and angle, daylight, glare, shadows, and nighttime lighting.
The RCMP’s Guide to Closed Circuit Television/Closed Circuit Video Equipment Systems addresses CCTV design, selection, and implementation as part of a facility’s wider security posture. Its guidance on fields of view, environmental conditions, mounting, and infrastructure is useful to architectural planning.
Potential locations include entrances, reception, parking, loading docks, service corridors, and selected perimeter areas. Coverage should follow the property’s assessed needs, not a goal of placing cameras everywhere. Review views for privacy impacts near workstations, neighbouring properties, and public sidewalks. Provide suitable mounting, protected cable routes, power and network connections, and safe maintenance access. Coordinate lighting and landscaping so later changes do not compromise coverage.
Balancing security, accessibility, privacy, and life safety
A secure building must remain accessible. Readers, gates, turnstiles, and reception arrangements should not narrow accessible routes or force visitors with disabilities to use an inconvenient entrance. The U.S. Access Board’s ADA guidance addresses accessible entrances, doors, gates, and security barriers. Canadian projects must follow applicable provincial or territorial accessibility requirements and building codes.
Electronic security must remain subordinate to life safety. Required exit routes must be available and unobstructed. OSHA’s exit-route standard requires clear workplace exits and operational emergency safeguards, including fire doors and exit lighting. Design professionals and the authority having jurisdiction should review door-release arrangements, locking hardware, fire-alarm interfaces, and emergency operation. Access control must not prevent lawful emergency egress.
Privacy must be considered before cameras are installed. Limit camera views to defined purposes, and establish who can access recordings, how long footage is retained, and how requests and disclosures are handled. The Office of the Privacy Commissioner of Canada provides business guidance on surveillance, camera placement, and signage. Requirements vary by jurisdiction, so owners should obtain location-specific advice.
Coordinating building technology before construction is complete
Access readers and cameras depend on coordinated infrastructure. Architectural, electrical, IT, and security teams should agree on equipment locations, power, network capacity, cable routes, risers, and equipment-room requirements. These decisions affect ceilings, door frames, millwork, exterior details, and service access.
Define who will administer credentials, respond to alerts, review access records, retrieve video, and maintain equipment. Procedures for issuing and removing credentials, managing visitors, reviewing incidents, and retaining recordings should be established before handover.
Plan for tenant changes, revised layouts, and new operating or delivery arrangements. Accessible equipment locations, documented cable routes, spare pathway capacity where practical, and clear system records can simplify future upgrades.
Modernizing existing commercial buildings
Older properties may have incomplete drawings, congested cable pathways, limited network capacity, unsuitable door frames, or few convenient equipment locations. Before specifying upgrades, survey the existing openings, electrical and network infrastructure, camera views, lighting, mounting conditions, and the building’s operating schedule.
A phased approach can help reduce disruption. Owners may prioritize primary entrances, restricted rooms, parking areas, or service access, while coordinating installation windows with tenants and facilities staff. Temporary access arrangements and emergency procedures should be established for each phase. Where a building has historic features or finished interiors that should be preserved, the team can assess less intrusive cable routes and mounting options.
Modernization should reassess the original security layout rather than simply replace older devices with newer models. A new camera will not correct a fundamentally obstructed view, and a reader in an inconvenient location may continue to encourage workarounds. Reviewing circulation and operational procedures alongside equipment can identify the underlying problem.
A practical design review before sign-off
Before construction documents are finalized or an existing property begins a security upgrade the project team should ask:
- Are public, tenant, employee, contractor, and service routes mapped, with clear access zones?
- Are entrances, doors, elevators, loading areas, and restricted rooms coordinated with the door-hardware and security plans?
- Do camera locations provide the intended views under actual lighting and site conditions?
- Are power, network capacity, cabling, equipment rooms, mounting details, and maintenance access addressed?
- Have accessibility, emergency egress, fire-alarm interfaces, privacy, and local code requirements been reviewed?
- Are responsibilities for credentials, access records, video retention, incident response, and future changes defined?
These questions give architects, developers, facility managers, IT teams, and security professionals a shared basis for review before decisions become difficult or expensive to change.
Conclusion
Security should support a building’s intended use, guide people through clear circulation routes, and protect restricted spaces without compromising accessibility, privacy, or life safety. Integrating access control and surveillance into architectural planning helps align those objectives with the physical building and the way it will be operated over time.