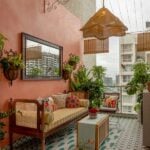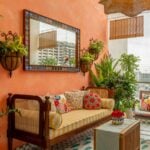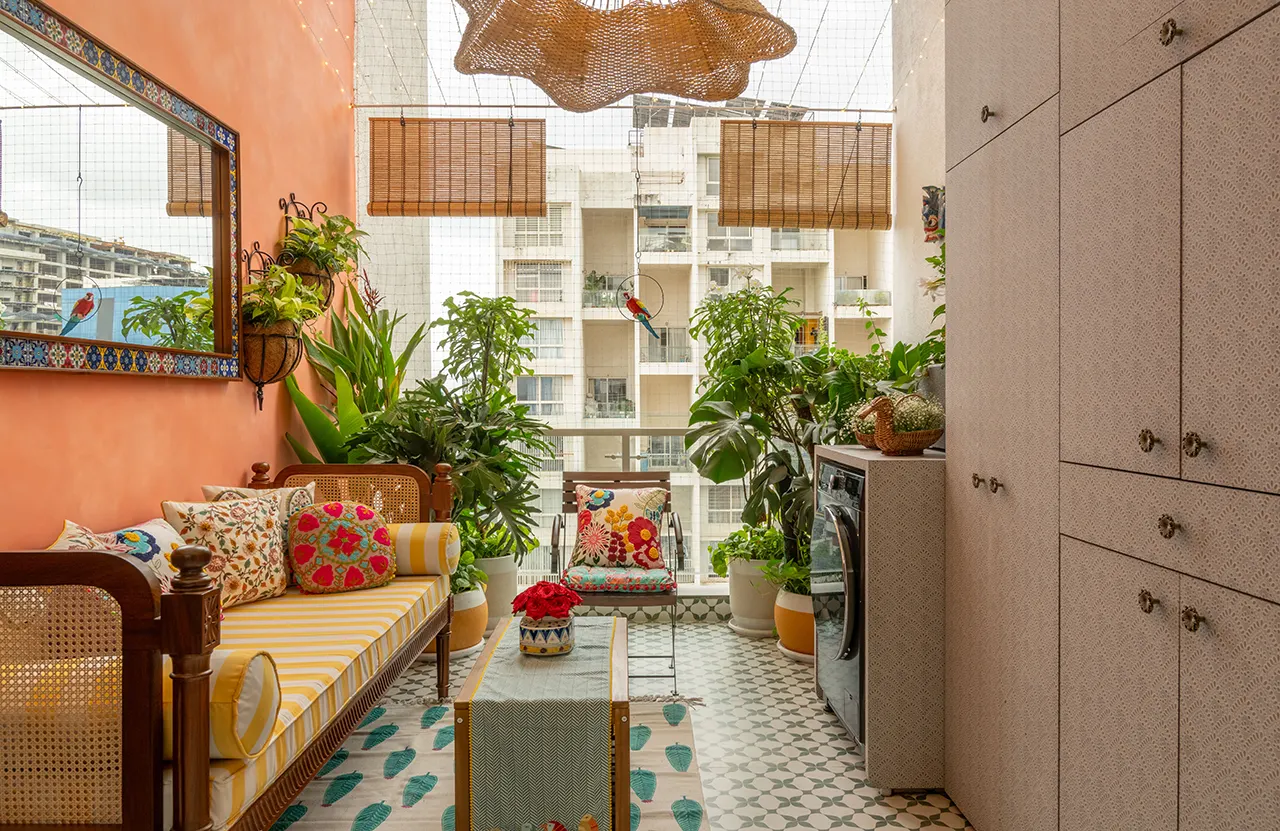
At just 150 sq ft, this balcony is conceived as far more than an ancillary utility space: it is a compact retreat where functionality, visual richness, and personal memory are distilled into an intimate design experience.
Project Name: A Little Elsewhere
Studio Name: Purru
Location: Baner, Pune
Date of Completion: July 2026
Area: 150 sq.ft
Principal Architect/Designer: Kushagra Tyagi
Photography Credits: Harsh Lunavat
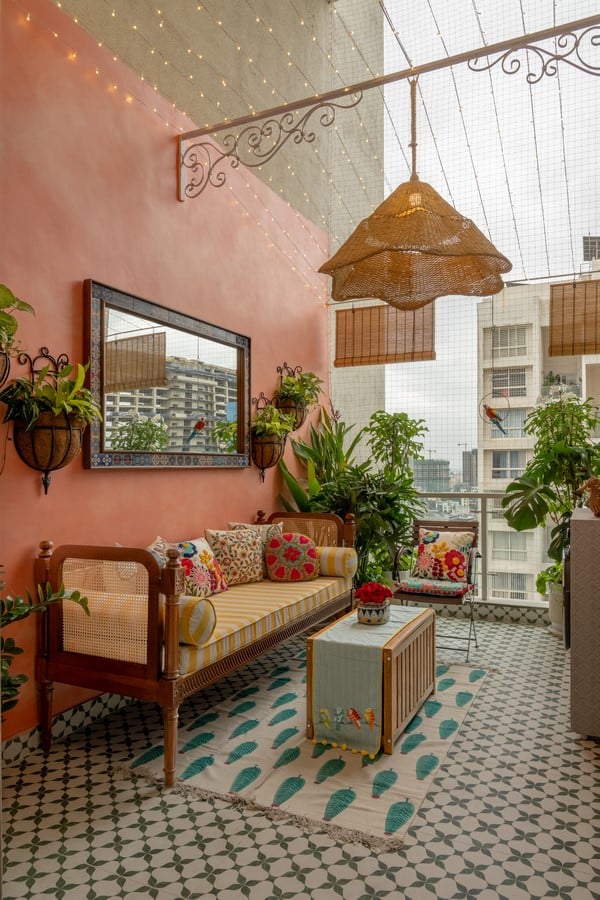
Responding to the client’s desire for a fresh, multiutility space, the design reworks an existing cabinet while introducing a new storage element, creating a carefully calibrated environment that accommodates everyday utility without compromising aesthetics. The result is a space that feels layered, expressive, and unexpectedly expansive.
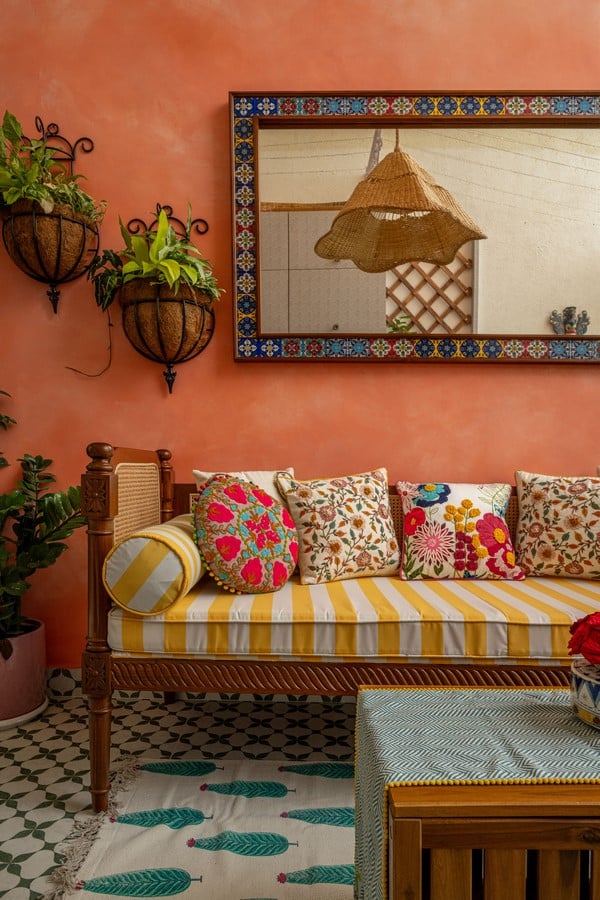
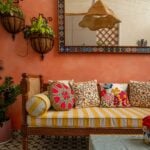
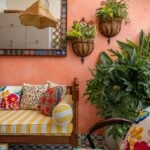
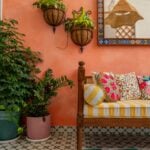
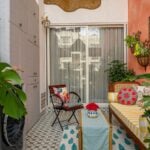
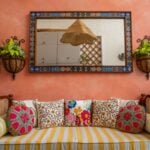
The design draws loosely from Spanish and Moroccan influences, translated through colour, pattern, texture and artisanal detailing rather than through a literal thematic treatment. The balcony’s east-facing orientation presented a particular challenge, as the space remains relatively gloomy for much of the day. The colour palette was therefore considered carefully, with a fresh green emerging as a defining visual note, lending vibrancy and depth to the otherwise subdued natural light.
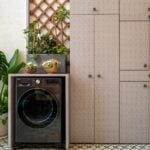
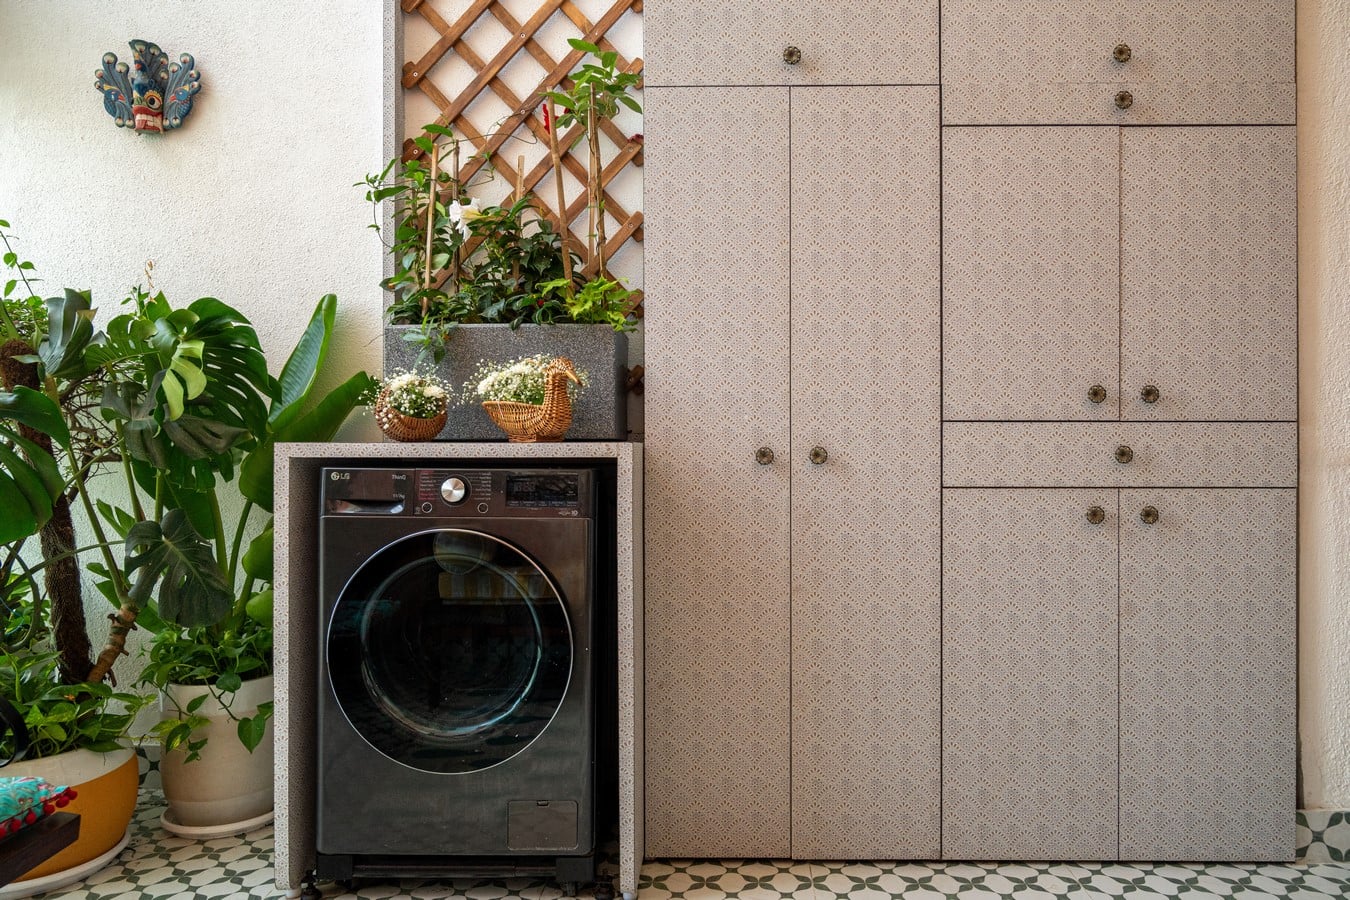
At the heart of the scheme is a distinctive patterned tile selected for its dual resonance. Its visual language evokes the project’s Moroccan influence while simultaneously reminding the client of her childhood home in Lucknow, bringing an intimate layer of nostalgia into the contemporary setting. Green embossed marble is cut into the white tile composition, creating a tactile, graphic surface that becomes one of the balcony’s strongest visual signatures. This language is carried through to the cabinetry, where the laminate was carefully matched to the tile pattern, allowing the built-in elements to read as part of a cohesive composition rather than as purely utilitarian insertions.
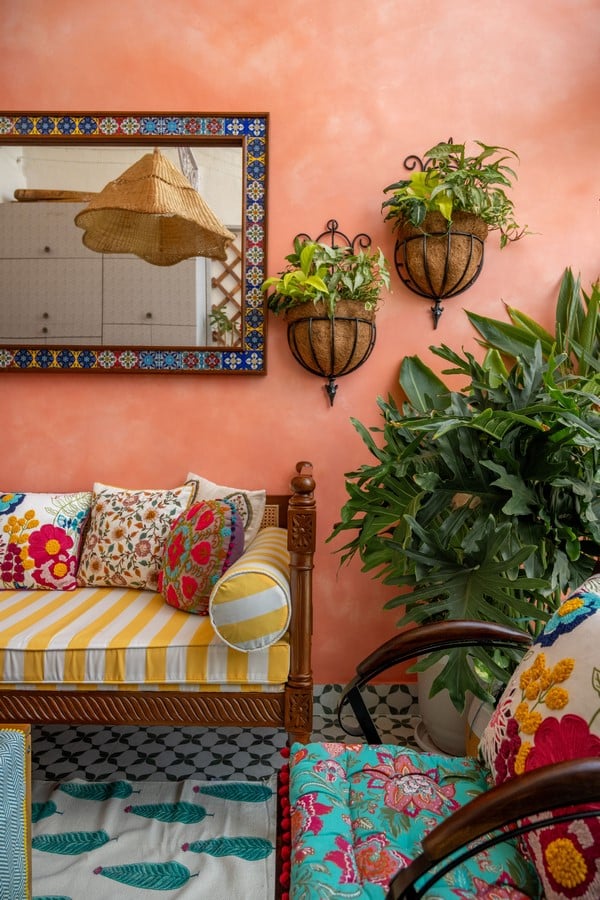
The principal wall introduces another layer of materiality. An artist was commissioned to create a lime-wash texture, giving the surface a softly weathered, handcrafted quality that complements the Mediterranean character of the space. Against this textured backdrop, the patterned surfaces and green accents gain greater definition, while the restrained material palette prevents the compact setting from becoming visually overwhelming.
Utility is integrated discreetly into the design. The cabinetry incorporates storage as well as a dedicated washing-machine zone, demonstrating how everyday functions can be absorbed into a considered design language. Rather than treating utility as something to conceal after the fact, the design makes it an integral part of the composition, with finishes and patterns ensuring that practical interventions contribute to the overall visual rhythm.
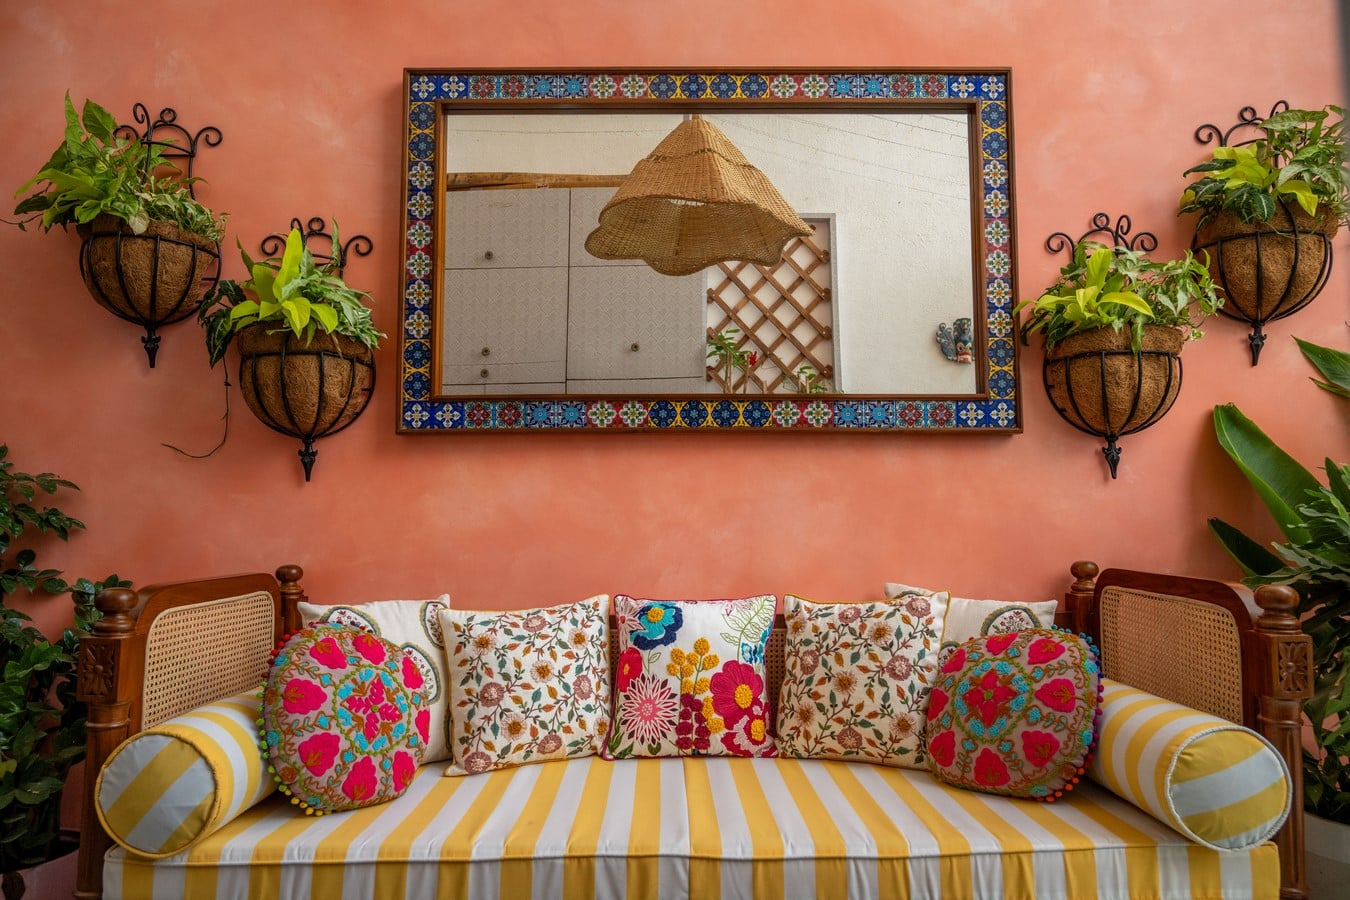
This balcony is conceived as a pause within the home, a place where domestic functionality gives way to a slower, more sensory experience. Despite its modest footprint, the space accommodates storage, utility, and aesthetic expression while creating an atmosphere that encourages the client to step away from the routines of the home, reconnect with nature, and simply slow down. Its strength lies in this balance: a small intervention that transforms an overlooked corner into a highly personal, immersive retreat.