Home renovation can feel overwhelming, and the kitchen is where the pressure usually peaks. It’s where you cook, gather, store and often work, so every decision from layout to lighting has to earn its place. EClife is a home renovation website featuring numerous designers and renovation case studies, so you can see how real spaces come together before you commit to a plan.
Whether you’re starting from scratch or just planning a refresh, this guide covers practical kitchen design ideas, kitchen remodel ideas and kitchen decor ideas you can adapt to your own home.
Start Your Kitchen Design with the Layout
A good kitchen layout begins with how you move through the room, not with colors or finishes. Get the layout right and everything else becomes easier.
Idea 1: Open the Kitchen to the Living Area
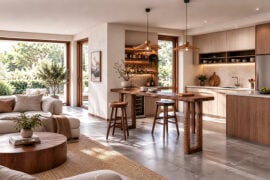
An open-plan layout removes the wall between cooking and living space. The cook stays part of the conversation, natural light travels further, and even a modest room feels larger. To keep it tidy, use a consistent palette across both zones and consider a range hood that doubles as a design feature.
Idea 2: Build Around a Kitchen Island
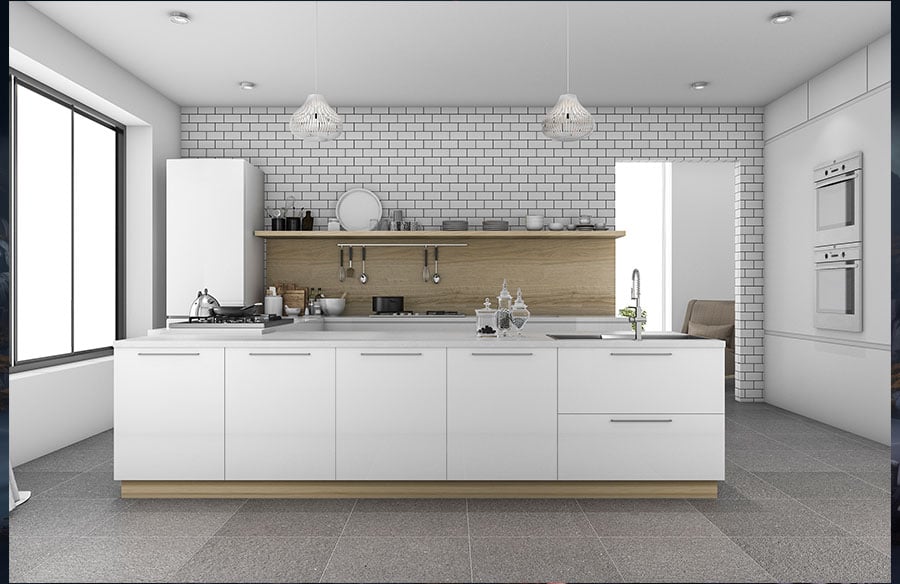
An island adds prep space, casual seating and storage in one move. Leave enough clearance around it (about 100 cm / 40 inches is a common rule of thumb) so two people can pass comfortably. If space is tight, a slim island or a movable cart gives you the same flexibility.
Kitchen Remodel Ideas That Make the Biggest Difference
If you’re working with a limited budget, focus on the elements people see and use most. These kitchen remodel ideas deliver the most impact for the effort.
Idea 3: Replace or Reface the Cabinets
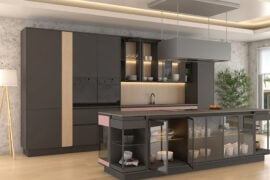
Cabinets take up the most visual space in any kitchen. Handleless fronts create a sleek, modern look, while two-tone combinations, such as darker lower cabinets with lighter uppers, add depth without adding clutter. Even changing the doors while keeping the existing boxes can transform the room.
Idea 4: Upgrade the Backsplash
The backsplash is one of the easiest ways to bring in color, pattern or texture. Large-format tiles mean fewer grout lines and easier cleaning. A full-height slab behind the cooktop makes a bold statement. Choose something durable, since this wall takes splashes and heat every day.
Idea 5: Layer Your Lighting
Relying on a single ceiling light flattens the room and leaves your counters in shadow. Combine three layers: ambient light overhead, task lighting under the wall cabinets, and accent lighting such as pendants over the island. Warm, dimmable fixtures also help the kitchen shift from busy mornings to relaxed evenings.
Kitchen Decor Ideas to Add Personality
Once the structure is settled, decor is what makes the kitchen feel like yours. These kitchen decor ideas are easy to change later, so you can experiment freely.
Idea 6: Bring In a Signature Color
A single confident color, such as deep blue, sage green or warm terracotta, can define the whole room. Use it on the island, the lower cabinets or a feature wall, and keep the rest of the palette neutral so it stays balanced rather than overwhelming.
Idea 7: Mix in Natural Wood and Texture
Wood softens the hard surfaces common in kitchens. Think open shelves, a butcher-block counter section or wooden stools at the island. Pair it with stone or matte finishes and the room gains warmth without looking dated.
Idea 8: Finish with Small Details
Plants, a ceramic bowl of fruit, woven baskets and statement hardware are small touches that make a kitchen feel lived in. Keep the counters mostly clear and let a few well-chosen pieces do the work.
Our Case Studies
Seeing a finished space often teaches more than any checklist. A few projects worth a look:
- Living Room & Contemporary Kitchen: a modern villa interior tagged for open-plan living, a good reference if you’re weighing an open layout. [Image: EClife photo, alt text: “contemporary kitchen open plan case study”]
Each case page lets you save ideas and compare approaches, which makes it easier to describe what you want to a designer or contractor.
Conclusion
Great kitchen planning comes down to a few decisions made in the right order. Start with a layout that suits how you live, whether that’s an open plan or a smart island. Then invest in the kitchen remodel ideas that matter most: cabinets, backsplash and lighting. Finish with kitchen decor ideas such as color, wood and small details that make the room yours. Whether your home is modern or minimal, large or compact, the right designs are the ones that fit your routine.
Ready to start planning? Browse the full collection of kitchen design ideas on EClife, and save the cases that match your taste.