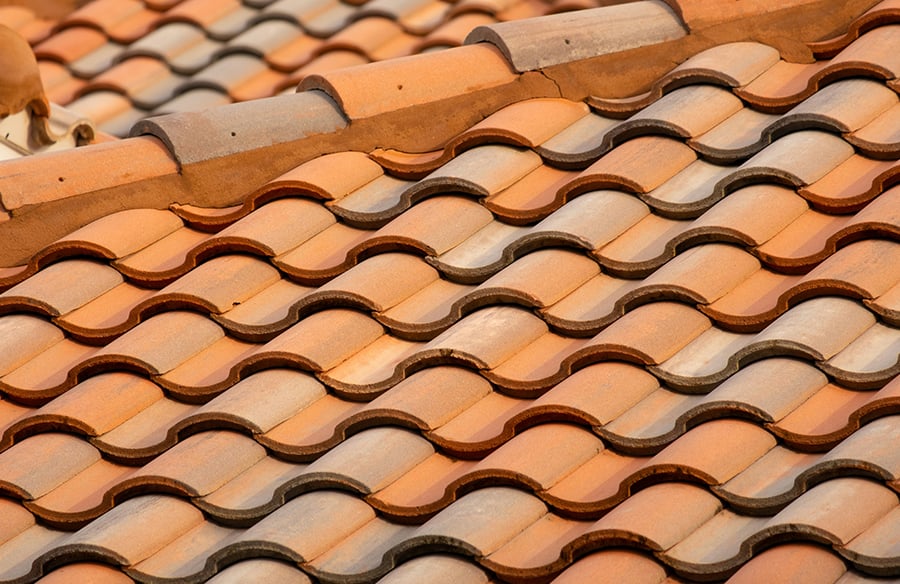
A Spanish tile roof is hard to look away from. The terracotta color, the rounded curves, that Mediterranean feel. Then comes the less glamorous part: it’s heavy. Really heavy. Compared with ordinary asphalt shingles, tile puts several times more weight on a house, and plenty of houses simply weren’t built for that.
This distinctive aesthetic, deeply rooted in historical building traditions, profoundly influences the overall architectural character of a home. The choice of roofing material, therefore, becomes a critical design decision, shaping not just the building’s resilience but also its visual identity and integration into its surroundings.
Most people planning a Spanish tile installation pick the tile first and worry about the framing second. That’s when the project moves from design choices to talks about rafters, trusses, and what truly supports it all. Getting a roof structure assessment done early answers the big question: can your house take it as it is, or does it need work first? Let’s go through it.
How Heavy Is Spanish Tile Compared With Other Roofing Materials?
Weight is the whole story here, so let’s put some rough numbers on it. Per roofing square (100 square feet), you’re looking at roughly:
- Spanish clay or concrete tile: 900 to 1,200 pounds
- Slate: anywhere from 800 to 1,500
- Wood shakes: 300 to 500
- Asphalt shingles: 200 to 300
- Metal: usually under 150
Treat those as ballpark figures, since they change with the product and its thickness. The gap is still obvious. Go from asphalt to tile and an average roof can pick up several tons.
Does Your Current Roof Frame Work With Spanish Tile?
Sometimes. Mostly, though, with just a couple of modifications. It depends on how your house has been built. Rafters have to be a certain size. The spacing, span, slope, and condition of the wood need to be considered, too. The trouble spots tend to be older houses framed with lighter lumber for shingles.
You can’t judge any of this from the driveway. A proper roof structure assessment involves several steps. First, someone climbs into the attic. They measure the framing, look for rot or old water damage, and check everything against tile requirements. Your local code adds its own load rules too, and plenty of cities want an engineer to sign off. A roofer like the studio can look at the framing and tell you whether you need an engineer at all, so you aren’t left guessing.
What Warning Signs Suggest Your Roof May Need Structural Reinforcement?
Your house usually drops hints long before anyone pulls out a tape measure. Here’s what to keep an eye out for:
- A sagging or drooping ridge line that is visible from the street
- Split, bent, or cracked rafters that are visible in the attic
- Cracks in the ceiling, or doors and windows that are sticking for an unknown reason
- Water stains or rotten decking and framing
- Framing lumber that looks skinny or spaced far apart
Any single one isn’t a verdict. Two or three at once is another matter. And if the roof is already struggling under light shingles, piling thousands of pounds of tile on top won’t help it.
What Types of Structural Reinforcement Can Prepare a Roof for Spanish Tile?
The assessment determines the best course of action to take. The next immediate step that is usually taken is sistering. Sistering is a process where new lumber is attached along the span of the existing rafters in order to add support. The process of bracing, using collar ties, purlins, or posts, helps to transfer the extra weight and pressure from the roof down to the walls. If the trusses are the problem, an engineer will probably want them repaired or swapped out. Old decking often gets torn off too, since it has to hold fasteners and still bear the tile.
These structural interventions highlight the intricate relationship between material science and architectural integrity. Ensuring a robust framework is paramount, reflecting core principles of structural design that balance aesthetic aspirations with engineering realities and long-term performance.
Plenty of houses won’t need every bit of that. If the scope is more than you wanted to take on, look at Spanish tile roofing alternatives. Lighter concrete profiles and tile-like composites look similar but weigh much less.
How Much Does Roof Reinforcement for Spanish Tile Cost?
Where you live, how big the roof is, how it’s framed, and how much is actually wrong all push the total around. A bit of sistering might cost a few thousand dollars, while a full structural upgrade can easily land in five figures. An engineer’s report adds a fee, though a small one.
The roof reinforcement cost also sits on top of the tile itself, which isn’t cheap, and tile installation labor. A project that looked reasonable at the tile price can feel very different once the full roof reinforcement cost is on the table. Ask for itemized quotes so you can see what’s going toward framing and what’s going toward the roof surface. And if the combined total makes you wince, remember that Spanish tile roofing alternatives exist for a reason.
In Conclusion
While tiles look good and can last for decades, all that matters if the framing cannot sustain the weight of the tiles. So you need to check the load-bearing capacity of the framing against the tile you are going to use. Be wary of any warnings. Also, consult an expert before ordering the tiles. Perhaps you may need to strengthen the framing or use an alternative material.
Thinking about tile, or already living under it? Tell us how it went. Leave a comment with your thoughts or experiences, and let us know what you’d have liked to hear sooner.