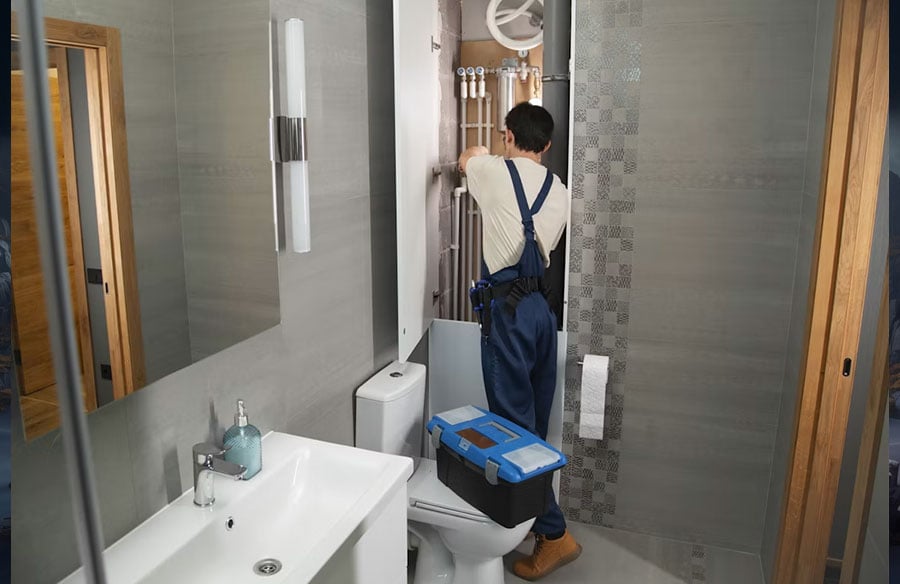
Plumbing is easy to forget at the start of a project. It hides in walls, floors and ceilings. It rarely appears in the renderings that win a client over.
But few systems shape a building as quietly as plumbing does. It decides where shafts go, how deep ceiling voids need to be and whether that open-plan ground floor can stay open. When it is left too late, it often wins the argument anyway, and the design pays the price.
That is why more architects are inviting the plumbing contractor to the table much earlier than they once did.
Plumbing Shapes More of the Building Than It Appears
Most building services can bend around obstacles. Drainage usually cannot.
Waste and soil pipes rely on gravity, so they need a steady fall over their whole length. A long horizontal run needs more depth below the floor or above the ceiling below. Vent pipes need a clear route up through the building. Risers need shafts that line up from floor to floor.
Each of these needs takes up space. Together, they can affect ceiling heights, structural openings and the position of walls.
Some building types add more. A restaurant may need a grease interceptor with room for access and cleaning. A healthcare space may need medical gas piping. A workshop may need compressed air. These are not details to discover once the plan is fixed.
The Cost of Bringing Trades In Late
On many traditional projects, the architect designs, the engineer sizes the systems and the contractor arrives once drawings are close to final. By then, much of the space is already spoken for.
When the plumbing contractor finally reviews the drawings, problems can surface. A drain cannot reach the stack without cutting through a beam. A ceiling void is too shallow for the required fall. A bathroom on an upper floor sits above a space where pipes cannot pass.
Fixing these issues late often means redesign, change orders and delays. Sometimes it means losing ceiling height or adding bulkheads that were never part of the vision.
It can also lead to the wrong kind of value engineering. When budgets tighten at the end, cuts tend to fall on finishes and design features, not on the system layouts that caused the extra cost in the first place.
What Early Involvement Looks Like
Bringing a plumbing contractor in early does not mean handing over the design. It means adding practical knowledge while the design is still flexible.
This can happen through a design-build arrangement, where the contractor takes responsibility for both design and installation of the system. It can also happen through a design-assist role, where the contractor advises during schematic design and design development while the engineer of record keeps responsibility for the design.
Either way, the contractor brings a view the drawings alone cannot give. They know which routes are easy to install, which materials are available and how long different approaches take on site.
Coordinating in BIM Before Anything Is Built
Building information modelling has changed how services coordination works. Instead of overlaying 2D drawings and hoping for the best, teams can check structure, ductwork, sprinklers, electrical routes and plumbing together in one model.
Clash detection in BIM can reveal conflicts long before they reach site. A drainage line that crosses a duct, a pipe that runs through a beam or a riser that misses its shaft can all be caught on screen.
Order matters here. Because gravity drainage has the least flexibility, many teams route it first and fit other services around it. A plumbing contractor who joins the BIM process early can help set those priorities and keep the model realistic.
Value Analysis That Protects the Design
Early involvement also changes how cost decisions are made.
When a contractor reviews the system at an early stage, they can compare routes, materials and layouts while there is still time to choose. A slightly different riser location might shorten pipe runs on every floor. A different material might suit the budget and the programme better. Early budgeting can also flag systems that will cost more than expected before the client is surprised.
Some contractors offer this as part of a broader design-build service. Twin Rivers Plumbing, a plumbing contractor in Eugene, Oregon, for example, lists engineering, BIM coordination, systems value analysis and budgeting as part of its design-build work at https://www.twinrp.com/. That kind of input is most useful before key drawings are fixed.
Good value analysis looks for savings in the system, so the parts of the design that matter most to the client can stay.
Stack Wet Areas With Intention
One of the simplest ways to make plumbing easier is to plan wet areas carefully from the start.
Stacking bathrooms, kitchens and service rooms vertically keeps risers short and direct. Grouping wet areas on each floor reduces long horizontal runs. Placing shafts where they can serve several spaces at once can free up the rest of the plan.
This does not have to limit creativity. Many strong plans are organised around a well-placed service core. The key is to treat that core as a design decision, not a leftover.
Plan for Access, Maintenance and Change
Buildings outlast their first use. Offices become homes. Shops become restaurants. Old pipes eventually need replacing.
Designing for that future means thinking about access. Cleanouts, valves and other key components need to be reachable without breaking open finished walls or ceilings. Access panels can be designed in as part of the interior, rather than added later as an afterthought.
Generous, well-placed shafts and service zones also make future fit-outs easier. When the next tenant needs a new kitchen or more washrooms, the building is ready.
Questions to Ask a Plumbing Partner Early
When you bring a plumbing contractor into the conversation, a few questions can set the tone:
- Where do you see the biggest risks in the current layout?
- Which routes will be simplest to install and maintain?
- How do you work within the BIM model, and at what stage?
- Where could changes to the system save cost without affecting the design?
- What should we plan for in terms of access and future changes?
Clear answers at this stage often prevent difficult conversations later.
Designing With the Whole Team
Architecture has always been collaborative, but services are often brought in only once the big decisions are made. Plumbing shows why that can be a mistake.
When the plumbing contractor joins early, the design can respond to real constraints while there is still room to adapt. The result is fewer surprises on site, better use of space and a building that works as well behind its walls as it looks in front of them.