There is something satisfying about a design language finding a new setting without losing its accent. At Galleria Market in Gurugram, Nubo builds on the sculptural identity first developed for its Hauz Khas outpost, adapting the language to a larger footprint and a very different urban setting.
Project Name: Nubo, Gurugram
Studio Name: Studio Dangg
Location: Gurugram, Haryana
Area: 11,000 sqft
Principal Designer: Manav Dangg
Photography: Docmnt’d. by Sachin
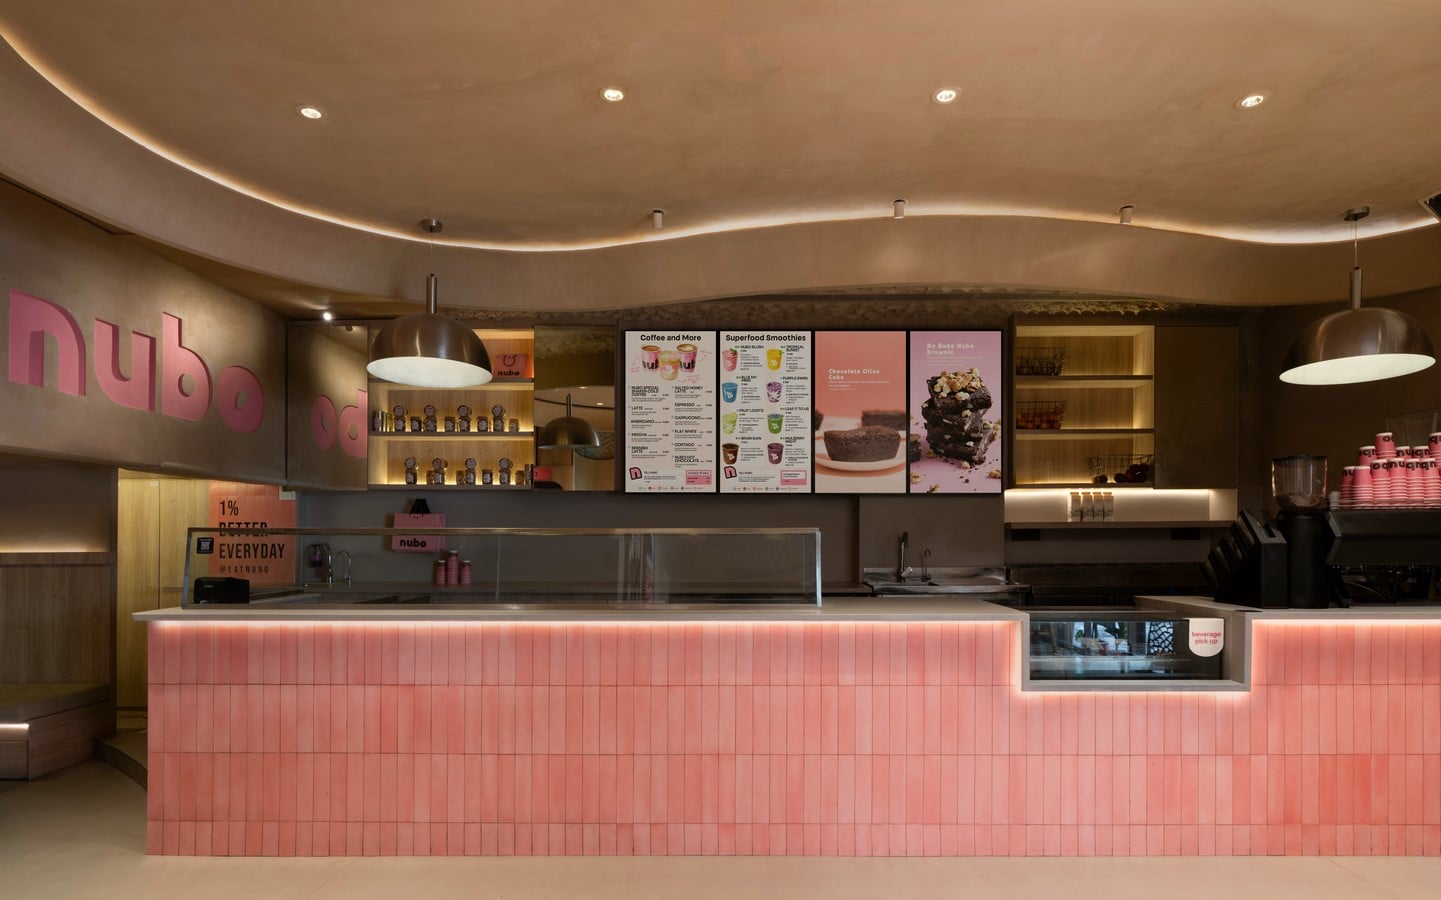
The brand’s spatial identity, from its flagship store onwards, has been conceptualised by Studio Dangg, making each new Nubo address an evolution of a language established from the outset.
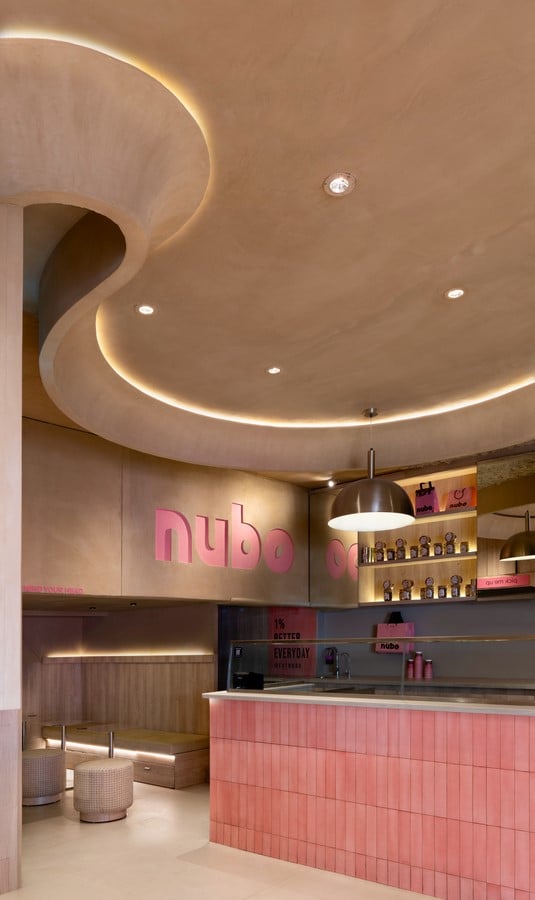
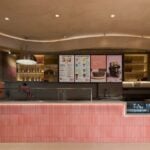
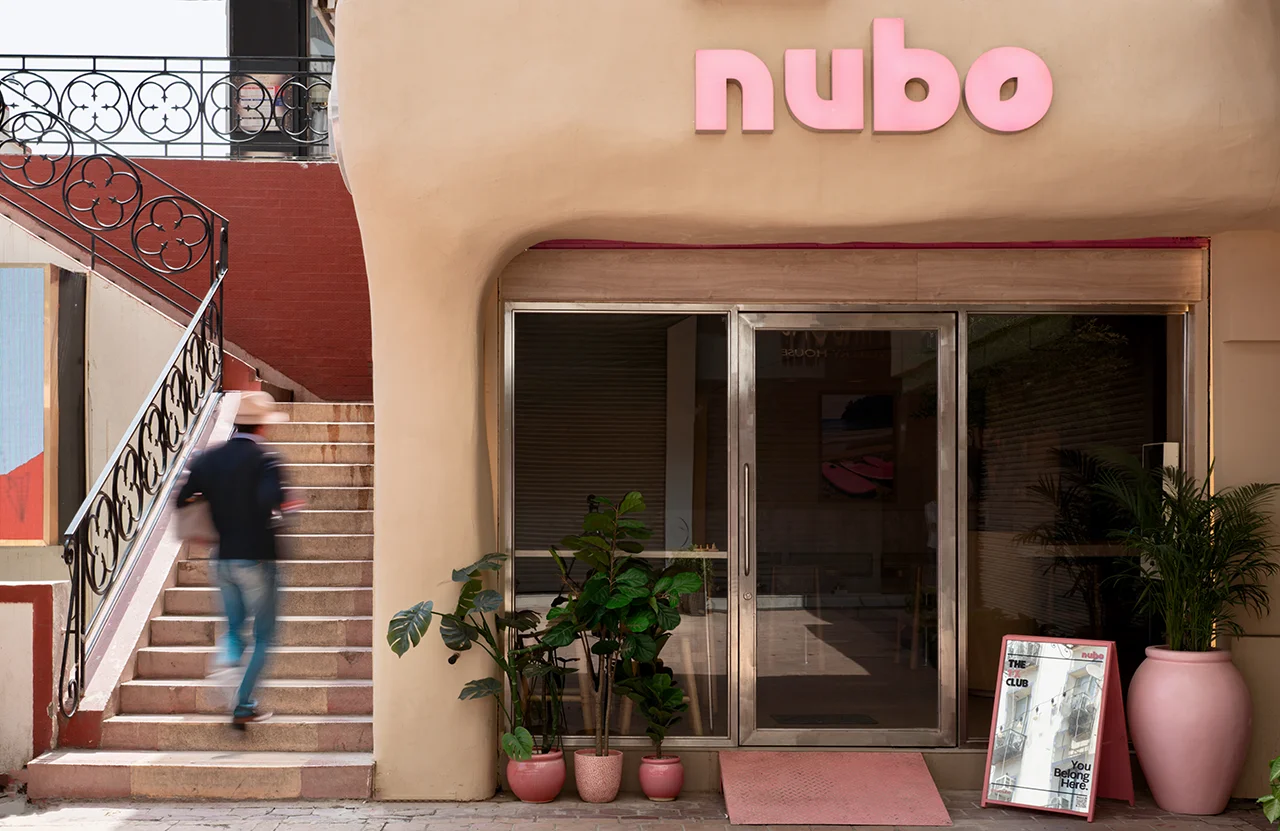
Located within one of Galleria’s characteristic squares, the café sits in a high-traffic corner where visibility is almost inevitable. The façade therefore carries forward Nubo’s sculptural expression, creating a recognisable presence within the bustle of the market, while the material and colour palette remains rooted in the identity established for the original space.
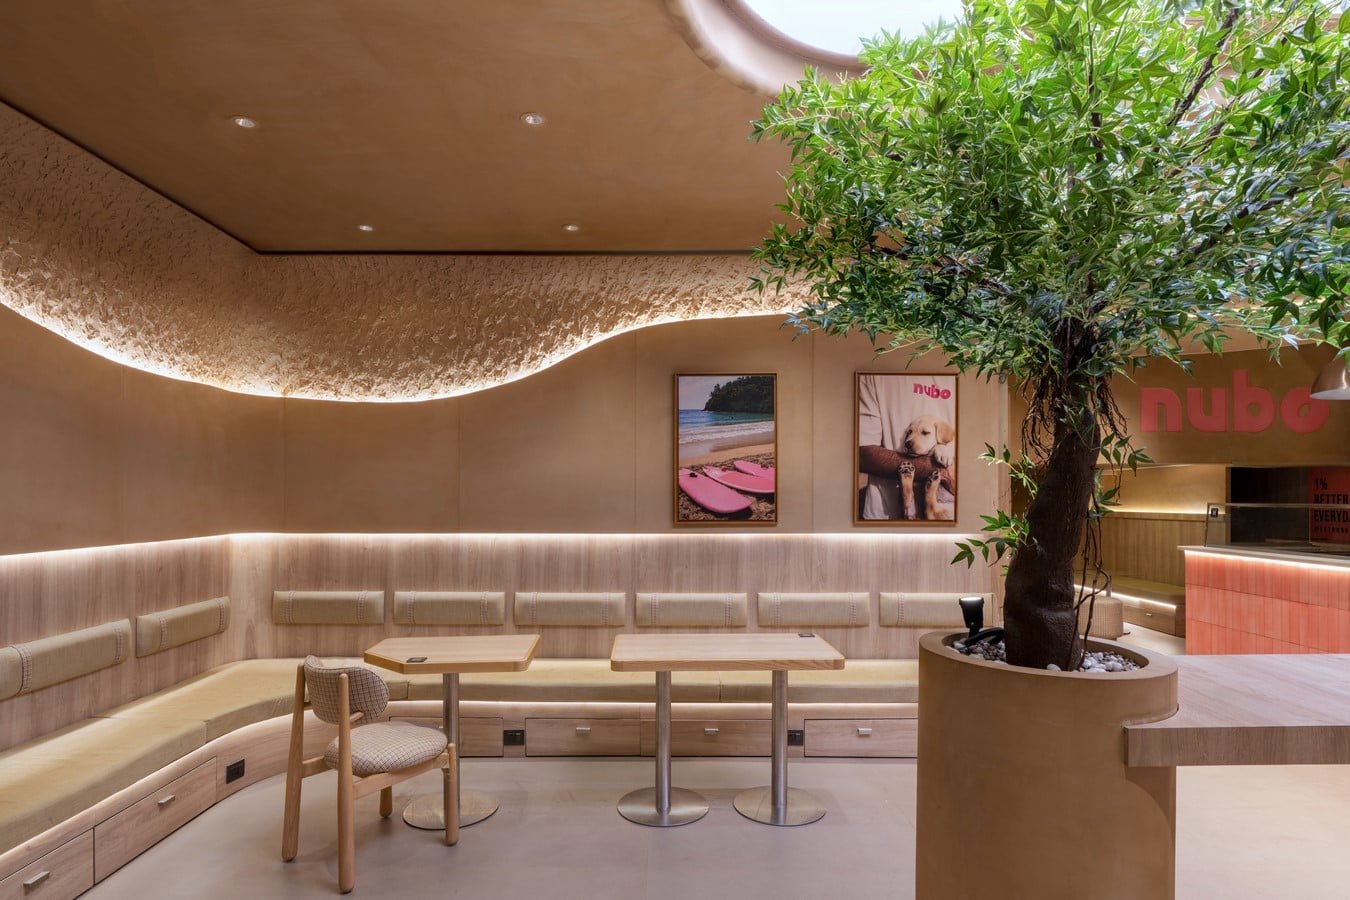
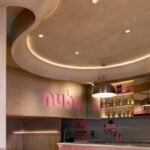
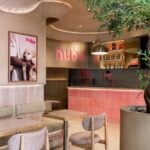
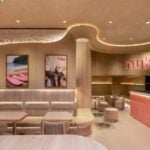
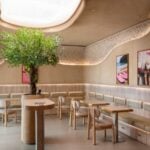
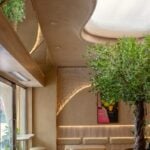
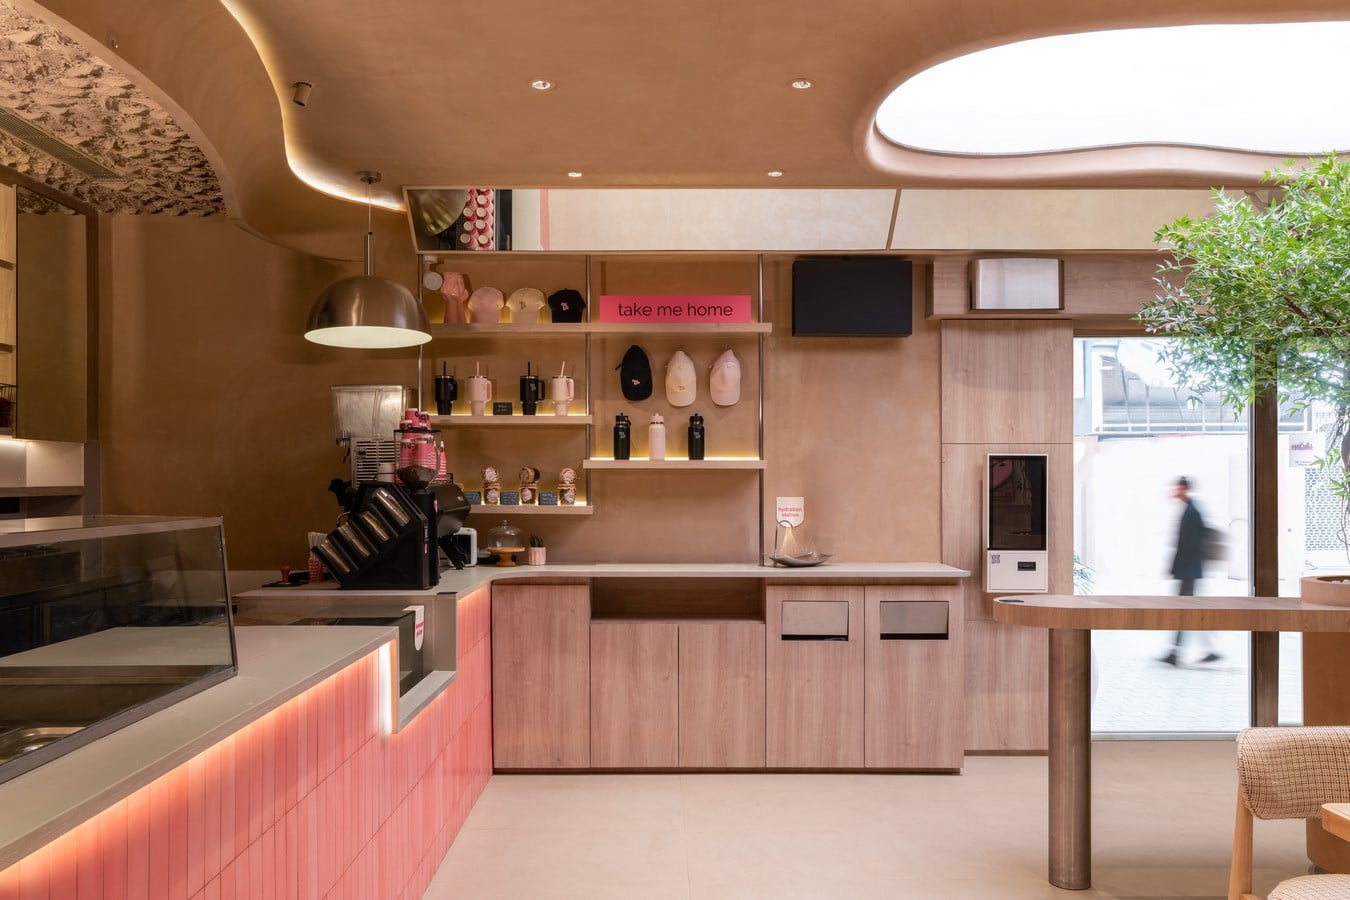
Inside, the familiar language of curves and softness returns in a more expansive form. The most recognisable element is the fabric light ceiling, which continues Nubo’s signature play with light. Here, it takes on the appearance of a skylight floating above a planted zone near the entrance, creating a soft first impression as one steps inside. The Hauz Khas Nubo similarly used a continuous fabric light installation to introduce a gentle, luminous counterpoint to the more linear geometry of the café, alongside curved seating and a sculptural façade.\
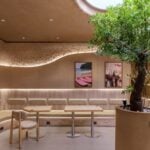
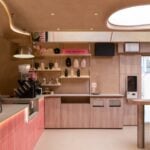
At Galleria, this vocabulary is paired with a more deliberate focus on seating and spatial efficiency. Built-in seating makes the most of the available footprint while keeping the furniture integrated into the architecture, while upholstery in muted tones, including boucle fabrics, brings texture and softness to the setting. Towards one corner, where the ceiling drops slightly, peg tables and stools create a more informal seating arrangement, giving the space another rhythm.
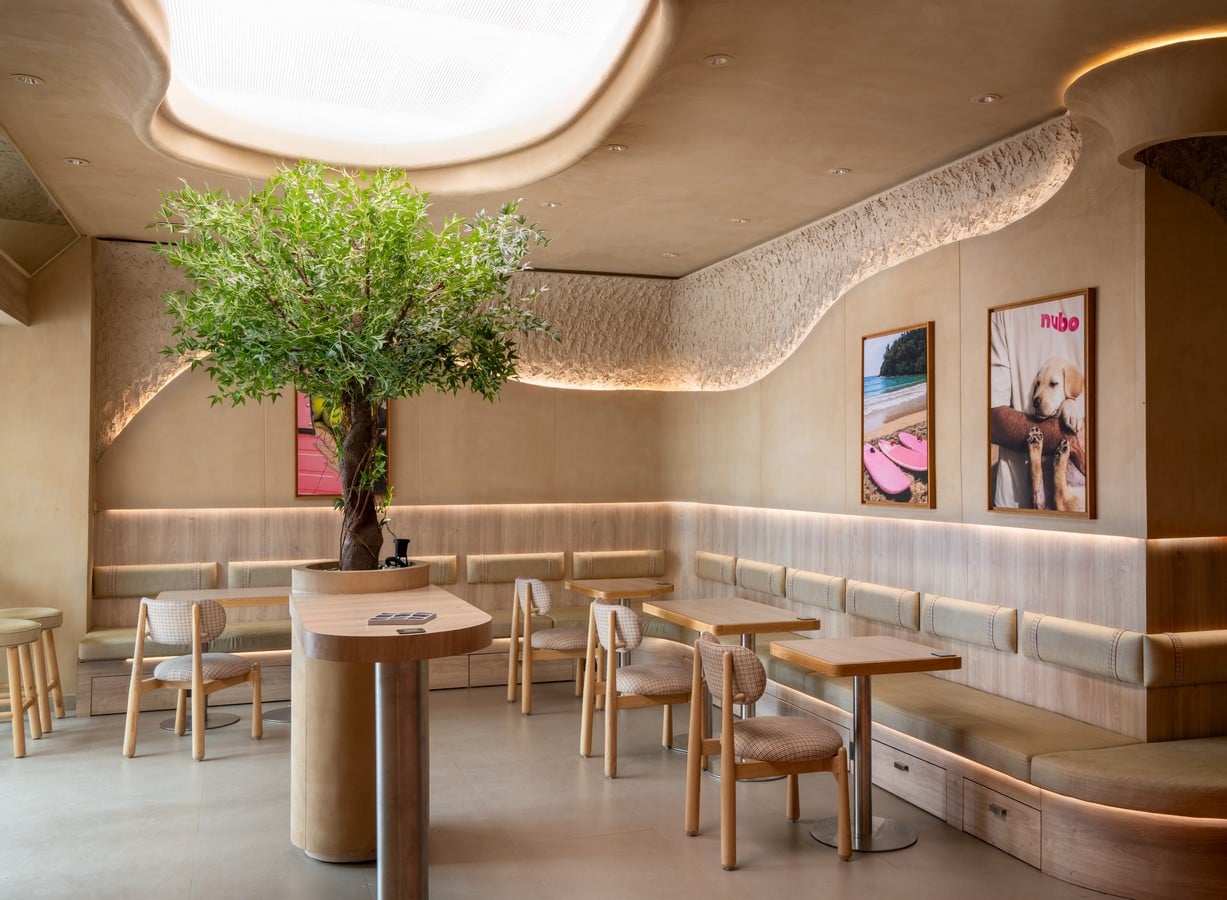
The result is neither a replica of the original Nubo nor a complete departure. Instead, the Galleria outpost carries forward the elements that have come to define its spatial identity, sculptural form, soft curves, fabric light and a considered material and colour palette, while allowing the new site and expanded footprint to shape the experience. In a market that is constantly in motion, Nubo arrives with a visual language of its own, familiar enough to be recognisable and different enough to make you look twice.