Set within a historic architectural context dating back to the 15th century – which also includes Hotel Weisses Kreuz and its rooftop bar Blaue Brigitte – the former retail premises presented the ideal setting for something entirely new.
Project Name: Innsieme Ristorantino
Studio Name: NOA
Location: Innsbruck, Austria
Construction period: February 2026 – May 2026
Area: Net 212² Gross 254m²
Photography: Alex Filz
Following the successful collaboration on the renovation of the building and the design of the bar, the hotel operators once again commissioned NOA for the project. The decision grew not only from the established relationship between client and architects, but also from NOA’s familiarity with the particular challenges of the listed building.
Once again, the starting point was a narrow yet exceptionally elongated floor plan, enclosed by substantial historic walls, irregular niches and a vaulted ceiling that had to be preserved in its entirety.
At the heart of the concept was the idea of creating a place dedicated to Italian everyday culture in Innsbruck – somewhere between a café and a small restaurant. The name “Innsieme” plays on the Italian word insieme, meaning “together”, while the double N simultaneously references Innsbruck.
Yet Italy is present far beyond the name. From the food to the interior, the intention is for guests to experience an unmistakably Italian atmosphere throughout. Breakfast and brunch transition into light lunches and aperitivo, accompanied by familiar flavours such as olives, pâtés, tomatoes, mozzarella, salami and prosciutto sourced directly from Italy, alongside panini freshly prepared to order. This culinary philosophy became the conceptual foundation for the atmosphere Innsieme seeks to create within its spaces.
Strongly shaped by the building’s history, the approximately 125-square-metre restaurant presents a narrow frontage towards the street before extending deep into the building through three successive areas. The historic structure, including its changes in level and irregularities, was deliberately retained. Existing wall projections, niches, passageways and varying ceiling heights became defining spatial qualities.
The different levels make this sequence particularly tangible: guests first descend three steps into the vaulted room before ascending another two into the wine lounge.
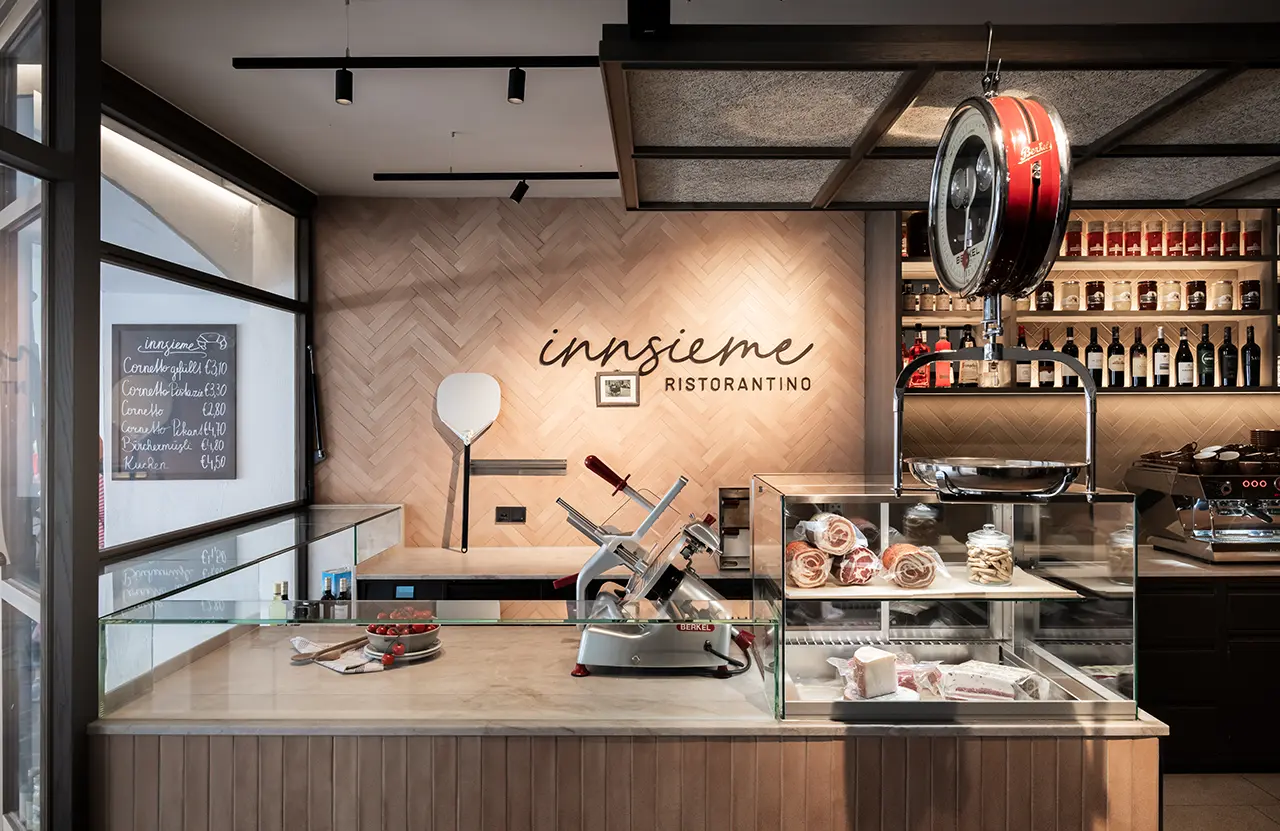
The sense of welcome is already visible from the street. A large display case presents the food offering to passers-by, while the takeaway area sits directly at the entrance. A distinctive flywheel slicer is staged as a visible element of the interior, and an inward-opening window allows food to be served directly onto the pedestrian street.
Rather than simply converting a former shop into a restaurant, the project therefore redefines its relationship with the public realm, allowing the street itself to become part of the gastronomic experience.
To give the exterior a more authentic presence, NOA designed a portal in dark wood – an element that extends deep into the interior and creates a subtle transition between the historic façade and the newly designed spaces.
Beyond this threshold, the spatial narrative begins with a chequerboard floor whose muted earthy tones shift between warm taupe and burnt terracotta, framed by a border of monochromatic tiles. The material choice makes an unmistakable reference to the traditional floors of Italian trattorias.
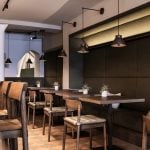
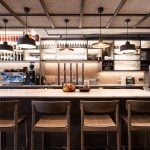
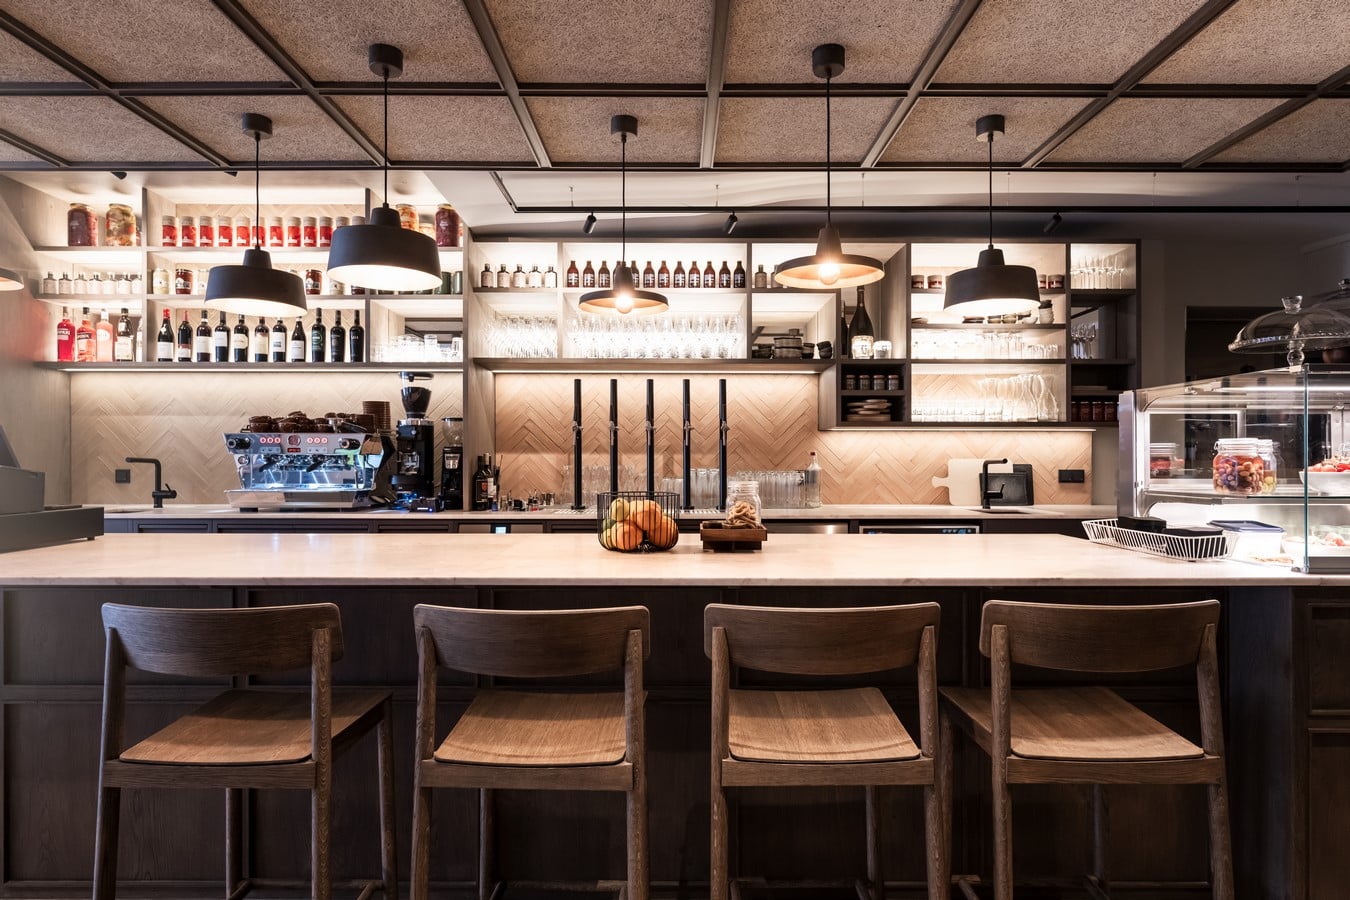
Dark wood forms the second recurring element of the interior. It appears across tabletops and chairs as well as floors, walls and ceiling elements, eventually extending to the bar itself. Here, the central section is finished in dark timber, while the countertop is made from natural stone characterised by pronounced veining.
Behind the bar, the language of the flooring reappears in a transformed way: the same tile is arranged as a narrow herringbone strip, creating a close visual relationship between horizontal and vertical surfaces.
Above the counter hangs a custom-designed coffered ceiling element integrating the lighting. A dark timber frame surrounds wood-wool panels that simultaneously provide acoustic performance, transforming a technical necessity into a clearly articulated part of the interior architecture.
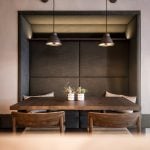
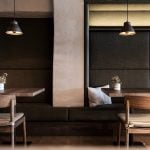
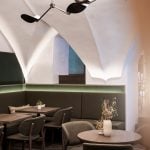
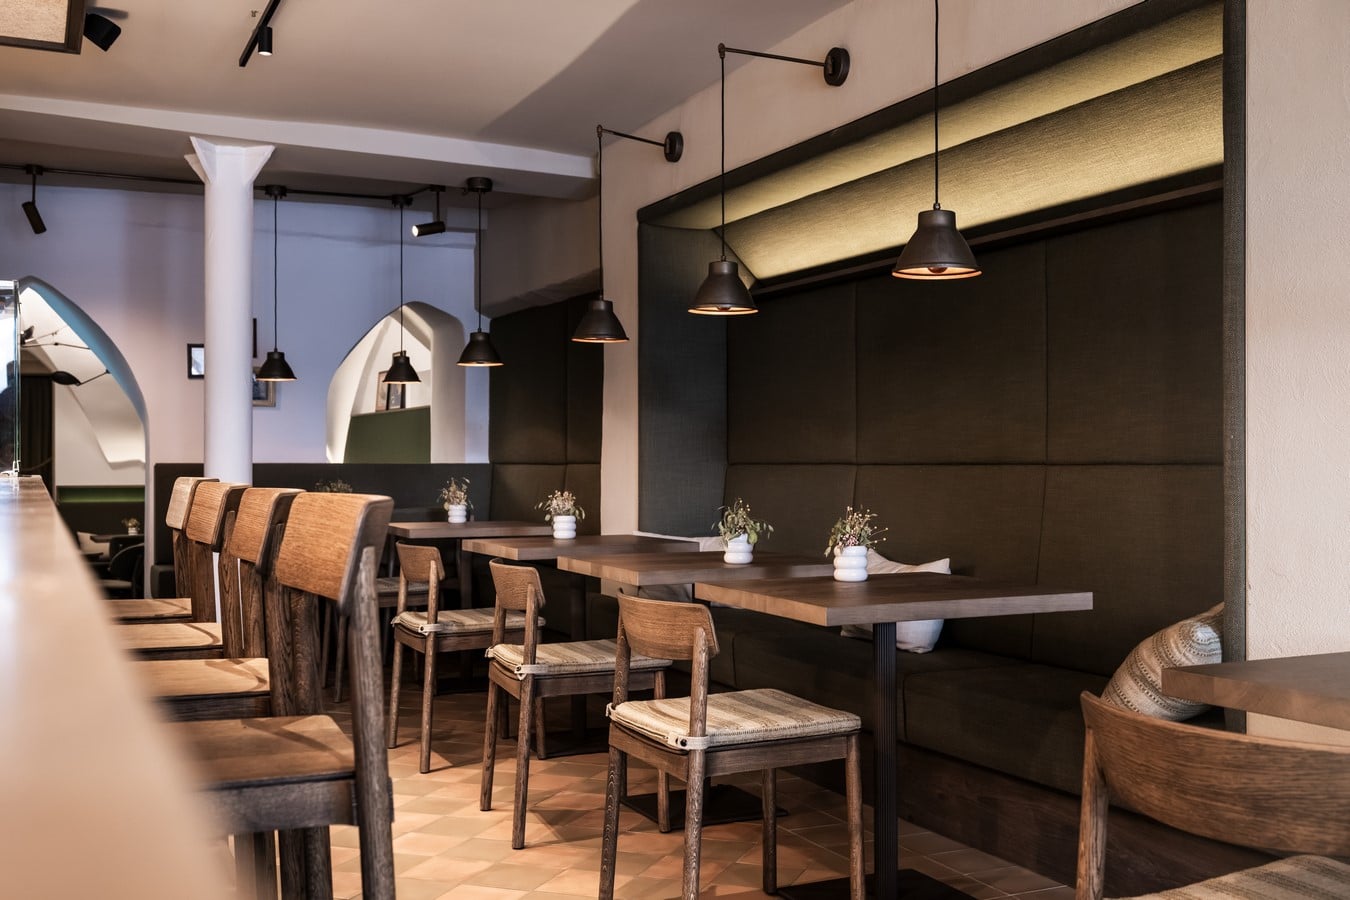
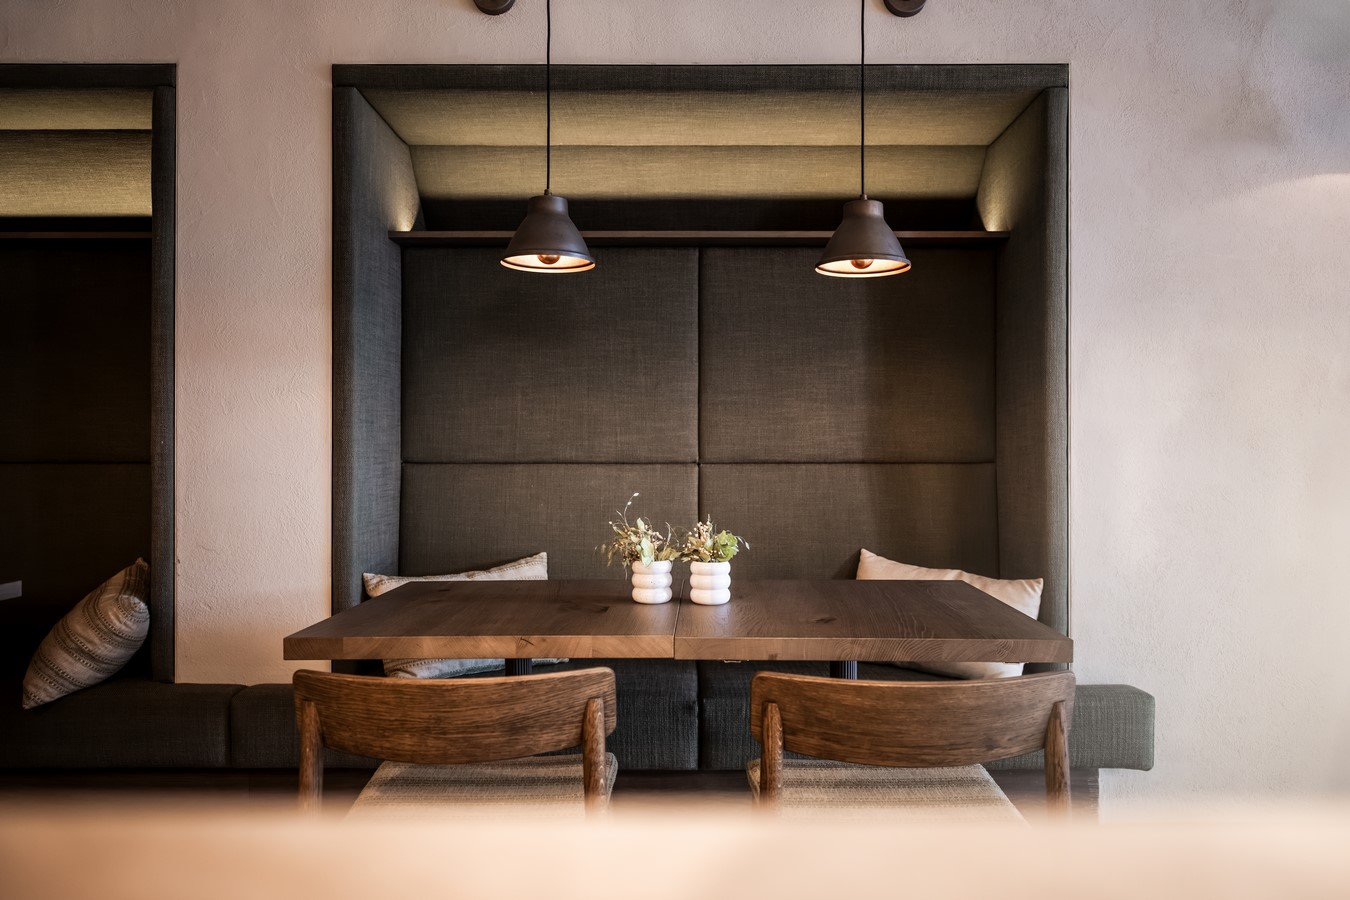
The lateral niches in the front dining area are fully upholstered in a rich yet muted shade of green, lending the space a grounded, earthy quality. The upholstery extends along the sides and upwards, creating clearly defined and more intimate seating areas around small tables.
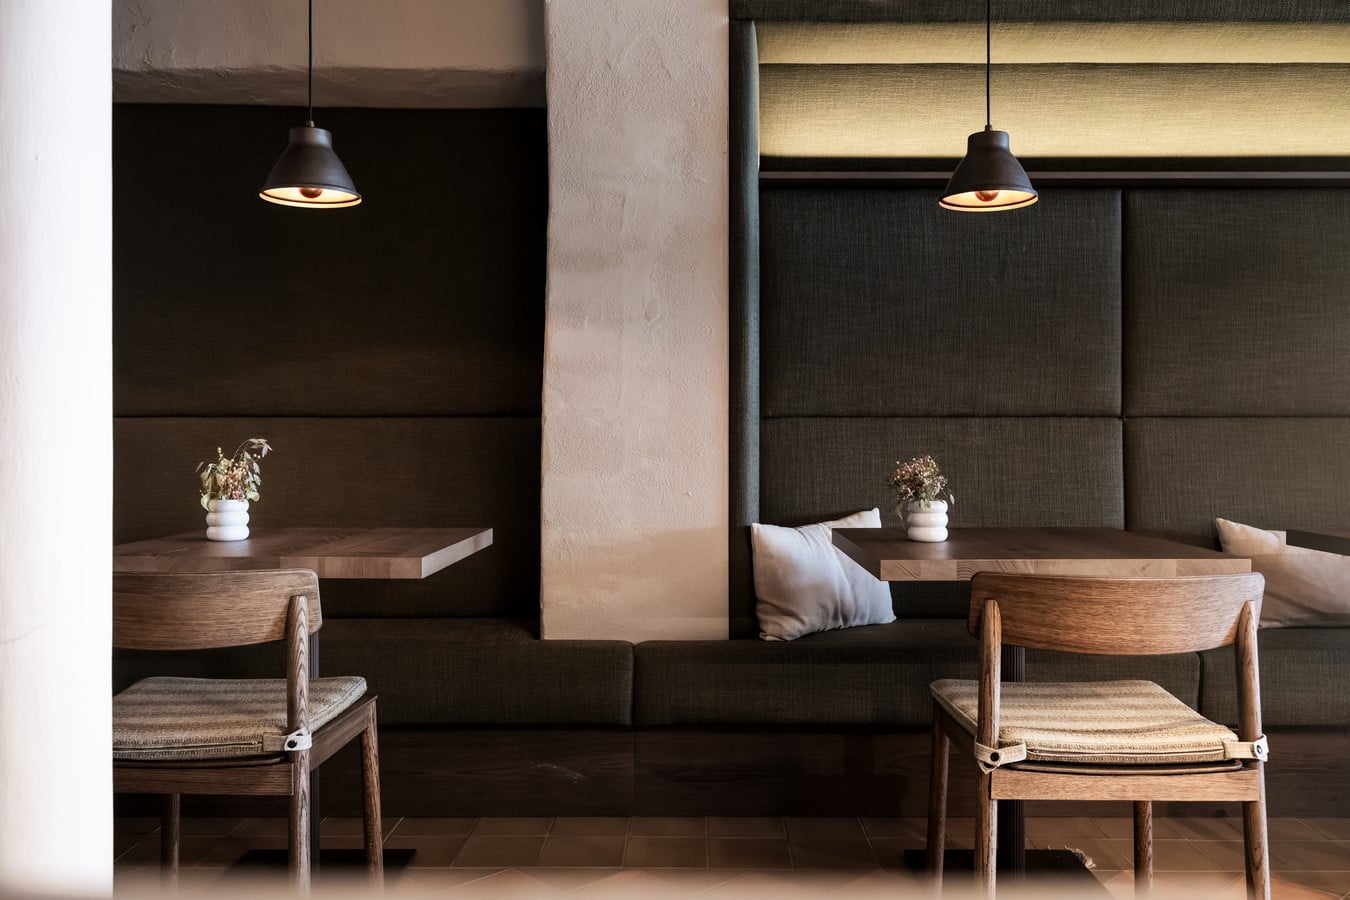
Shelves behind the seating provide space for products, wine bottles and artwork. The lighting was developed specifically in response to the niche concept: adjustable bronze wall lights accommodate different table arrangements, while indirect lighting subtly accentuates the niches from behind.
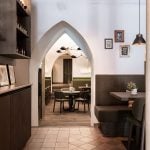
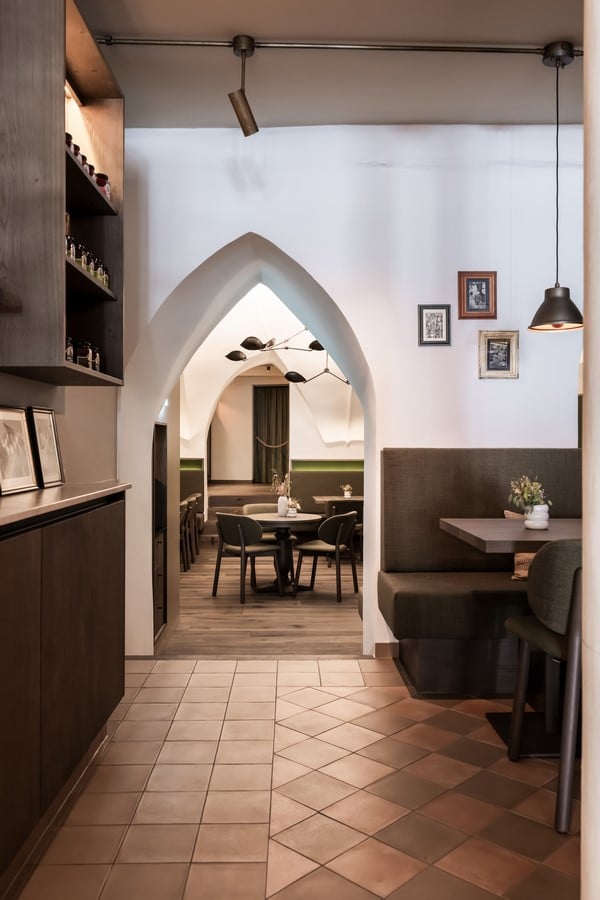
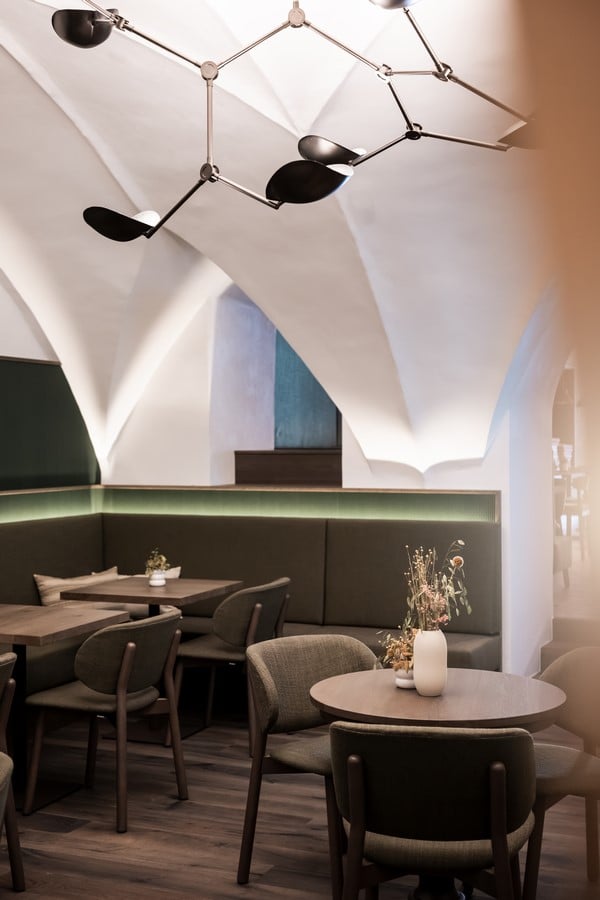
A few steps lower, the next room is characterised by pointed arches and a historic ribbed vault, where contrast becomes the defining theme. The listed vault – both its surface and geometry – was left untouched.
Dark oak floorboards contrast with the white walls and ceiling, introducing warmth while providing a calm foundation for the historic architecture. Benches run along the walls, continuing the spatial logic of the niches in the previous room, while the furniture remains deliberately compact.
Here, the wall treatment combines aesthetic and technical functions. Behind the visible timber slats, perforated joints form part of an acoustic construction that allows sound to penetrate the underlying layers, where it is absorbed and reduced.
This room also reveals how the transitions between individual areas are just as important as the rooms themselves. Historic pointed arches open up views towards the rear, while the continuous seating elements guide movement and perspectives through the space.
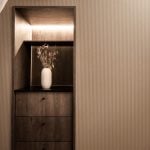
A custom-designed volume marks the entrance to the basement, where the sanitary facilities are located. At the same time, it discreetly conceals part of the technical infrastructure and incorporates a ventilation duct directing the kitchen exhaust downwards. Its surface is made from perforated metal backed by acoustic matting – another example of a design element performing several functions simultaneously.
The technical planning of this windowless room proved particularly challenging due to the constraints of the historic structure. The vaulted ceiling could not accommodate additional installations, meaning that supply and exhaust air had to be routed primarily through the floor and beneath the seating, where fresh air enters
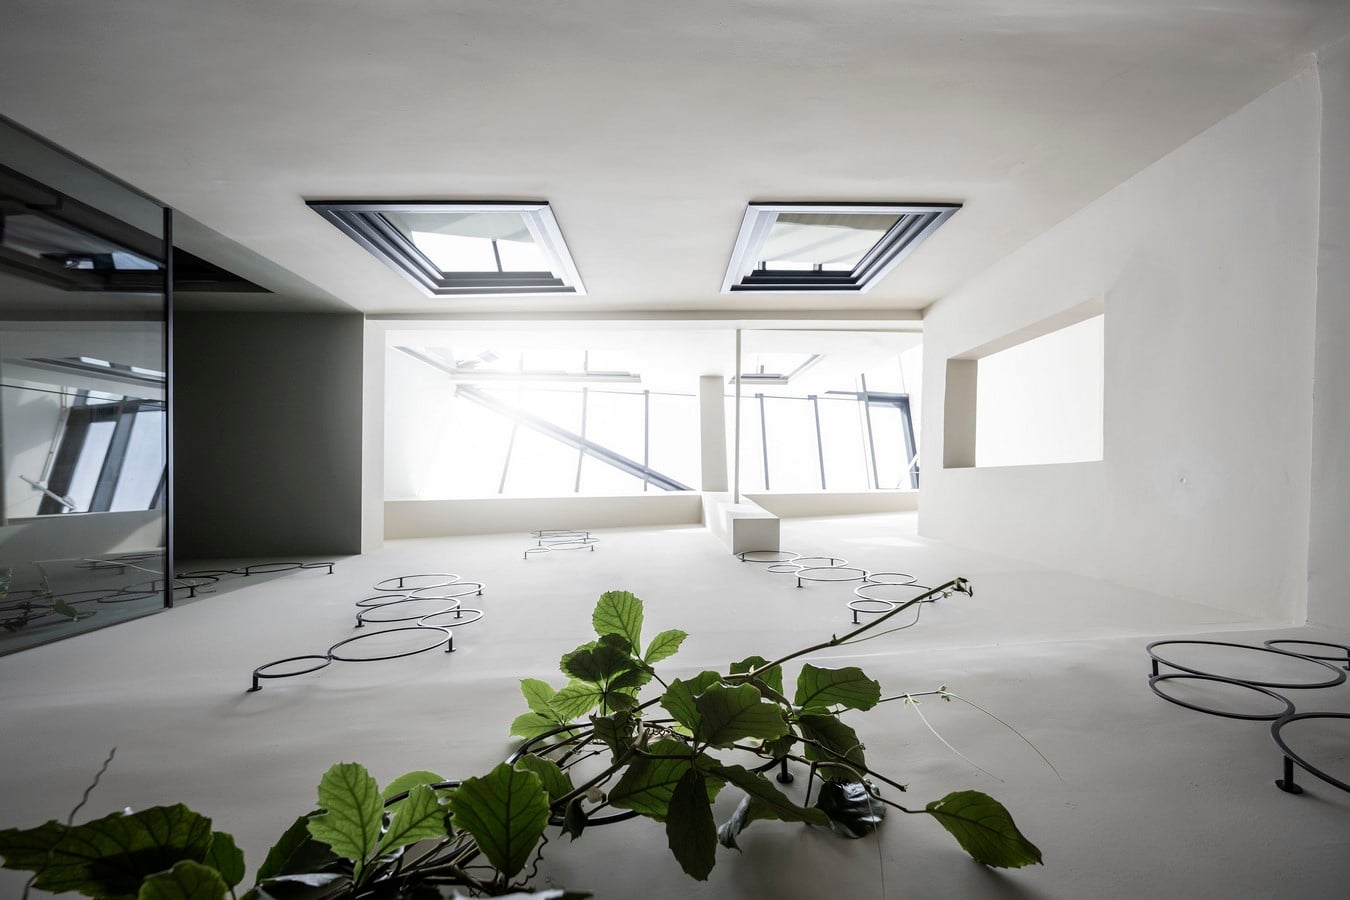
the room. Parts of the climate-control system are positioned behind the seating areas and carefully integrated into the furniture and wall constructions.
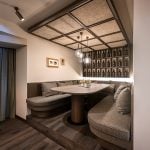
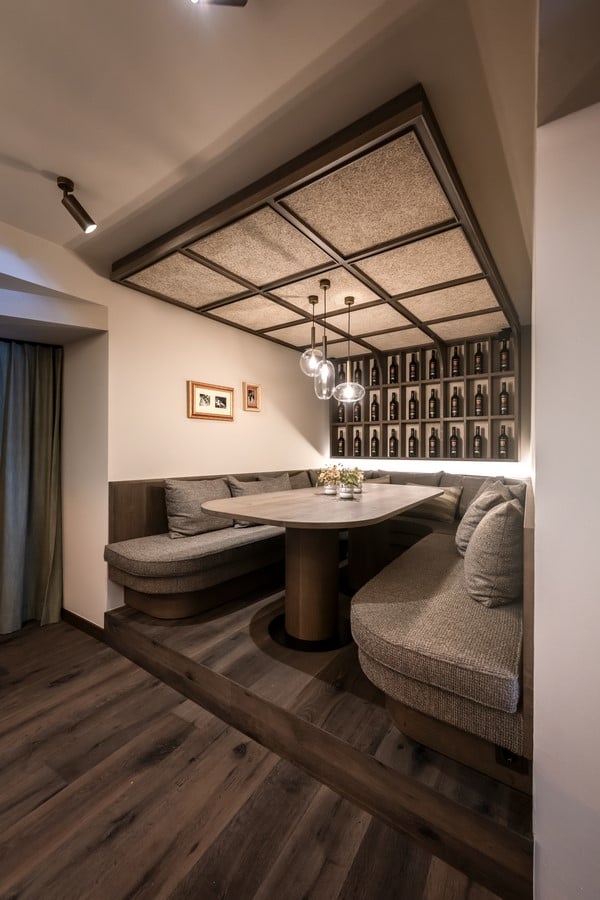
The final and smallest space in the sequence is the wine lounge. Its lower ceiling height is deliberately reflected in the use of darker materials and a more intimate furnishing concept. Instead of a conventional table arrangement, NOA created a lounge-like setting with a distinctly private character.
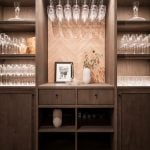
Once again, a continuous ceiling and wall element incorporates acoustic functions. Opposite the generous seating area, a bespoke piece of furniture houses two large wine refrigerators. Between them, shelves accommodate glassware alongside a dedicated surface for preparing and decanting wine, while the shelving at the rear serves to display bottles.
Small pendant lights introduce individual points of illumination throughout the room. With this arrangement, the wine lounge assumes a dual role: it forms part of the restaurant’s overall operation while simultaneously functioning as an independent retreat with a more private atmosphere.
The colour palette developed alongside the different ways in which the spaces are intended to be experienced, as did the transitions from tile to timber, from light to dark, from flat to vaulted ceilings, and from open seating to increasingly sheltered niches.
Ultimately, somewhere between terracotta and chequerboard floors, Innsieme becomes a playful Mediterranean interlude – a missing link that now enriches the heart of Innsbruck with a distinctly Italian way of coming together.