For many homeowners, the basement is one of those spaces with plenty of potential but very little use. It may have started as a storage area, a place for old furniture, or simply an unfinished part of the house that never made it onto the renovation list.
But a basement doesn’t have to stay that way. With thoughtful planning, the right materials, and a design that fits the household, an unfinished basement can become a comfortable and useful part of the home.
For homeowners considering basement renovation in Morris County NJ, there are several things worth considering before getting started.
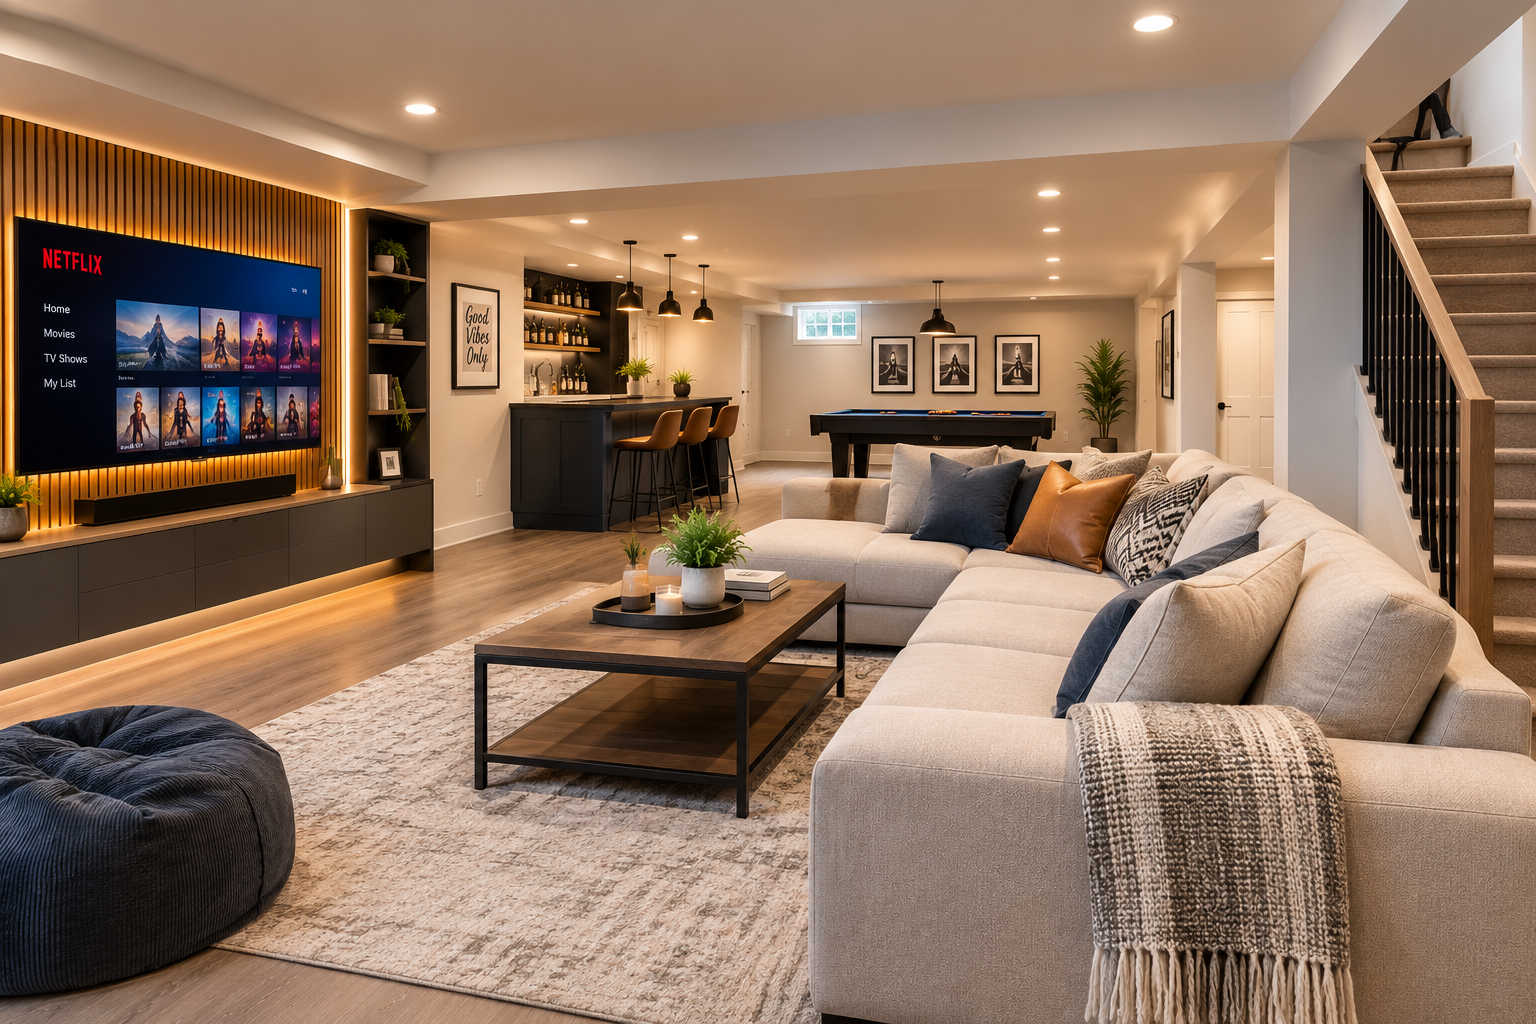
Start by Thinking About How You’ll Use the Space
The first step isn’t choosing flooring or paint. It’s deciding what you actually want the basement design to do.
A growing family might need a playroom or family lounge. Someone working from home might prefer a quiet office. Others may want a guest room, home gym, entertainment area, or a combination of several spaces.
Thinking about the purpose first makes the rest of the renovation much easier. It helps determine where walls should go, how much lighting is needed, and whether plumbing or additional electrical work will be necessary.
 Don’t Overlook Moisture and Ventilation
Basements have different requirements from rooms above ground. Because they are below grade, moisture and humidity can become concerns if they’re not properly addressed. Before focusing on finishes, it’s worth checking for signs of water intrusion, dampness, condensation, or drainage problems. Ventilation and insulation should also be considered as part of the overall basement design guidelines .
Taking care of these issues early can prevent problems from appearing after the renovation is complete.
Make the Most of Limited Natural Light
One of the biggest challenges with basement renovations is the lack of natural light. Even a well-designed basement can feel closed in if lighting isn’t planned carefully.
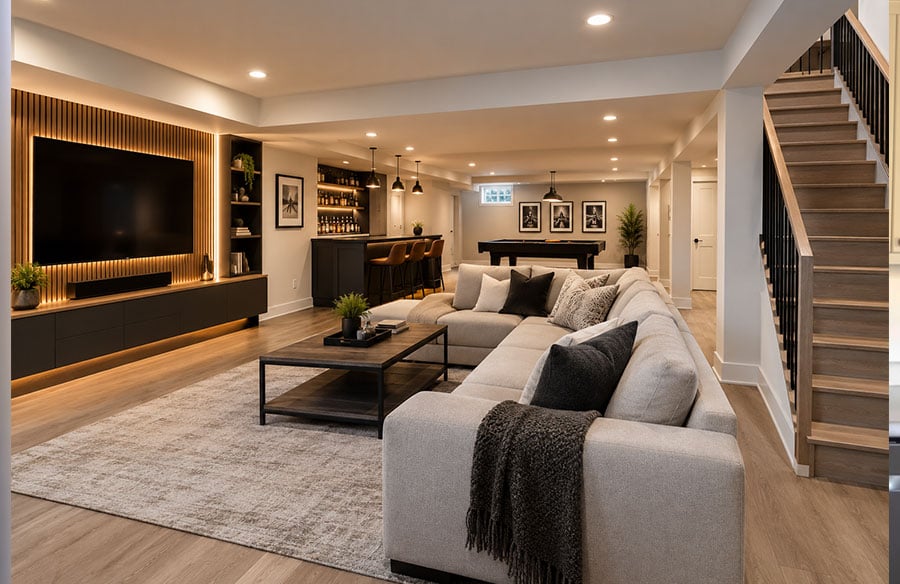
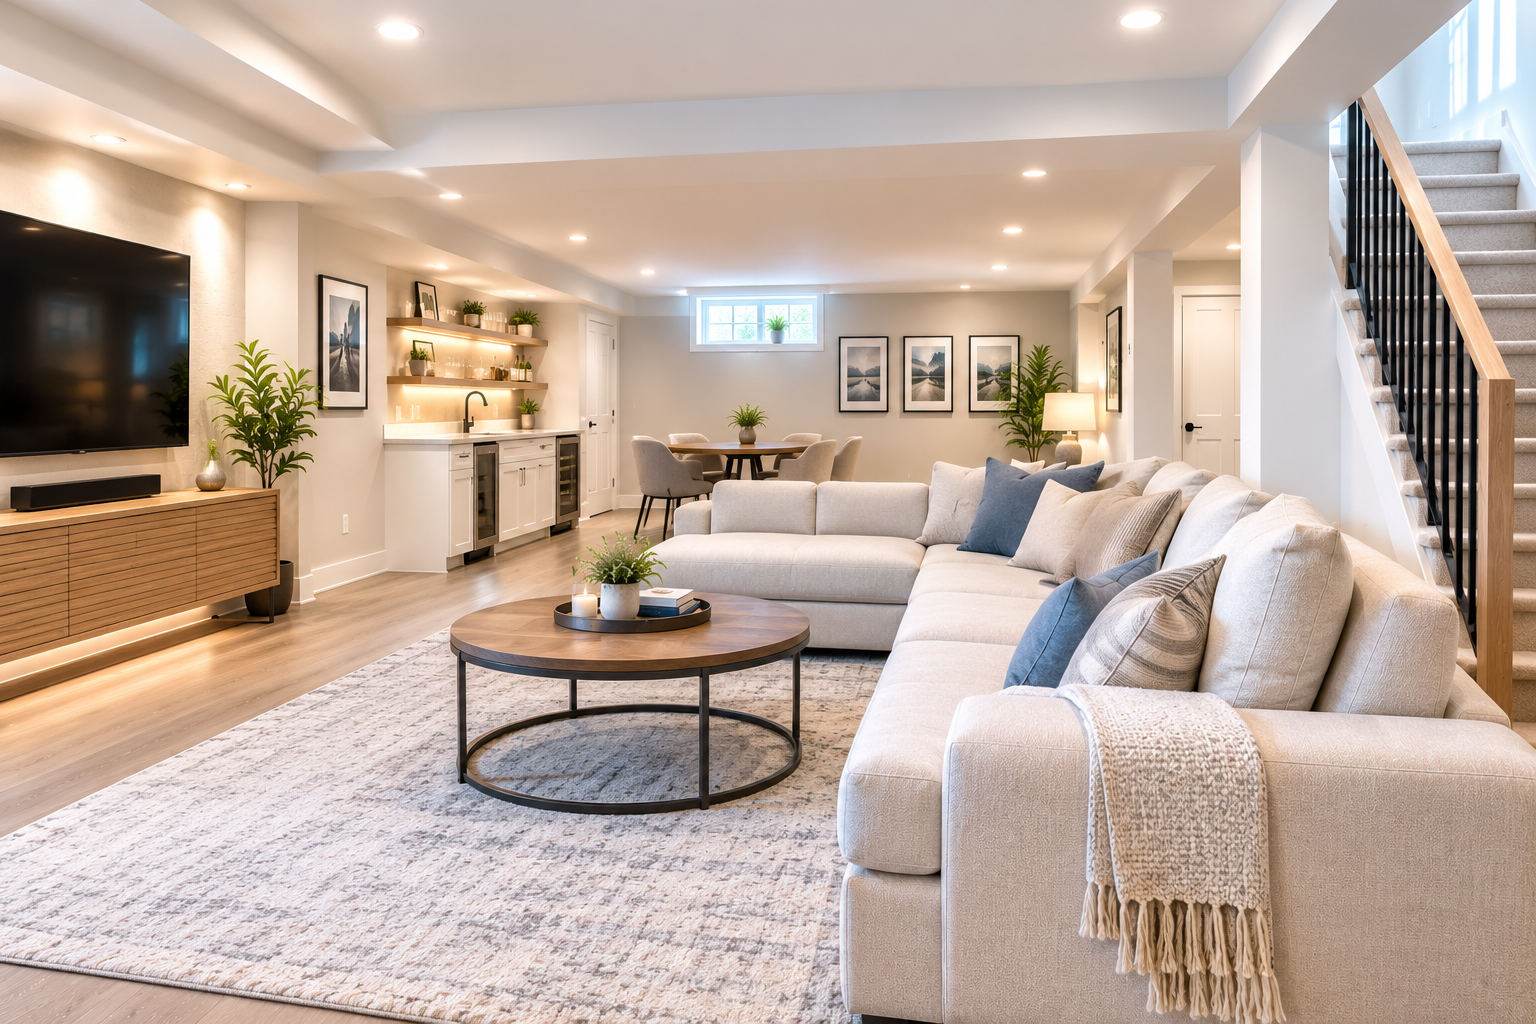
Layered lighting can make a significant difference. Recessed ceiling lights, wall fixtures, lamps, and task lighting can be combined to create a brighter and more comfortable environment.
Light-colored walls and carefully selected finishes can also help when designing a basement to feel more open.
 Choose Practical Materials
A basement should look good, but practicality matters just as much.
Flooring, wall finishes, insulation, and other materials should be selected with the basement environment in mind. Durable materials that are easy to maintain can be particularly useful in spaces that receive a lot of everyday traffic.
The right choices also depend on how the room will be used. A family room may need hard-wearing flooring, while a home office might place more emphasis on comfort and acoustics.
Don’t Forget Storage
One common mistake is using every available inch for the main living area and leaving no room for storage.
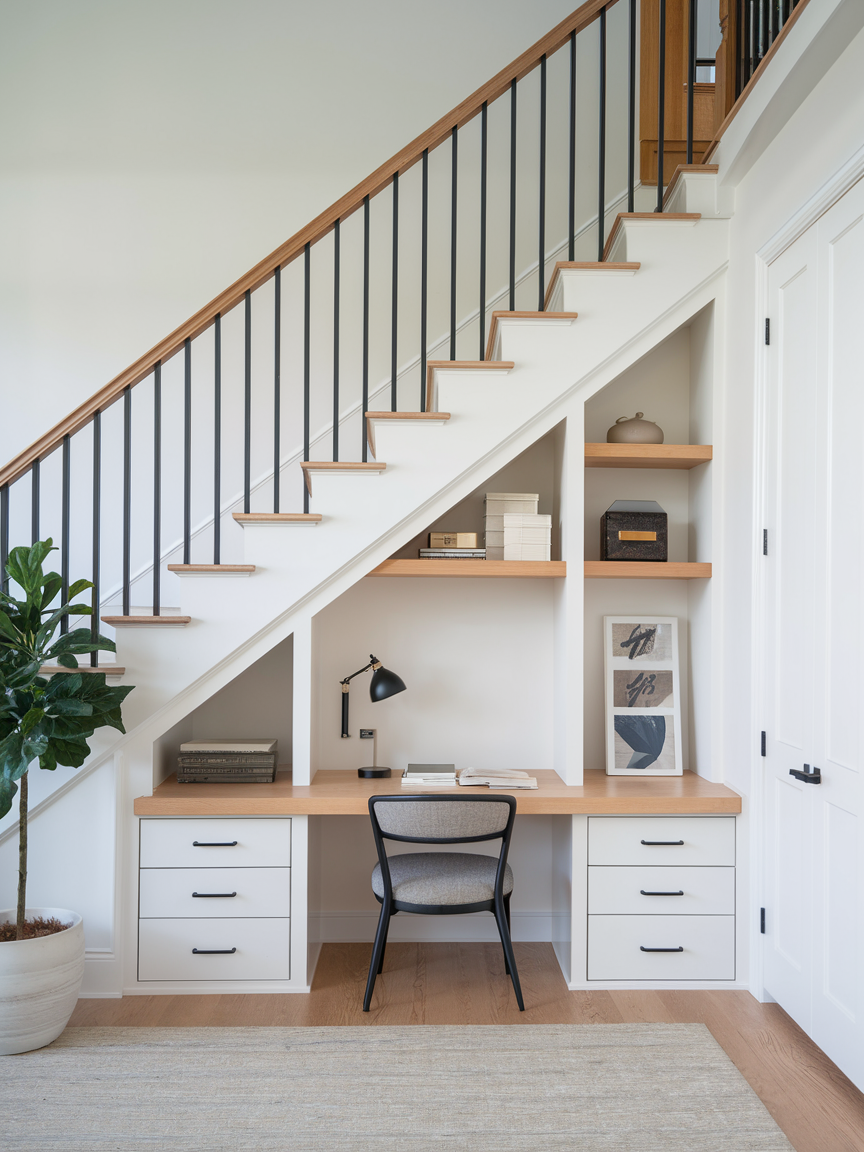
Built-in cabinets, shelving, closets, and storage under stairs can provide useful space without making the finished basement feel cluttered. Storage can also be incorporated into the design rather than added as an afterthought.
A little planning in this area can make the finished space considerably easier to keep organized.
 Consider Adding a Bathroom
If the basement is going to become a frequently used living area, an additional bathroom can be a practical feature.
Whether a bathroom makes sense depends on the home’s existing plumbing, basement layout, and renovation plans. If you’re already considering plumbing work, it’s worth discussing the possibilities during the initial design stage rather than deciding later.
Keep the Design Connected to the Rest of the Home
A basement can have its own personality, but it shouldn’t feel completely disconnected from the rest of the house.
Using complementary colors, flooring styles, finishes, and design details can create a smoother transition between floors. This can make the basement feel like a natural extension of the home rather than a separate area that was added later.
Plan the Budget Before Construction Begins
Basement renovations can vary considerably in cost depending on the size of the space and the work involved.
Structural changes, plumbing, electrical work, insulation, flooring, lighting, built-ins, and custom features can all affect the final budget. Creating a realistic plan before construction begins makes it easier to prioritize the features that matter most.
It’s also sensible to leave some room in the budget for unexpected issues that can arise once existing walls or floors are opened.
Think Long-Term
A basement renovation is more worthwhile when the finished space can adapt as your needs change.
A flexible room can serve as a playroom today, a home office later, and an entertainment space in the future. Instead of designing the room around a single short-term purpose, consider how your household might use it several years from now.
That approach can make the renovation more practical and valuable over time.
Professional Planning Can Make a Difference
Renovating a basement involves several different elements that need to work together. Layout, moisture control, insulation, electrical systems, plumbing, lighting, and finishing materials all contribute to the final result.
For homeowners planning basement renovation in Morris County NJ, working with experienced renovation professionals can help bring these elements together while keeping the project organized.
The goal isn’t simply to make an unfinished basement look nicer. It’s to create a space that feels comfortable, works well for everyday life, and fits naturally into the home.
 A Basement Can Become More Than Storage
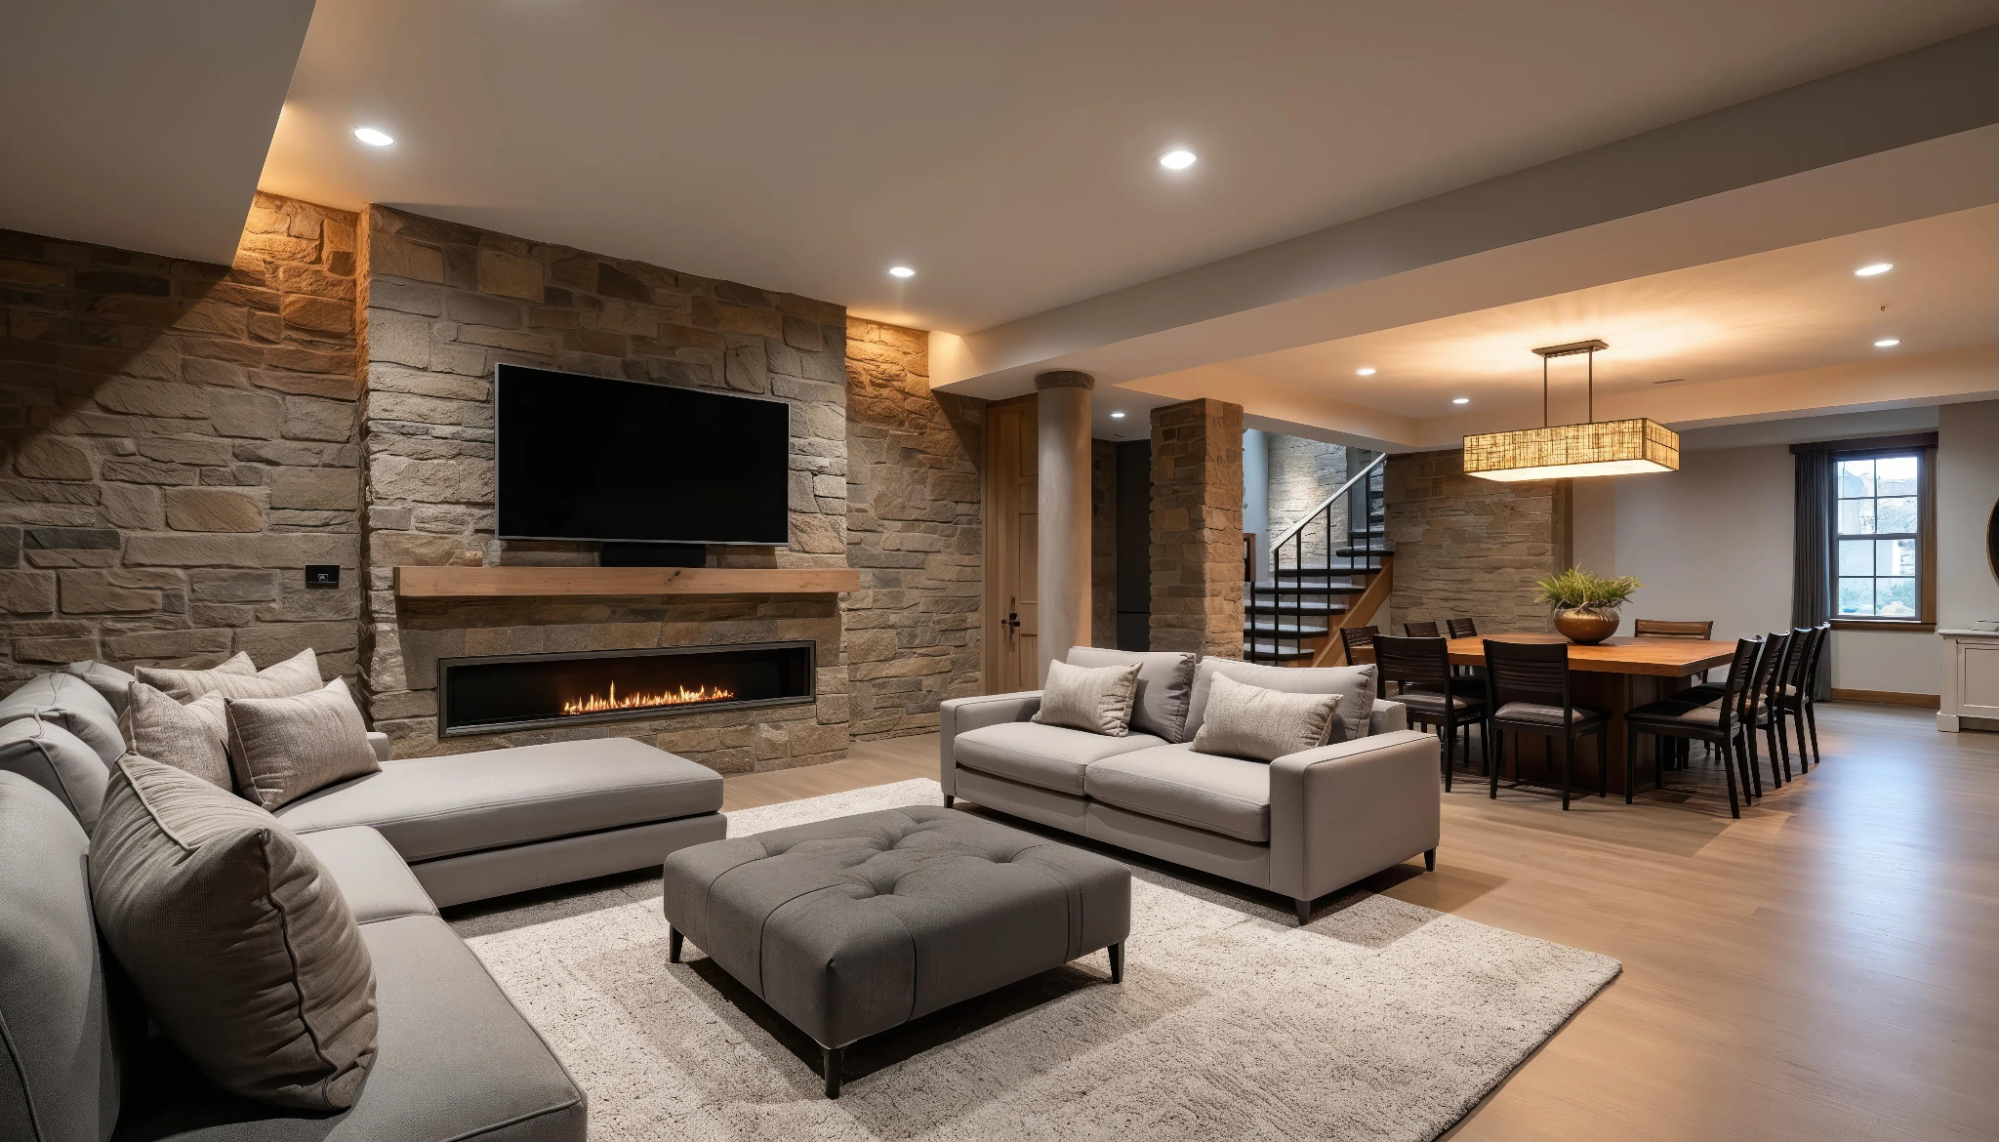
An unfinished basement is often overlooked, but it can offer valuable additional space without expanding the home’s existing footprint.
With a clear purpose, practical materials, good lighting, and careful planning, that unused area can become one of the most functional rooms in the house. Whether it’s used for work, relaxation, entertaining, exercise, or spending time with family, a well-designed basement can make a noticeable difference in how a home is enjoyed.