A building edge used to be easy to read: wall, parapet, railing, boundary. Structural glass has changed that. On balconies, roof decks, terraces, and amenity spaces, the guardrail is no longer just a safety element. It has become part of the architectural experience. This article looks at how glass is changing the way designers handle edges, views, wind, privacy, and code coordination without making the boundary disappear in a technical sense.
The edge is becoming part of the view
Balconies and rooftops often hold the best visual value in a building. They frame city skylines, water, courtyards, landscapes, or street life below. A heavy guardrail can interrupt that value before the user even steps outside.
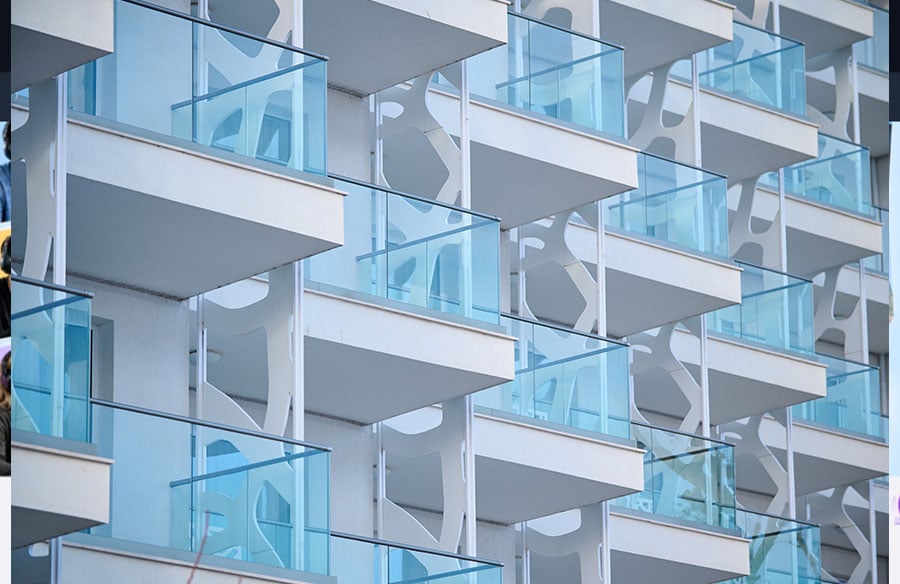
That is why structural glass has become so useful at the edge. It can provide the required barrier while allowing the view to stay visually open. Instead of reading as a separate object attached to the slab, the guard becomes part of the architectural line. The result is not an invisible edge, exactly. It is a quieter one.
This matters in dense cities, hospitality projects, multifamily housing, and high-end residential work. A rooftop terrace with a conventional metal railing can feel enclosed even when it is outdoors. A glass wind screen or guardrail can hold the perimeter while keeping the terrace connected to the skyline. On a balcony, it can make a compact outdoor area feel less boxed in because the eye continues past the edge.
The design effect is subtle but powerful. Glass does not remove the boundary. It changes how the boundary is perceived.
Structural glass works when it is treated as a system
The phrase “vanishing guardrail” can be misleading if it suggests that glass is simply a transparent panel placed where a railing used to be. In real projects, glass edge design depends on a complete system: glass type, thickness, interlayers, hardware, base shoes, anchorage, drainage, tolerances, and the supporting structure behind it.
A frameless balcony guard, for example, still needs a load path. The forces imposed on the glass have to move through clamps, shoes, embeds, fasteners, slab edges, or steel supports. The cleaner the visible design looks, the more important the hidden coordination becomes.
This is where early design decisions matter. If the slab edge, waterproofing, pavers, drainage, and railing attachments are designed separately, the final result can feel patched together. The glass may still perform, but the detail can become bulky, hard to maintain, or visually inconsistent.
For architects and developers studying architectural glass enclosures, the useful lesson is that appearance and performance should be considered together from the beginning. The most refined glass edges usually come from projects where the guardrail, wind screen, waterproofing, and exterior finish are coordinated as one architectural condition rather than separate trades arriving in sequence.
This also affects budget control. A late change from metal railing to glass may require new engineering, different embeds, added blocking, or revised waterproofing details. When glass is planned early, those decisions can be built into the project instead of solved under pressure during construction.
Safety, code, and perception have to align
A glass guardrail is still a guardrail. It must perform as a protective barrier, not just as a visual device. That means designers need to consider height, openings, structural loads, impact, local code requirements, glass breakage behavior, and the conditions around the walking surface.
Code requirements vary by jurisdiction, building type, and occupancy, so the design team should always verify the applicable local code. As a general reference point, the International Building Code includes guard requirements for elevated walking surfaces and establishes guard height and opening limitations in relevant conditions, which shows why glass edge design cannot be handled as a purely aesthetic decision International Building Code guard requirements.
There is also a human side to safety. People need to feel secure at the edge. A glass guard may be structurally sound, but if it flexes noticeably, lacks a clear top edge, or creates a sense of exposure, users may feel uncomfortable. This is especially true on high-rise balconies and roof decks where wind, height, and reflection all affect perception.
A top cap, subtle handrail, tinted interlayer, or stronger base detail can sometimes improve comfort without undermining transparency. The goal is not always maximum invisibility. Often, the better solution is a glass edge that feels open but still legible.
Bird safety, glare, nighttime reflectivity, and cleaning access can also influence the final design. These are not reasons to avoid structural glass. They are reasons to detail it carefully.
Rooftops need glass that responds to wind, not just views
Rooftop terraces and amenity decks add another layer of complexity. Unlike a sheltered balcony, a roof deck is often exposed to wind from multiple directions. A glass wind screen can make the space more usable, but only when its height, location, and detailing are matched to the site conditions.
This is where the purpose of the glass needs to be clear. Is it acting mainly as a guard? Is it also reducing wind discomfort? Is it screening a pool deck, outdoor lounge, restaurant terrace, or mechanical area? Each use case affects the design.
A glass guard at the perimeter may satisfy safety requirements but do little to manage wind across a large amenity deck. A taller wind screen may improve comfort but introduce greater structural loads and more noticeable reflections. A partial-height glass barrier may protect seating zones while preserving openness. The right answer depends on how the space will actually be used.
Rooftop hospitality settings show this balance clearly. Guests want views, but they also need enough comfort to sit, eat, talk, and move around safely. A completely open edge may look appealing in a rendering, while a poorly detailed tall barrier may make the terrace feel enclosed. Structural glass sits between those extremes. It can protect the edge, shape the microclimate, and preserve the visual connection if the design is tested against real conditions.
Maintenance is part of the same conversation. Rooftop glass is exposed to weather, pollution, fingerprints, mineral deposits, and cleaning constraints. The more visible the glass, the more visible neglect becomes. Access for cleaning should be part of the design, not an afterthought.
Balconies benefit from restraint
Glass balcony railings can easily become overdesigned. Too many posts, thick caps, heavy clamps, and mismatched metals can turn a transparent system into a busy one. The edge may be made of glass, but it no longer feels light.
Restraint usually produces better results. Align glass modules with façade rhythms. Keep hardware consistent. Avoid changing railing types without a clear reason. Coordinate balcony dividers, drainage, lighting, furniture, and façade materials so the glass does not look like a separate product attached to the building.
Privacy also needs care. Fully transparent balcony edges can create tension in residential settings, especially where units face each other or overlook shared spaces. Frosted zones, low-iron glass, subtle tinting, laminated interlayers, or vertical privacy screens may be appropriate depending on the project. The goal is to preserve openness without making residents feel exposed.
For multifamily projects, durability and replacement planning matter as much as the initial look. Balconies are repeated many times across a façade. A detail that is difficult to access, hard to clean, or costly to replace can become a building-wide problem. Simple, repeatable, well-coordinated glass details tend to age better than highly customized assemblies that depend on perfect installation everywhere.
The best glass edge is designed from both sides
A balcony or rooftop edge is experienced from inside and outside. From inside, the user sees the view through the glass. From the street, courtyard, or neighboring building, the glass becomes part of the façade. Both views matter.
This is why structural glass should be evaluated in elevation, section, and user perspective. A glass railing that looks minimal in a close-up rendering may create strong horizontal bands across the façade. A tinted wind screen may look elegant from the terrace but dark or inconsistent from below. Reflections may either soften the building or make the edge look fragmented.
Mockups can help solve this. Even a partial mockup can reveal the color of the glass edge, the visibility of hardware, the reflectivity of the surface, and the relationship between the railing and slab. These details are difficult to judge from drawings alone.
The same is true for lighting. At night, glass changes character. Reflections, interior light, exterior fixtures, and dark backgrounds can make transparent barriers appear more solid or more reflective. Lighting should be planned with the glass rather than added after the perimeter is complete.
Conclusion
Structural glass is not making guardrails disappear. It is making the building edge more architectural, more transparent, and more closely tied to the way outdoor space is experienced.
The strongest balcony and rooftop designs treat glass as a coordinated building system, not a decorative substitute for metal railing. When safety, structure, wind, privacy, maintenance, and visual rhythm are resolved together, the edge can feel open without becoming careless.