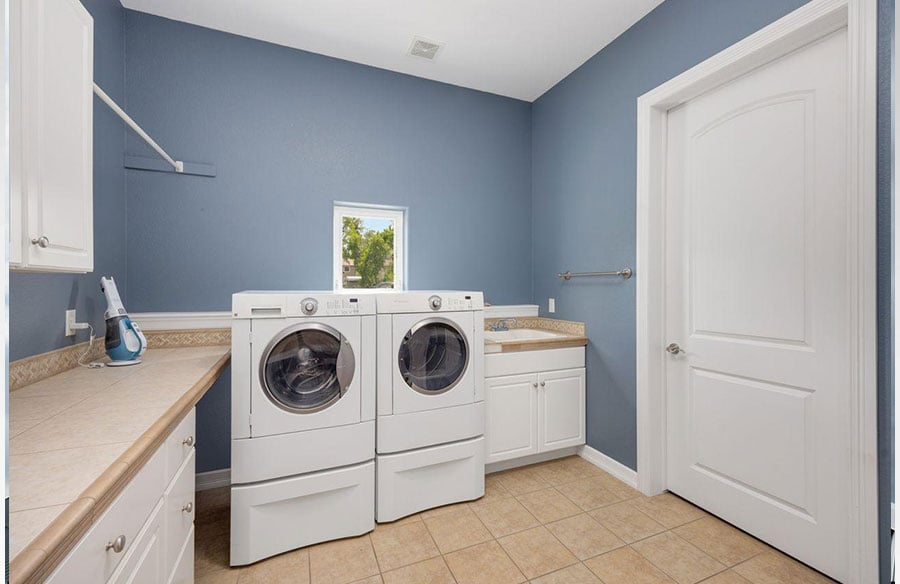
- A successful laundry renovation starts with the way the space is used, including appliance access, washing, drying, folding, and storage.
- Melbourne homeowners should plan ventilation, moisture management, plumbing, electrical access, and durable finishes alongside the overall design.
- Smart storage, vertical cabinetry, stacked appliances, and well-planned benchtops can make a small laundry considerably more functional.
- Lighting should provide enough visibility for everyday tasks, while appliance placement should allow for installation, servicing, and future replacement.
- A clear renovation plan with confirmed materials, dimensions, services, and written project details can help prevent costly changes during construction.
A laundry can be one of the hardest-working rooms in a Melbourne home, yet it is often given very little attention during a renovation. A cramped layout, nowhere to fold clothes, poor ventilation, or appliances that are awkward to access can turn a simple household task into a daily frustration.
A renovation is an opportunity to fix those problems at the planning stage. Whether the room is being completely rebuilt or simply reorganised, the best results usually come from looking at how the space is actually used before choosing finishes. Homeowners considering laundry renovations Melbourne can start by assessing the room’s layout, storage, plumbing, lighting, ventilation, and appliance requirements together rather than treating each decision separately.
Start With the Layout and the Way You Use the Room
The first question should not be which tiles or cabinets you want. It should be what currently makes the laundry difficult to use.
Think about what happens from the moment you bring dirty clothes into the room until everything is washed, dried, folded, and put away. If clothes regularly pile up on the floor because there is no sorting area, that is a layout problem. If the washing machine door blocks a cabinet whenever it opens, the problem is spatial rather than cosmetic.
A useful renovation plan accounts for the main movements through the room. You need enough clearance to load appliances, open cupboards, move a laundry basket, and reach the sink without constantly working around another object.
Match the Layout to Your Routine
Before finalising a floor plan, consider:
- Where dirty clothes enter the room
- Where baskets will sit while clothes are being sorted
- How clothes move between the washer and dryer
- Where clean clothes can be folded
- Where detergents and cleaning products will be stored
- Whether anyone needs space to hang clothes temporarily
For compact rooms, a stacked washer and dryer can free up valuable floor area. A front-loading pair can also sit beneath a continuous benchtop, creating a useful folding surface without expanding the room.
The important thing is to measure actual appliances rather than designing around assumed dimensions. Allow space for doors, hoses, ventilation requirements, and access for future servicing.
For more ideas on making a compact laundry easier to use, this guide to laundry room design and organisation offers useful examples of how appliance placement, storage, and lighting can work together.
Make Storage Work Harder in a Small Laundry
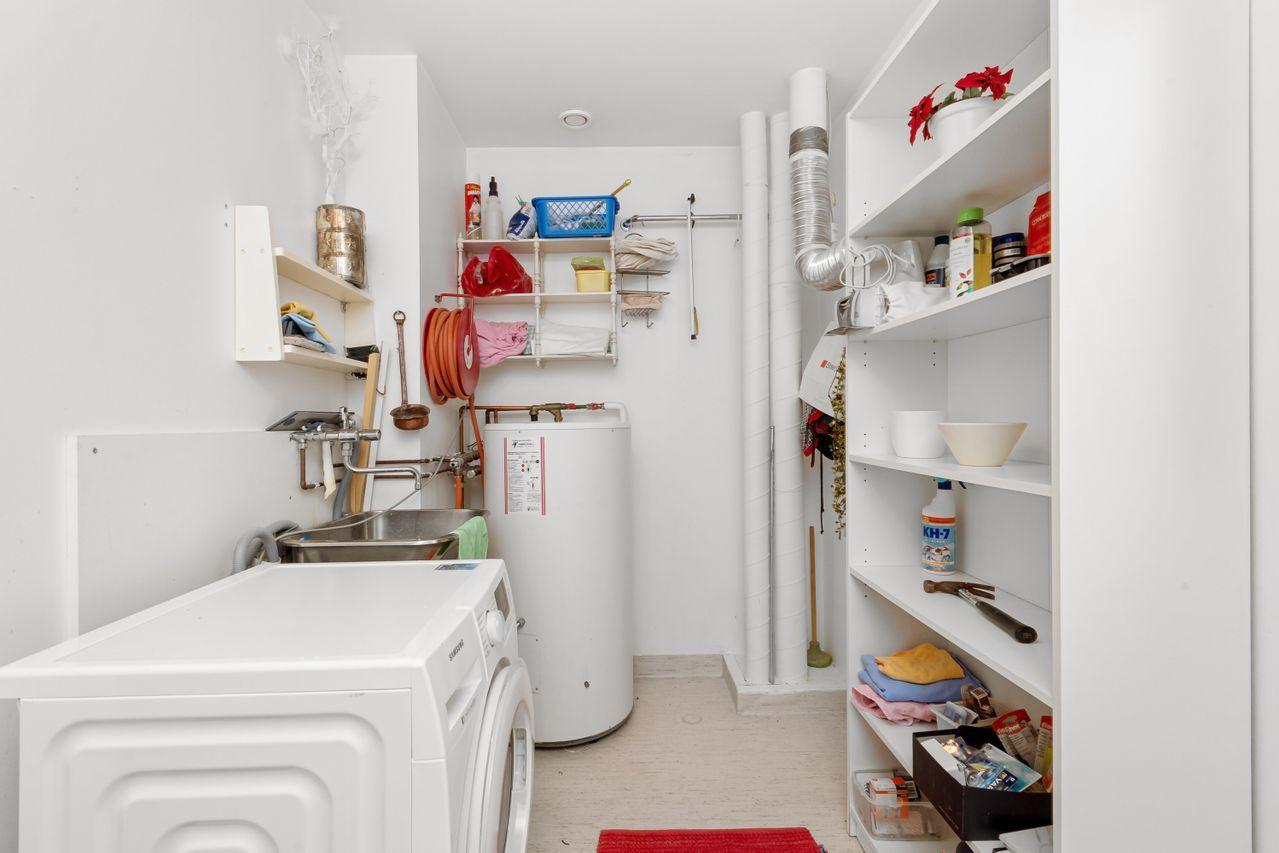 Storage is usually where a laundry renovation either succeeds or falls short. A room can have plenty of cabinets and still feel inconvenient if the storage is in the wrong places.
Detergent, stain removers, pegs, cleaning products, towels, ironing equipment, and spare household supplies all need somewhere to go. Leaving these items on the benchtop quickly eats into the working surface.
Use Vertical and Flexible Storage
When floor space is limited, look upwards. Full-height cabinetry can make use of wall space that would otherwise be wasted, while open shelving can keep frequently used items within easy reach.
Some practical options include:
- Tall cabinets for brooms, mops, and ironing boards
- Overhead cupboards for less frequently used supplies
- Pull-out hampers for separating clothes
- Open shelves for everyday detergents
- Narrow cabinets for cleaning equipment
- A dedicated hanging rail for clothes that should not go directly into the dryer
A small laundry does not need to feel like a storage cupboard. A well-planned laundry storage and utility setup can combine hanging space, ironing areas, shelving, and lighting without taking over the room.
If the laundry also functions as a utility or mudroom, storage should account for those activities from the beginning. Trying to add shelves later often produces a collection of awkward gaps rather than a coherent storage system.
Choose Materials and Finishes for a Wet Working Environment
A laundry is not the place to choose materials based entirely on appearance. Water, humidity, cleaning products, heavy appliances, and regular foot traffic all put demands on the room.
The floor needs to cope with occasional spills, while cabinetry and wall finishes should be selected with moisture exposure in mind. Benchtops should also be easy to wipe down because laundry surfaces tend to collect detergent residue, lint, and other household debris.
Get Waterproofing and Ventilation Right
Water management deserves attention before decorative finishes are selected. The National Construction Code treats laundries as wet areas and includes provisions addressing moisture and waterproofing. Its housing guidance also addresses ventilation in laundries, including natural and mechanical ventilation options.
Australian National Construction Code guidance on wet-area waterproofing
Good ventilation matters because drying clothes and running appliances can introduce moisture into the room. Where natural ventilation is limited, mechanical ventilation may be part of the design.
For materials, homeowners should consider:
- How the surface handles moisture and splashes.
- How easily it can be cleaned.
- Whether it can withstand regular household chemicals.
- Whether damaged sections can be repaired or replaced.
- How the material will look after years of everyday use.
The goal is not to make the laundry look clinical. It is to avoid installing finishes that become difficult to maintain as soon as the room starts doing the work it was designed for.
Plan Lighting, Ventilation, and Appliances Together
A laundry needs more than one ceiling light. Shadows can make it harder to sort clothing, read product labels, clean surfaces, or spot small spills.
Layered lighting can be more useful. General overhead lighting provides overall visibility, while task lighting can illuminate a benchtop, sink, or storage area.
Think About the Appliance Zone
Appliances should be planned alongside power, plumbing, ventilation, and storage. Moving a washing machine after cabinetry has been installed is not a minor change if the plumbing connections or electrical arrangements no longer work.
Before construction begins, confirm:
- Appliance dimensions and opening directions
- Water supply and drainage locations
- Power outlet positions
- Dryer ventilation requirements
- Clearance around appliances
- Access for servicing or replacement
- Space for baskets and folding
Energy use is another consideration when selecting new appliances. A renovation is a good opportunity to compare the running costs and efficiency information available for different models rather than choosing an appliance solely on purchase price.
Lighting should also work with the cabinetry. A tall cabinet placed directly in front of the only useful light source can leave the work surface surprisingly dark.
Finish the Renovation With a Practical Project Plan
Once the layout, storage, materials, lighting, and appliances have been decided, the final stage is making sure those decisions can actually be built as intended.
This is where detailed planning becomes particularly useful. Changes made during construction can affect plumbing locations, cabinetry dimensions, appliance positions, electrical work, and the overall sequence of trades.
Check the Details Before Work Starts
A simple pre-construction review can prevent many avoidable problems:
- Confirm the final floor plan and appliance positions.
- Check cabinet, benchtop, sink, and storage dimensions.
- Confirm plumbing and electrical requirements.
- Review ventilation and moisture-management arrangements.
- Confirm the selected finishes, fittings, and appliances.
- Make sure the written scope reflects what has actually been agreed.
For Melbourne homeowners, Consumer Affairs Victoria’s guidance on building and renovation contracts recommends documenting important project details, including plans, specifications, fittings, finishes, and other agreed work.
It is also worth thinking about the renovation beyond completion day. Can a future homeowner replace the washing machine without removing cabinetry? Is there somewhere to store larger cleaning equipment? Can the room still work if the household’s laundry needs change?
Those questions may seem minor while choosing tiles, but they matter once the room is being used every week.
Final Thoughts on Laundry Renovations in Melbourne
A well-designed laundry does not need to be large or elaborate. It needs to make everyday work easier.
Start with the way the household uses the room, then work through the layout, appliance positions, storage, surfaces, lighting, ventilation, and moisture management. In a compact Melbourne home, smart use of vertical space and careful appliance planning can make a noticeable difference without adding much floor area.
The best laundry renovations are usually the ones where the practical details were settled before the decorative decisions. Get those fundamentals right, and the finished room has a much better chance of staying useful long after the renovation is complete.