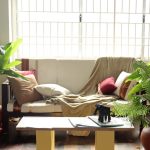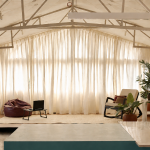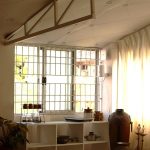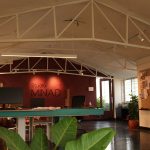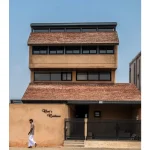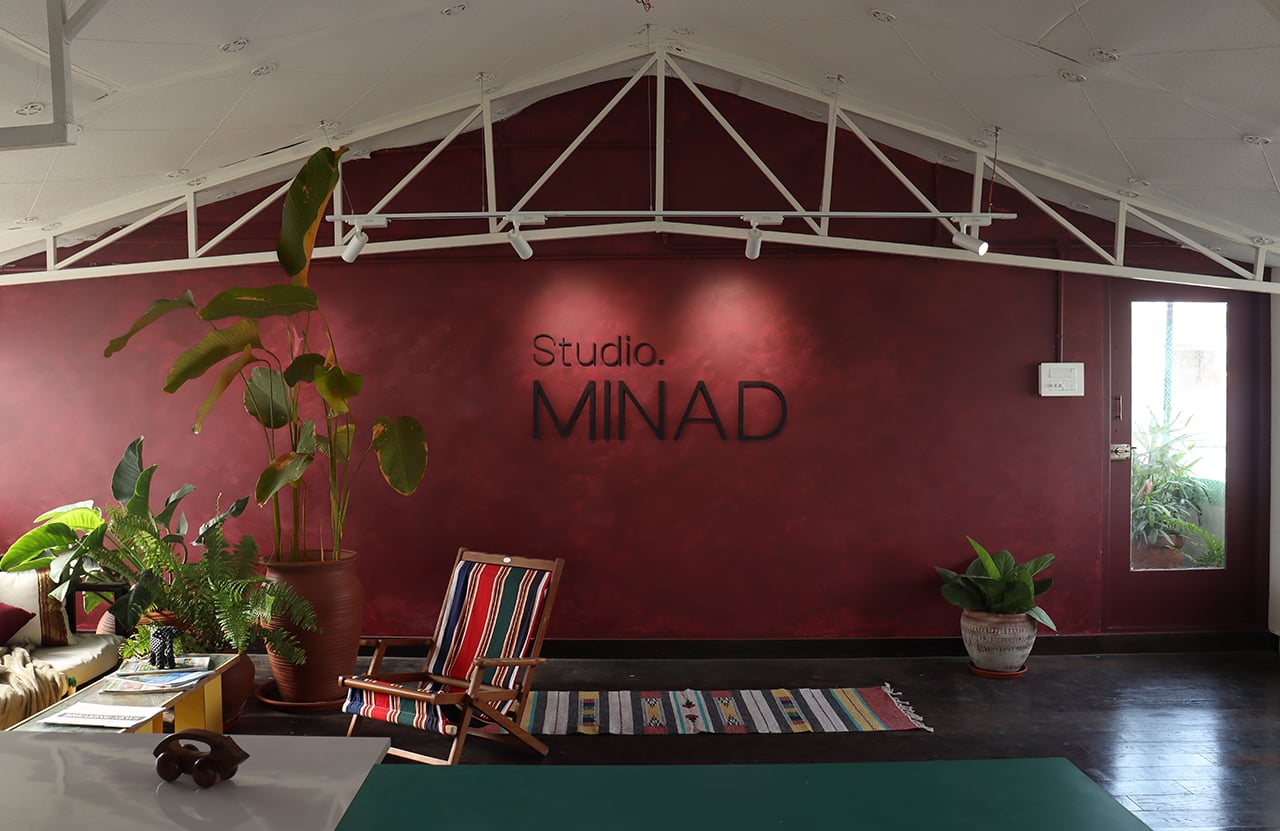
Beyond the Desk is an 800 sq.ft. architecture and interior design studio in Chennai conceived as an open and adaptable workplace that encourages interaction over hierarchy. The existing sloped-roof structure is retained and reworked into a flexible studio environment, eliminating fixed workstations and enclosed cabins in favour of spaces that can evolve with the changing needs of its users.
Project Name: Beyond the desk
Studio Name: Studio.MINAD
Location: Chennai, India
Year of completion: 2026
Area in square feet: 800 sq.ft.
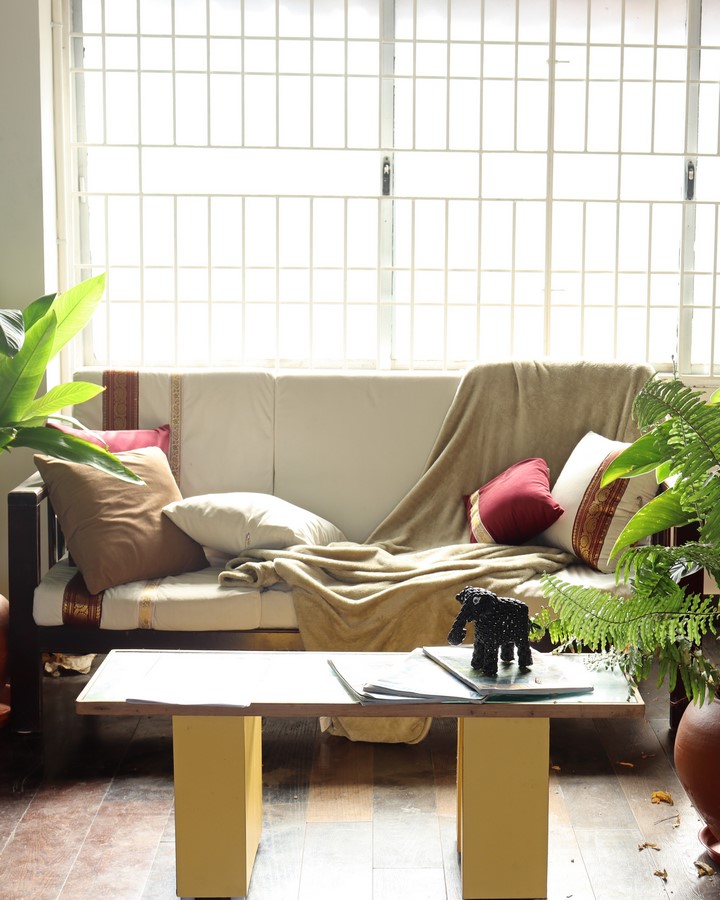
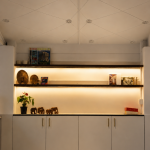
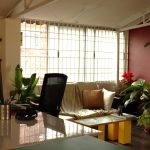
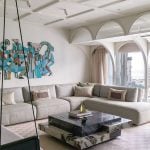
Reclaimed furniture, handcrafted elements, and a restrained material palette bring together a contemporary aesthetic with a sense of local character. Natural light and cross ventilation are integral to the spatial experience, complemented by indoor landscaping that introduces softness and greenery into the work environment.
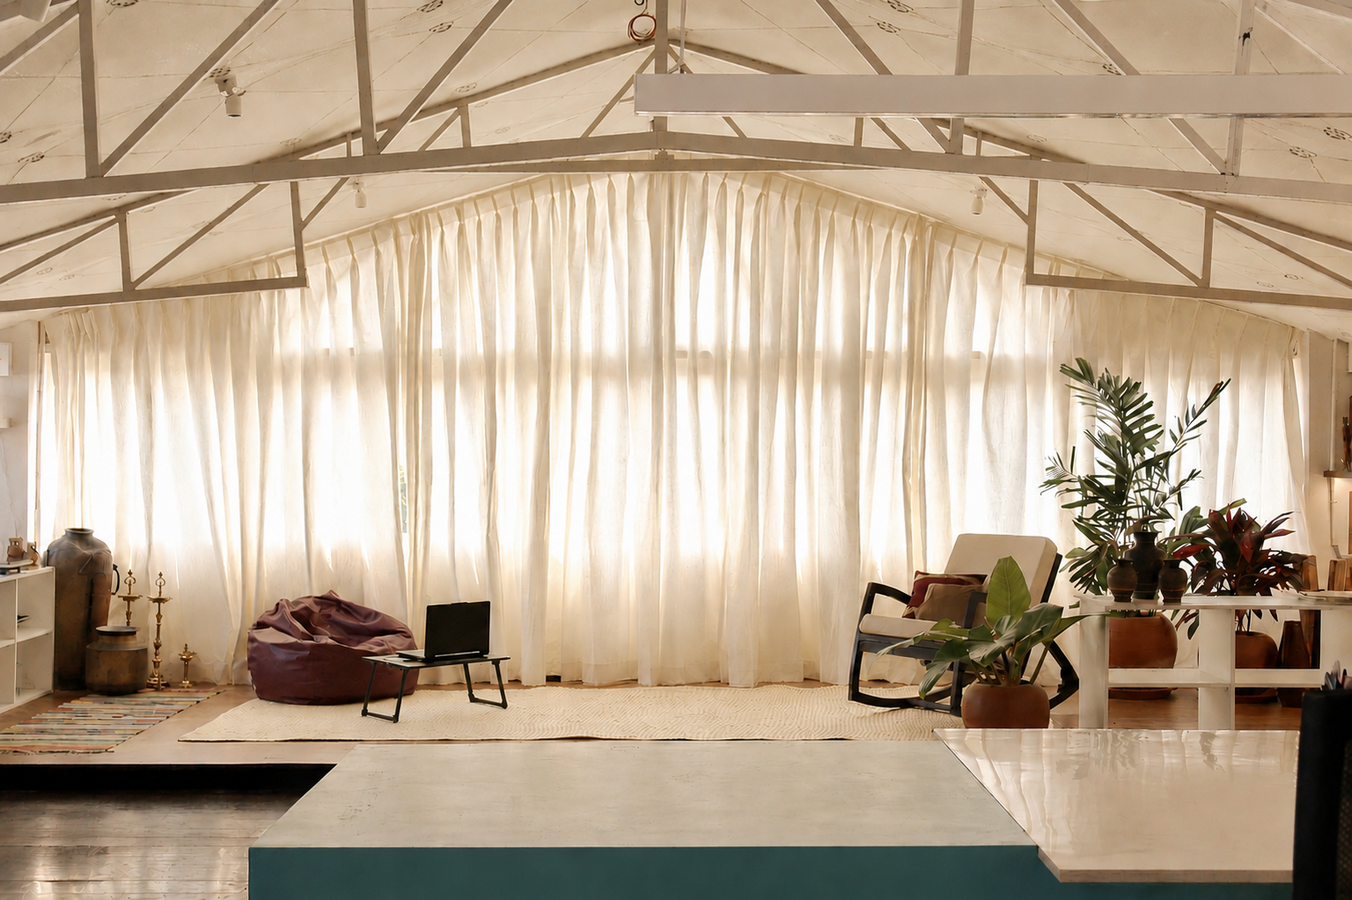
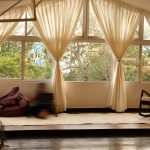
Rather than assigning spaces to singular functions, the studio allows activities to overlap. An informal raised platform, for instance, becomes a setting for sketching, discussions, presentations, or moments of individual reflection.
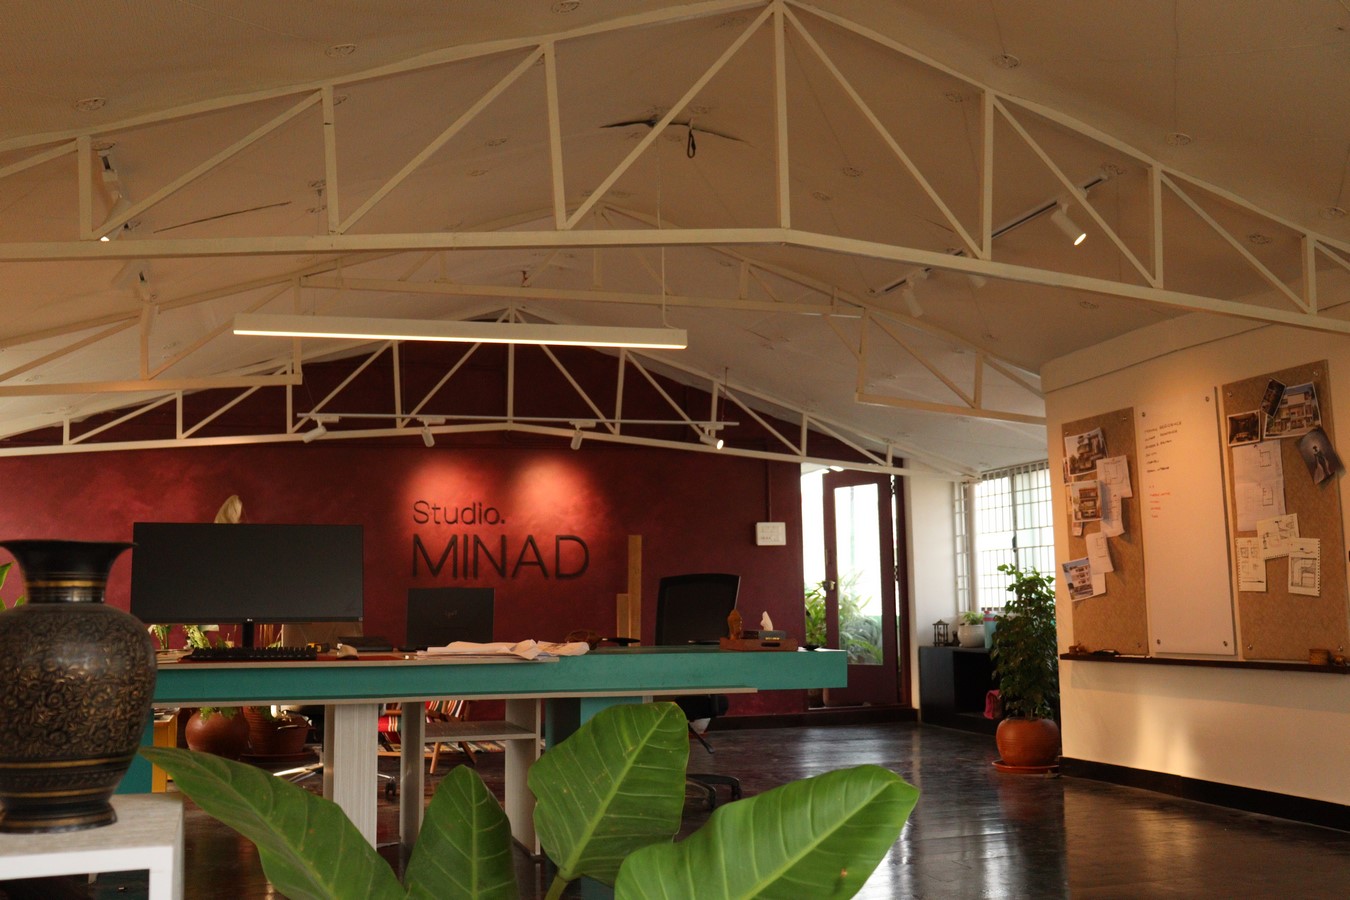
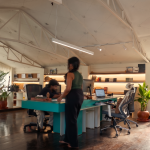
Work areas can shift between focused work and collective exchange, allowing the studio to respond to different scales and modes of practice.
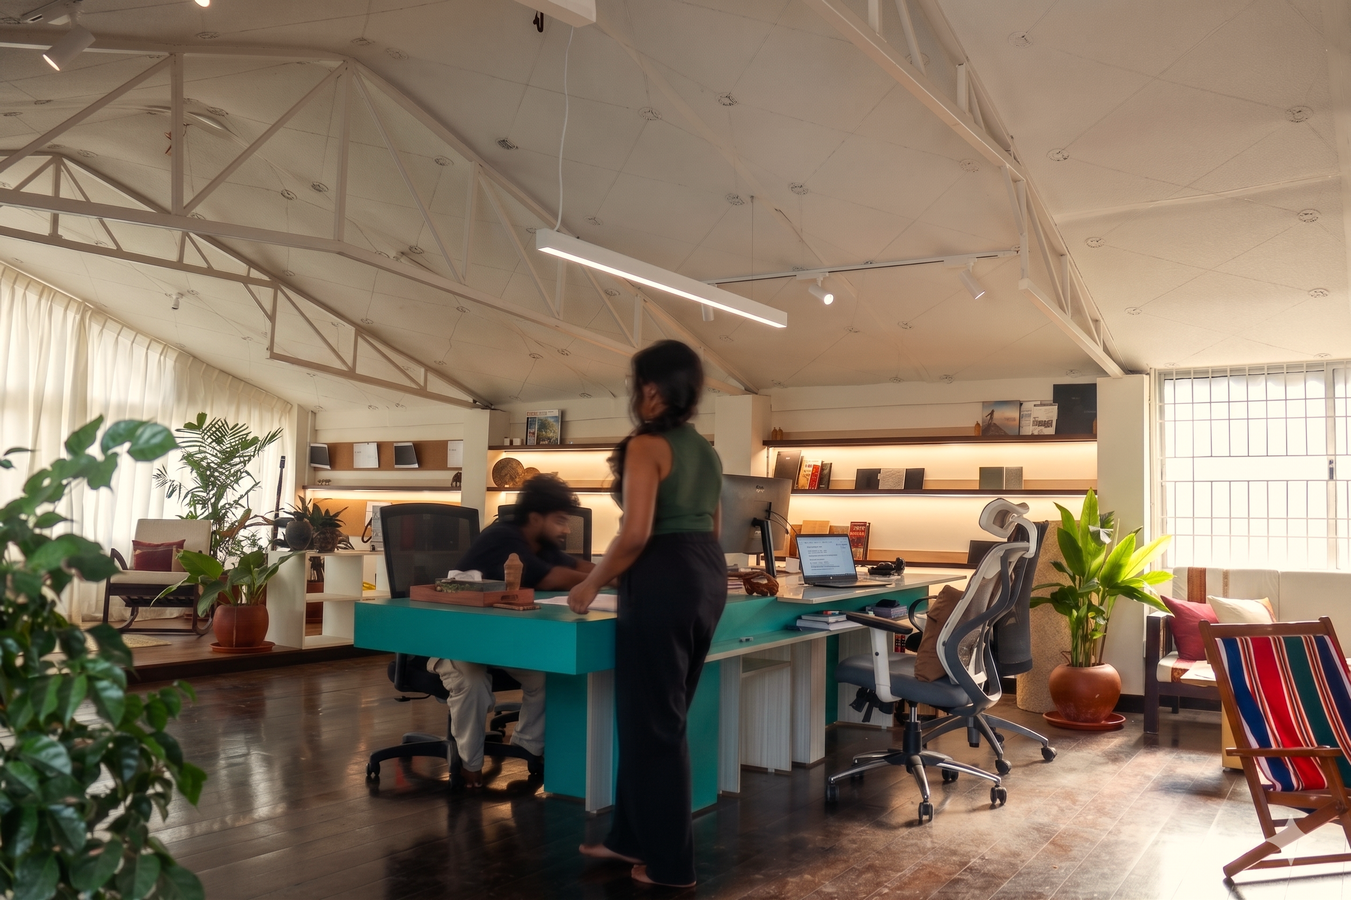
Designed for architects, designers, consultants, collaborators, and clients, Beyond the Desk explores a workplace where movement, conversation, and informal encounters become part of the design process. Through adaptive reuse, resource-conscious choices, and flexible planning, the project proposes an alternative to the conventional office—one shaped less by hierarchy and permanence and more by the evolving nature of creative work.