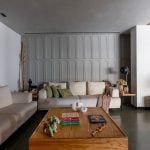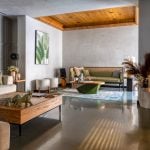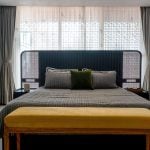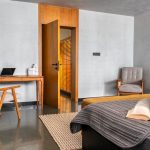
Located in Kharvel Nagar, one of Bhubaneswar’s most upscale neighbourhoods, this 2,200 sq ft residence was envisioned as a calm, minimal retreat for a couple and their daughter. Designed by Chirag Design Studio and styled by Chirag U Swain (Principal Designer), the home redefines contemporary urban living through simplicity, craftsmanship, and sensory experience rather than visual excess.
Project Name: Japandi House
Studio Name: Chirag Design Studio
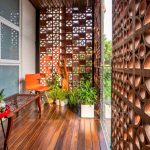
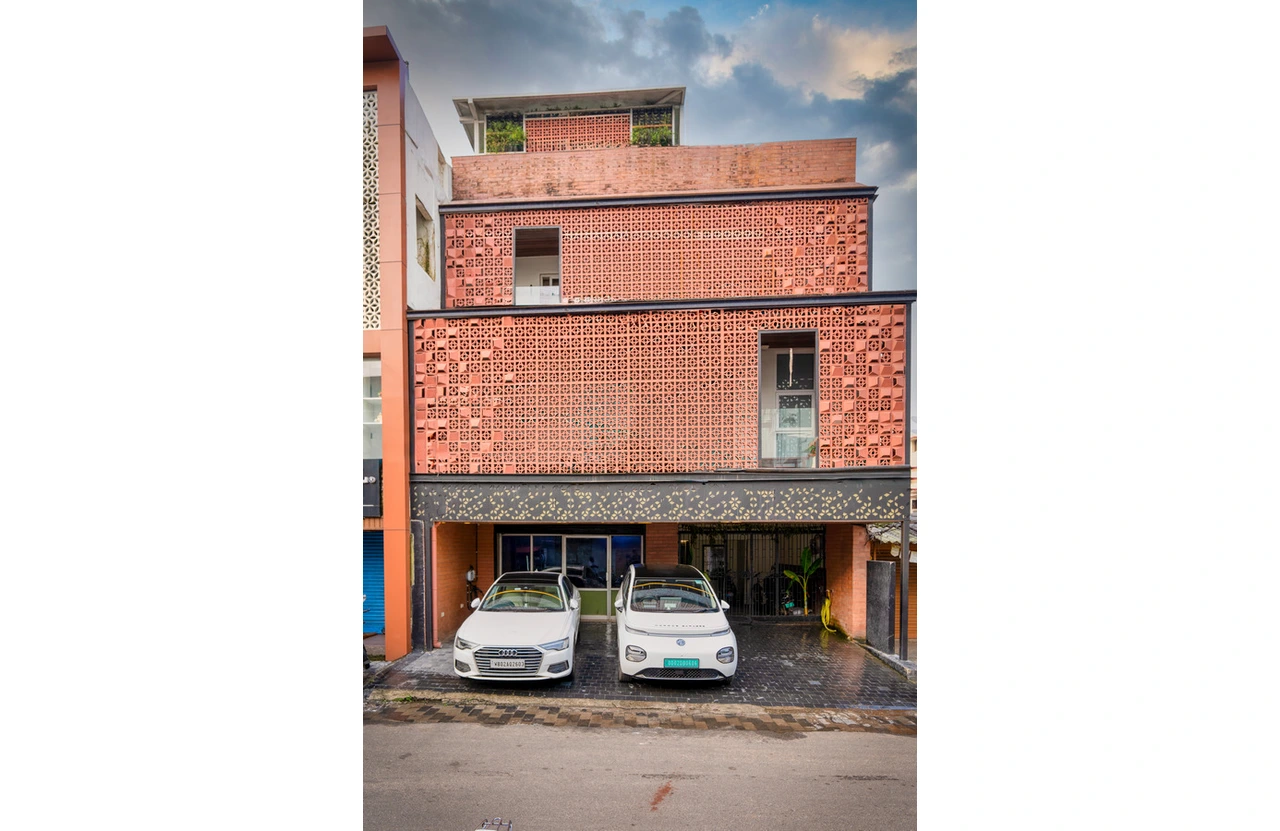
The project was developed within an existing G+2 structure, flanked by neighbouring buildings on both sides — a major challenge for natural light and ventilation. Rather than treating these constraints as limitations, the design turned them into opportunities through cantilevered steel balconies, oversized openings, and layered spatial planning that draws light deep into the interiors.
The result is a home that feels serene, airy, and deeply personal — designed not to impress visually, but to elevate the everyday experience of living.
Design Philosophy
Inspired by Japandi & Wabi-Sabi Principles
The core concept of the residence draws on Japandi design and the philosophy of Wabi-Sabi, an approach that celebrates imperfection, authenticity, natural textures, and asymmetry.
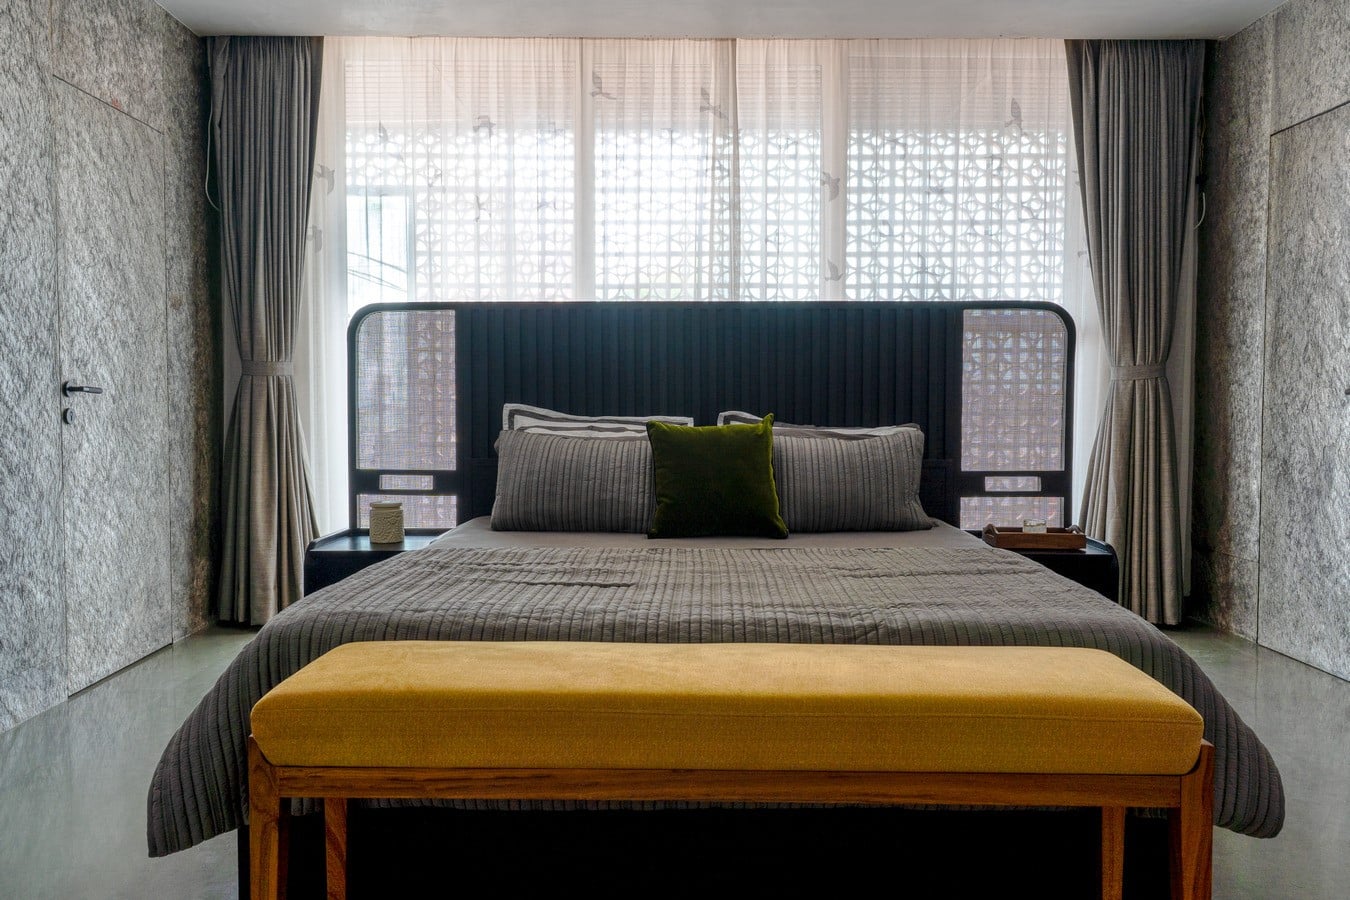
The clients wanted a home that moved away from glossy finishes and trend-driven aesthetics, favouring instead a meaningful environment where every detail feels intentional, organic, and emotionally connected to the people living within it.
Chirag Design Studio interpreted this vision through imperfect textures, raw materials, handcrafted detailing, and intentionally asymmetrical compositions that make the spaces feel natural and lived-in.
Spatial Challenges & Architectural Response
One of the most challenging aspects of the project was the site condition, with adjacent buildings restricting side openings and reducing natural light indoors.
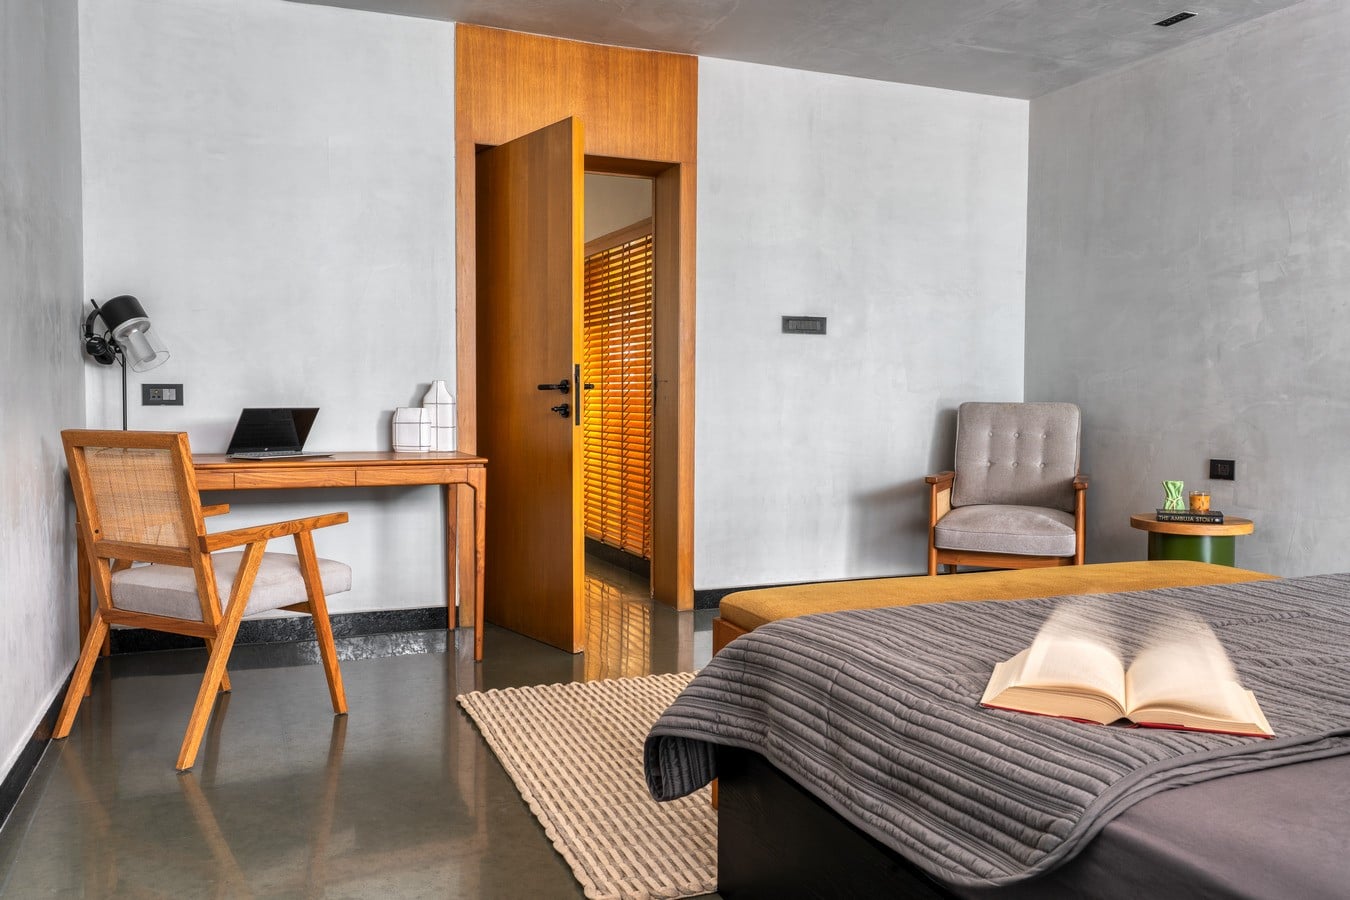
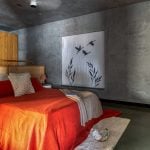
To address this, cantilevered steel balconies were designed and executed along the façade, extending the spatial experience outward while allowing more daylight and ventilation into the interiors. Large windows paired with extended balconies further opened up the master suite and living spaces to the outdoors.
The architecture was carefully planned to create openness without compromising privacy, resulting in interiors that feel bright, breathable, and visually expansive despite the compact urban setting.
Material Palette & Colours
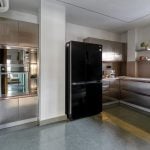
The material palette was consciously restrained to maintain a calm, meditative atmosphere throughout the home. Massive 6’x3′ Kota stone slabs were used across the flooring, introducing subtle earthy textures and seamless visual continuity.
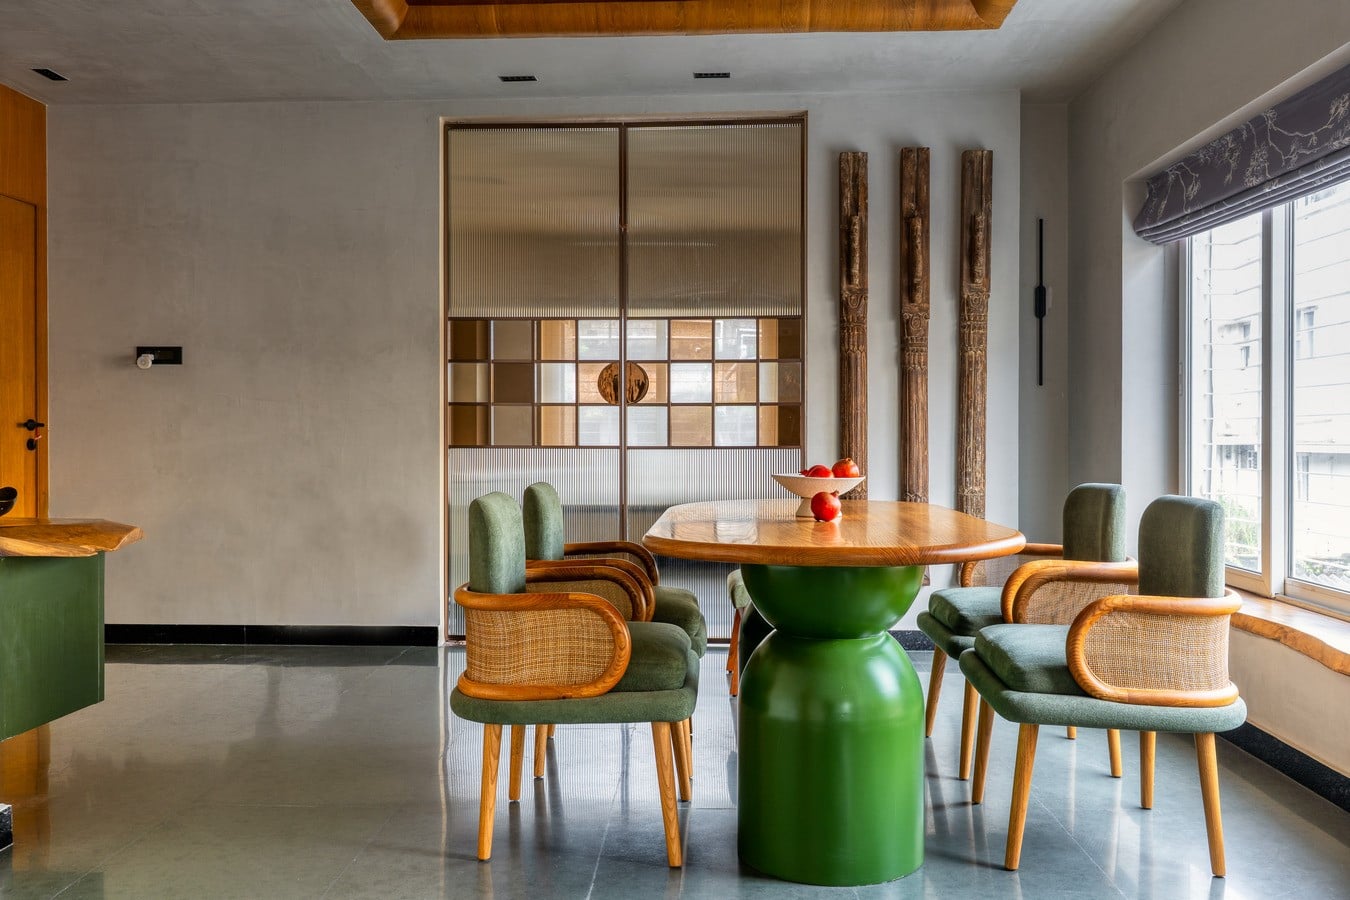
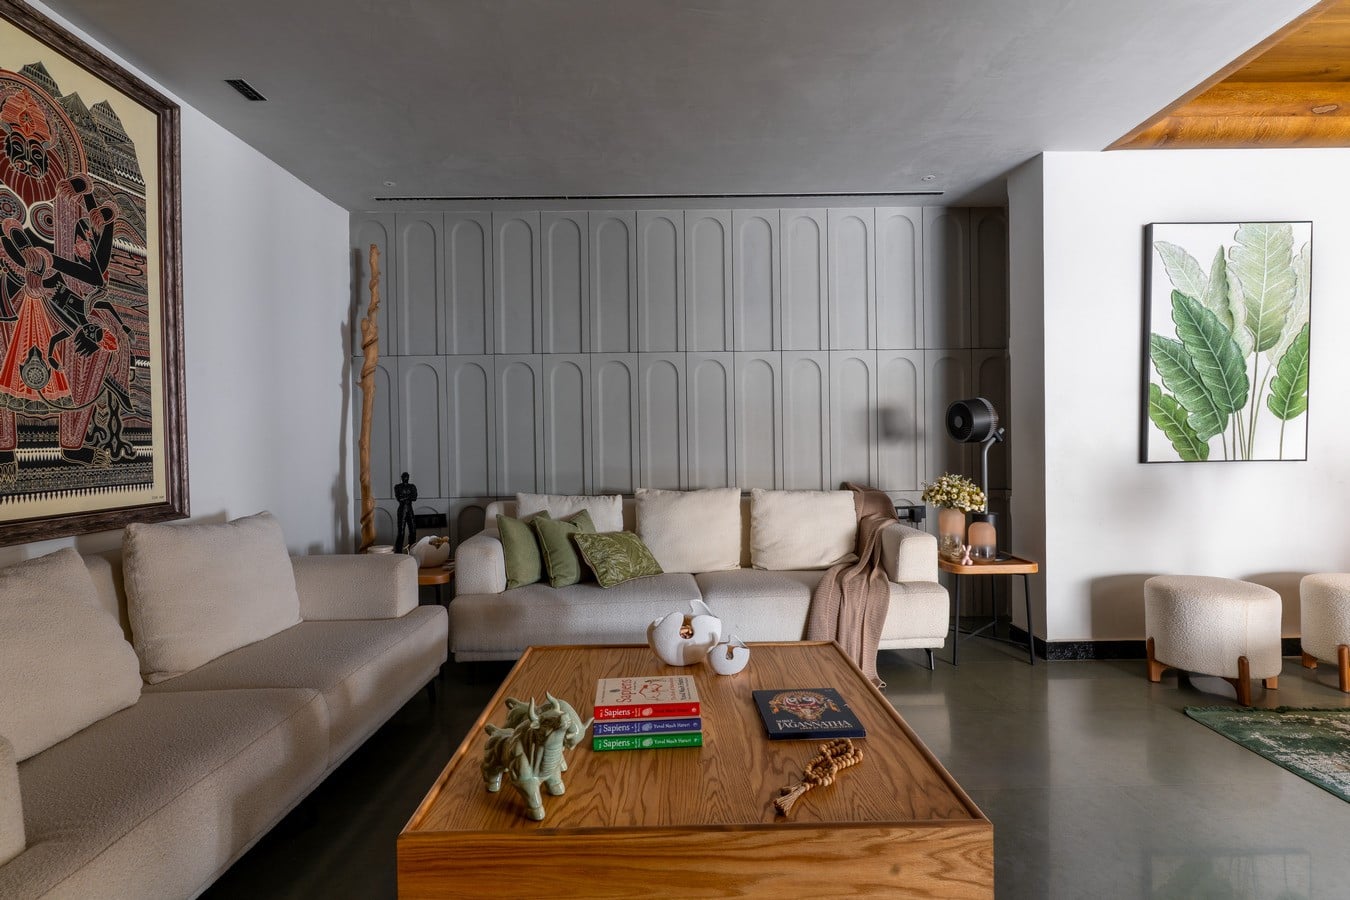
Light oak wood and oak veneers were extensively used across furniture details, bringing warmth and softness to the otherwise minimal interiors. Grey lime plaster walls and textured concrete finishes further reinforced the raw, tactile character of the residence.
The overall colour palette remains neutral and muted, allowing the spaces to feel airy and naturally illuminated, with no single element overpowering the experience of the home.
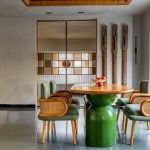
The living spaces feature custom oak wood sofas and lounge chairs with woven cane detailing, muted olive-green upholstery, and soft neutral fabrics that reflect warm Japandi tones. Sculptural coffee tables and side tables add organic forms and visual lightness to the interiors.
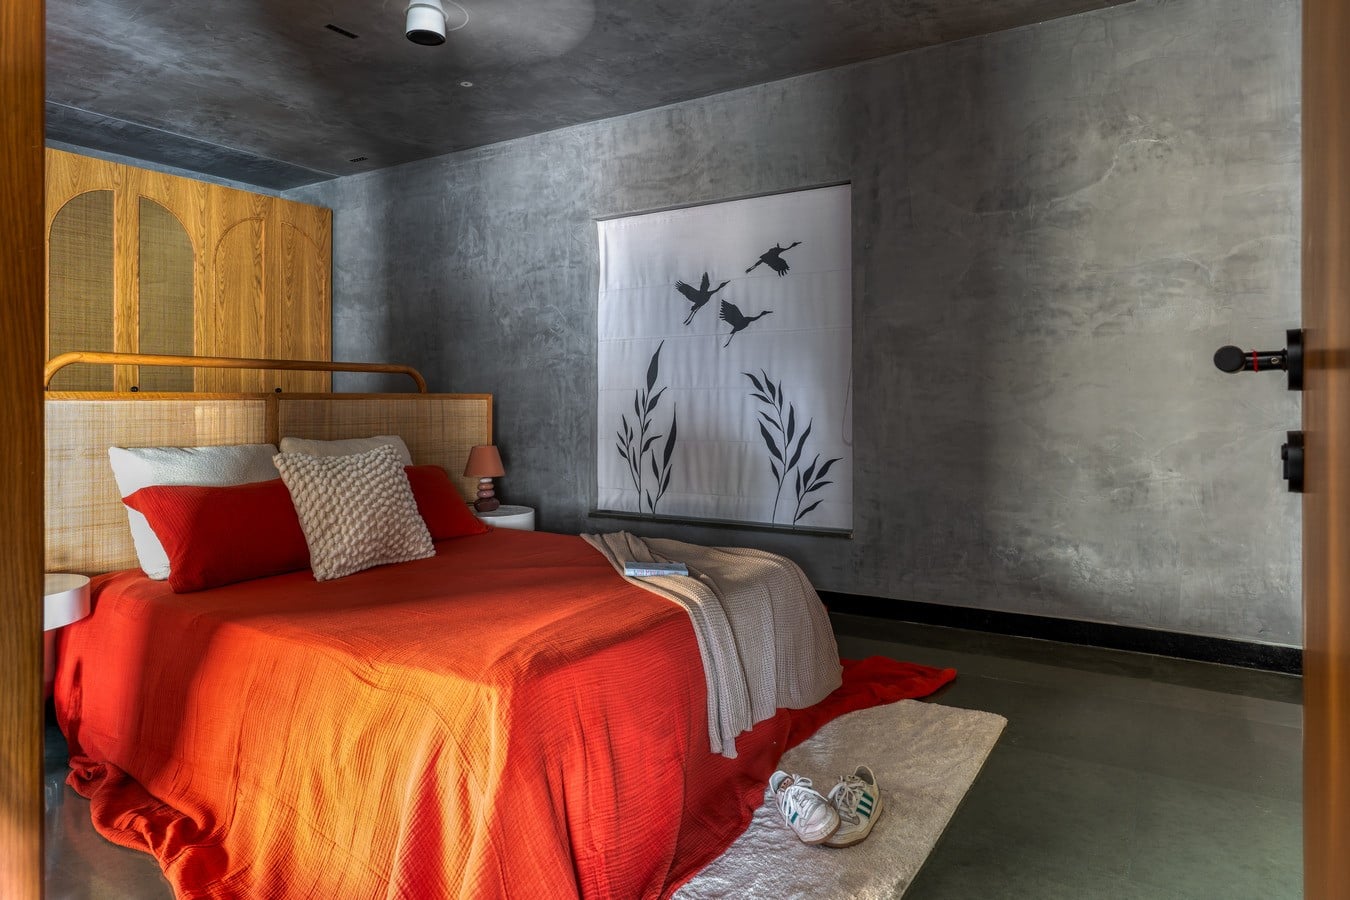
Showcase and storage units were designed with arched detailing, cane shutters, and open display niches, creating a soft, layered aesthetic. Handcrafted décor pieces and muted textures further enhance the home’s calm atmosphere.
A standout feature is the handcrafted console with baluster-inspired legs, finished in earthy shades of olive green, taupe, terracotta, and plum — introducing subtle Japandi colour accents into the neutral palette.
Instead of large openings, small arched openings create translucent visual connections between the living and dining spaces and the corridor leading to the staircase and lift lobby.
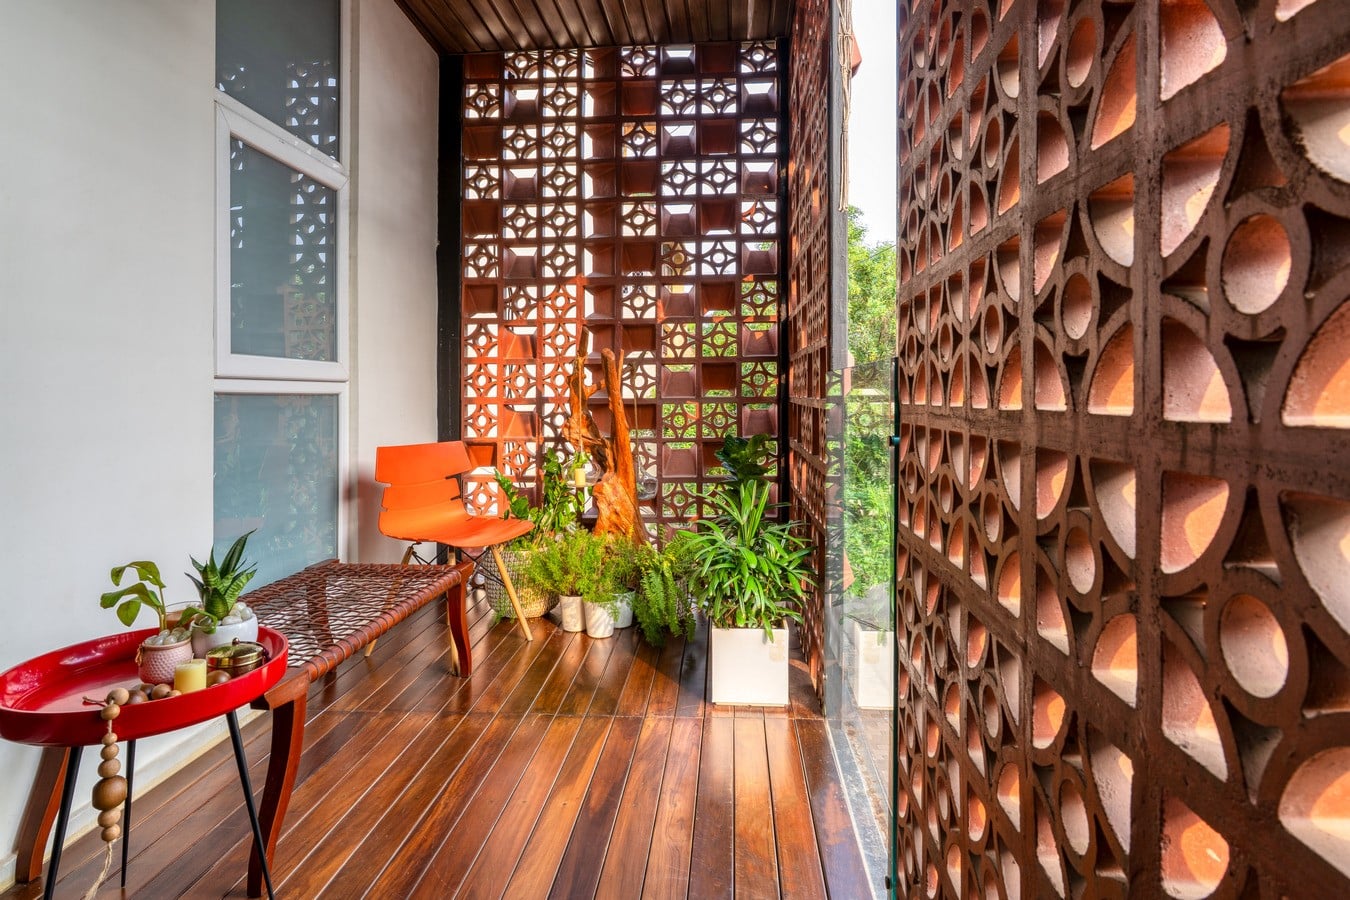
Every furniture piece in the residence was custom designed to align with the Japandi aesthetic — a blend of Japanese simplicity and Scandinavian warmth. A careful mix of oak wood, oak timber, natural cane, textured upholstery, and handcrafted elements creates interiors that feel understated yet sophisticated. Seating arrangements were intentionally kept low and grounded to enhance comfort and spatial openness.
The dining space features organically shaped furniture and wicker dining chairs that introduce warmth, texture, and a handcrafted sensibility. Custom live-edge details further strengthen the Wabi-Sabi philosophy of celebrating imperfection and natural form.
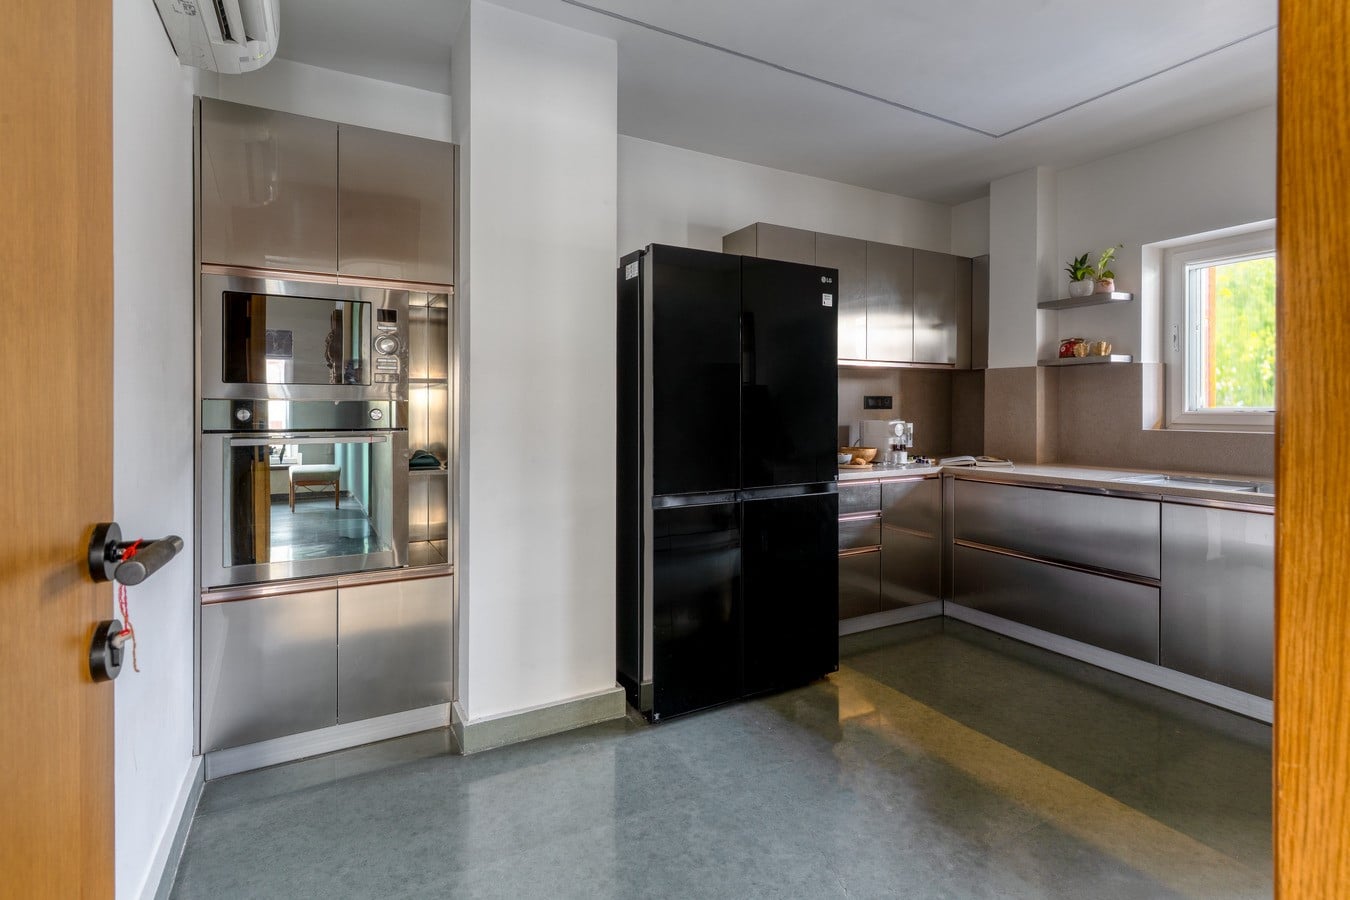
Architectural Details & Custom Features
The residence incorporates several handcrafted and custom-designed elements that reinforce its organic architectural language. In the dining space, natural stone basins and asymmetrical detailing create moments of visual softness within the structured architecture. Grey concrete-finished walls and textured lime plaster surfaces add depth while maintaining the home’s muted palette.