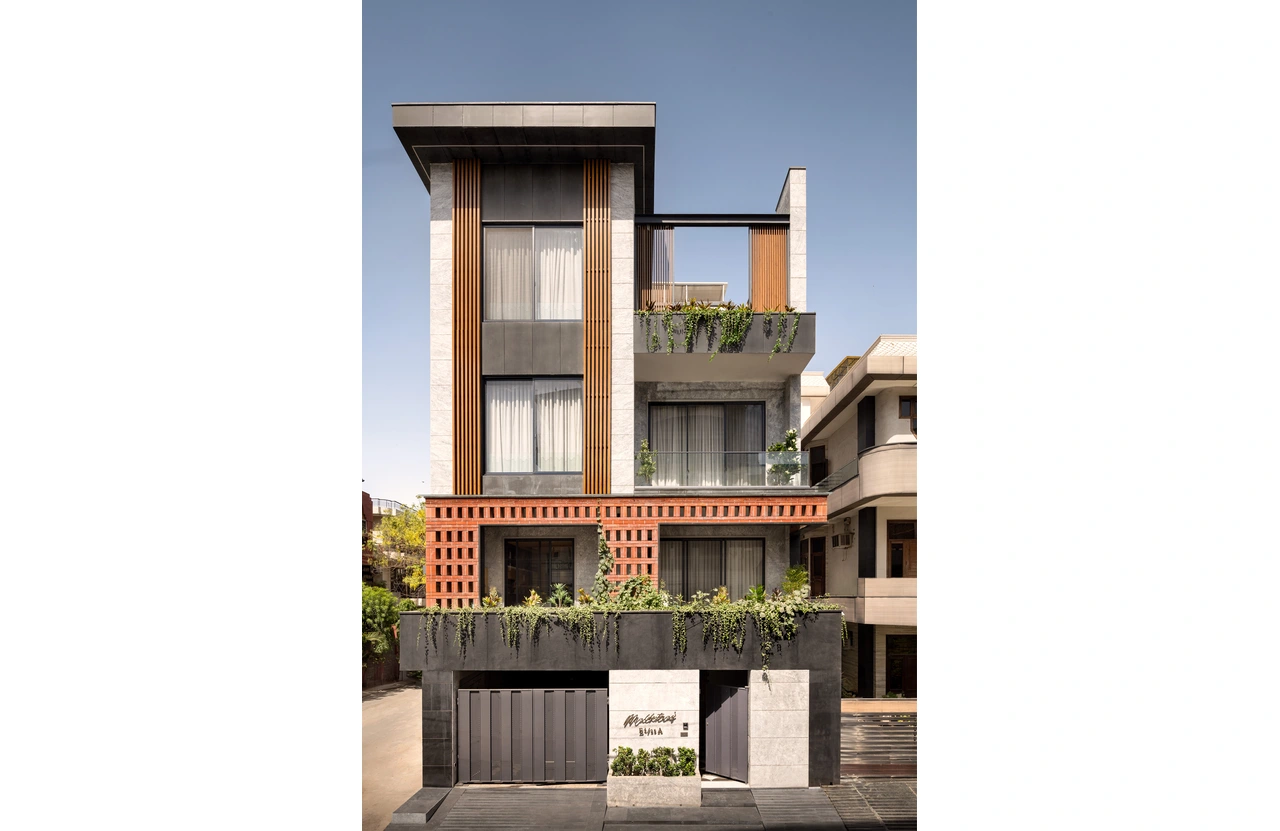
Amid the dense and dynamic urban fabric of Delhi, where space is limited and privacy is often difficult to achieve, SM House presents a distinctive approach to contemporary residential architecture.
Project Name: SM House
Studio Name: Spaces Architects
Designed for a family of five and their dog, the residence transforms the challenges of a trapezium-shaped corner plot into opportunities for creating a fluid relationship between light, landscape, movement, and domestic life. Rather than functioning simply as a house, it becomes an immersive spatial experience in which circulation between floors forms an essential part of the architecture.
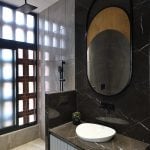
The irregular geometry of the site plays a defining role in shaping the building. Instead of attempting to conceal or correct the trapezoidal footprint, the design embraces it to generate a dynamic composition of built volumes. With two sides opening directly toward the streets, the house carefully balances openness with privacy. The façade becomes an environmental filter, incorporating adjustable louvers and brick jaalis that respond to Delhi’s intense climate. These elements reduce heat gain, provide shade, and allow air to move through the house while maintaining visual privacy. The louvers can be altered according to the occupants’ needs, allowing the residence to open toward the surrounding trees or become a more secluded internal retreat.
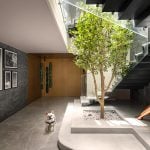
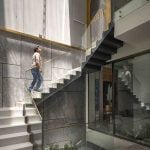
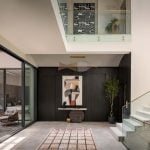
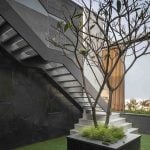
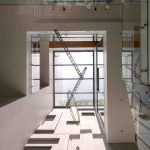
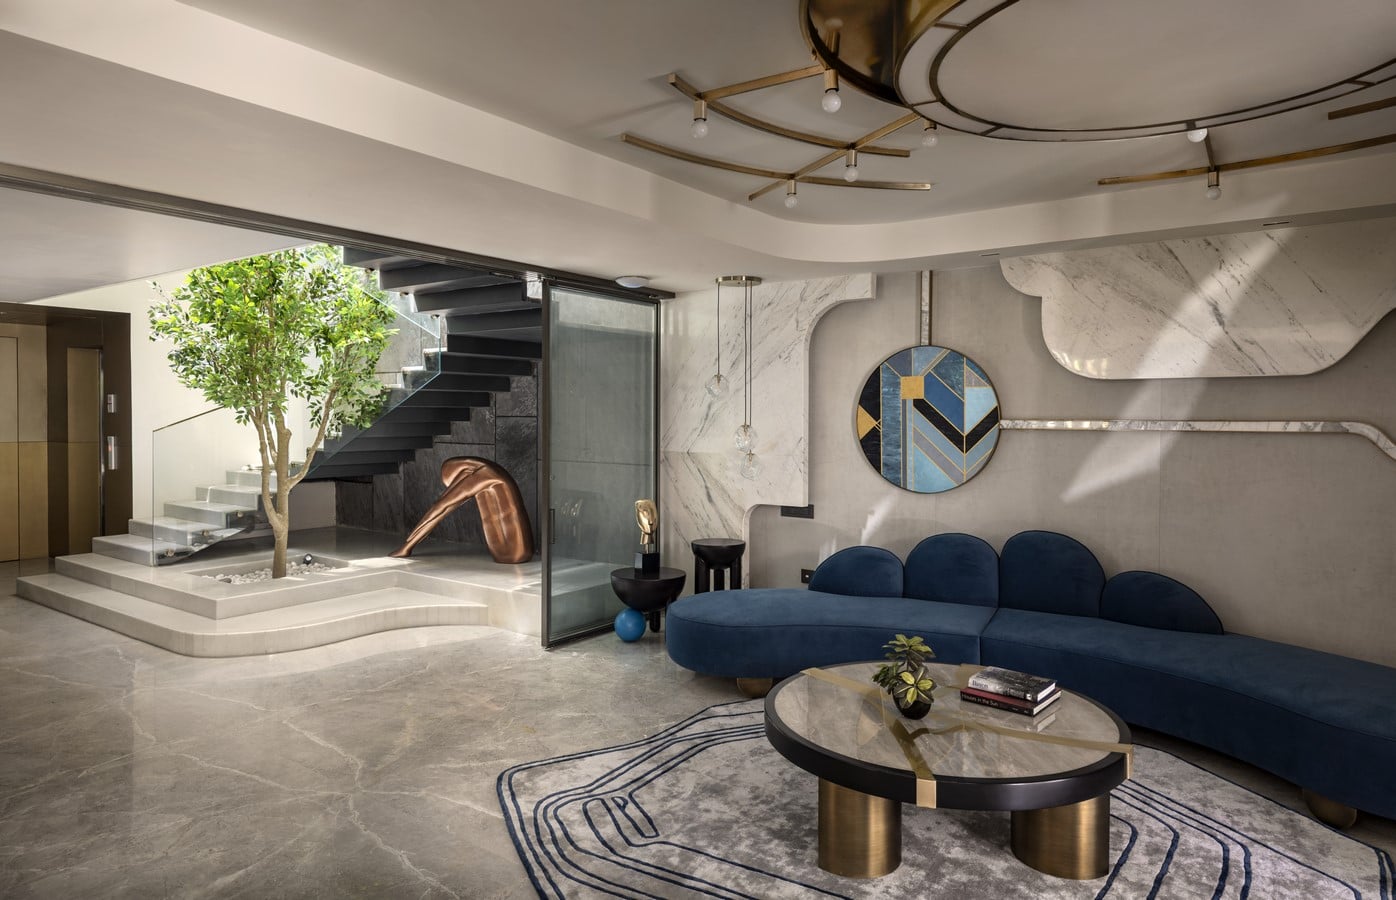
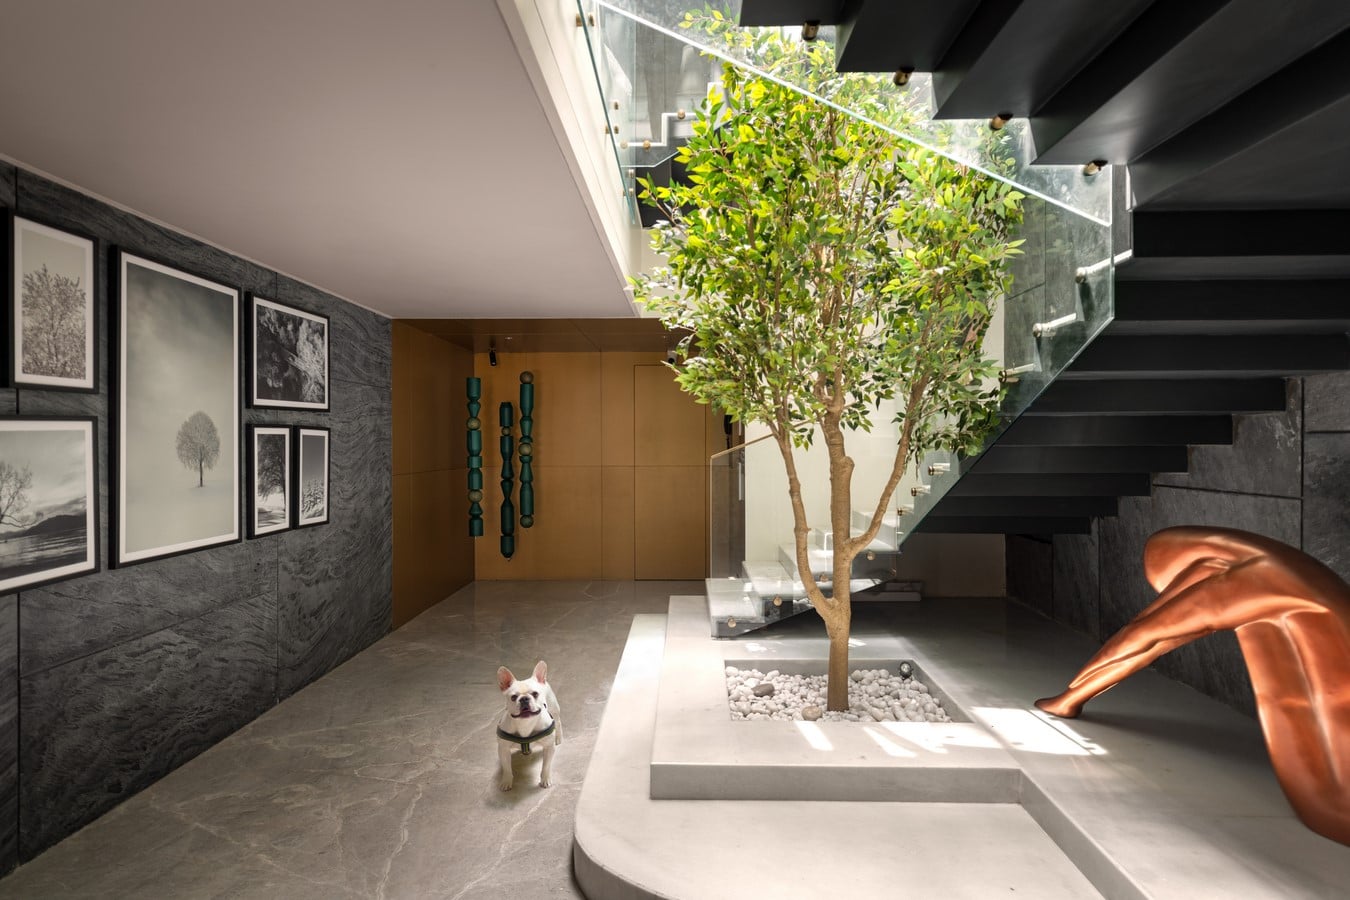
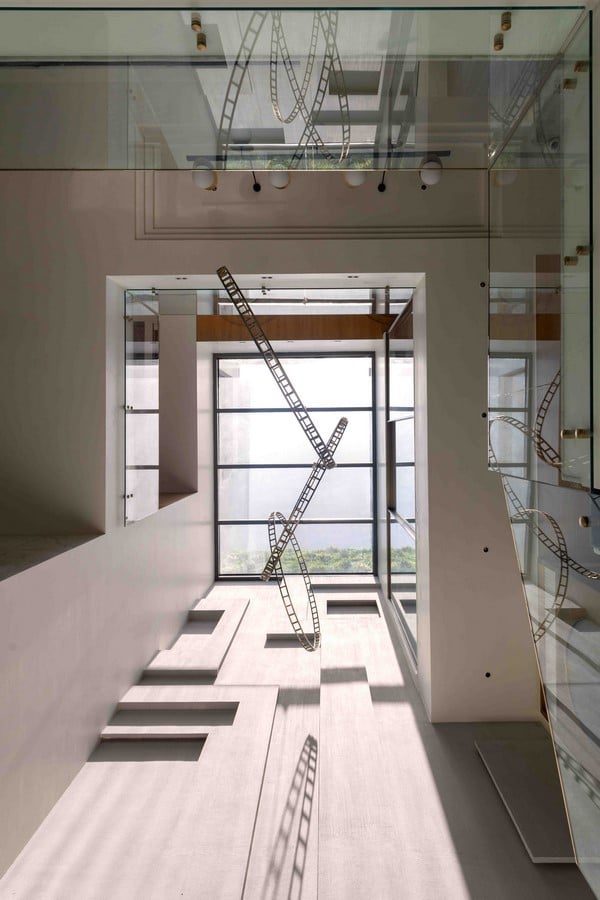
The central staircase forms the architectural heart of SM House. Rather than being treated as a purely functional element, it becomes the principal device connecting the different levels and experiences of the home. The journey begins on the stilt floor, where the staircase is positioned beneath a large skylight. The opening above draws natural light deep into the entrance lounge and lobby, creating a bright and dramatic arrival space.
On reaching the first floor, the staircase takes on another role, becoming an informal seating area. Its stepped configuration creates a small gathering space that can accommodate activities ranging from morning prayer sessions to casual family conversations. The journey continues upward, becoming increasingly exploratory. On the second floor, circulation passes through an extended garden before reaching a concealed staircase placed behind a glass pergola. This route eventually leads to the service slab and terrace. By breaking the circulation into a series of distinct moments, the house avoids the feeling of being a single enclosed volume and instead creates the impression of connected pavilions suspended across different levels.
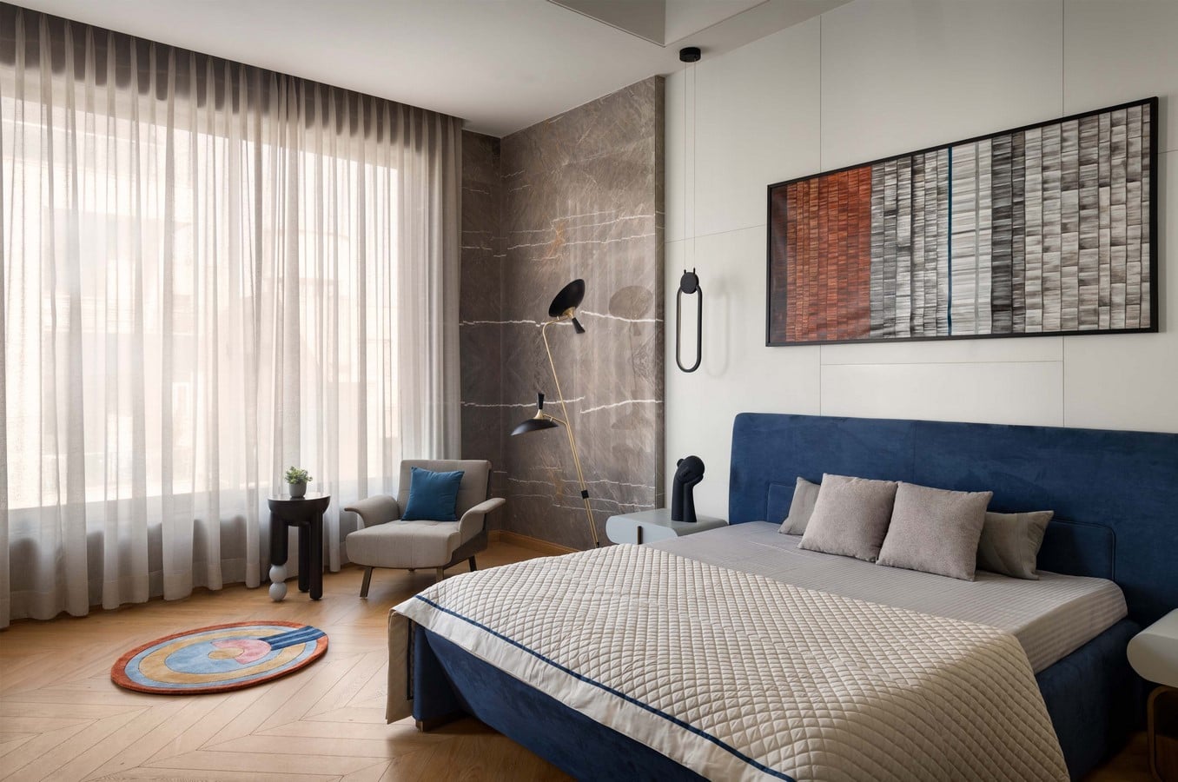
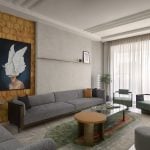
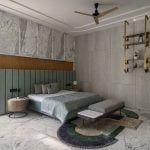
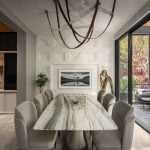
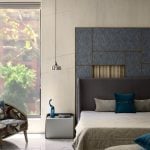
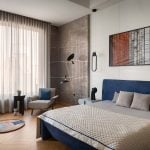
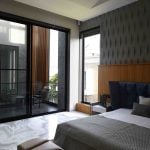
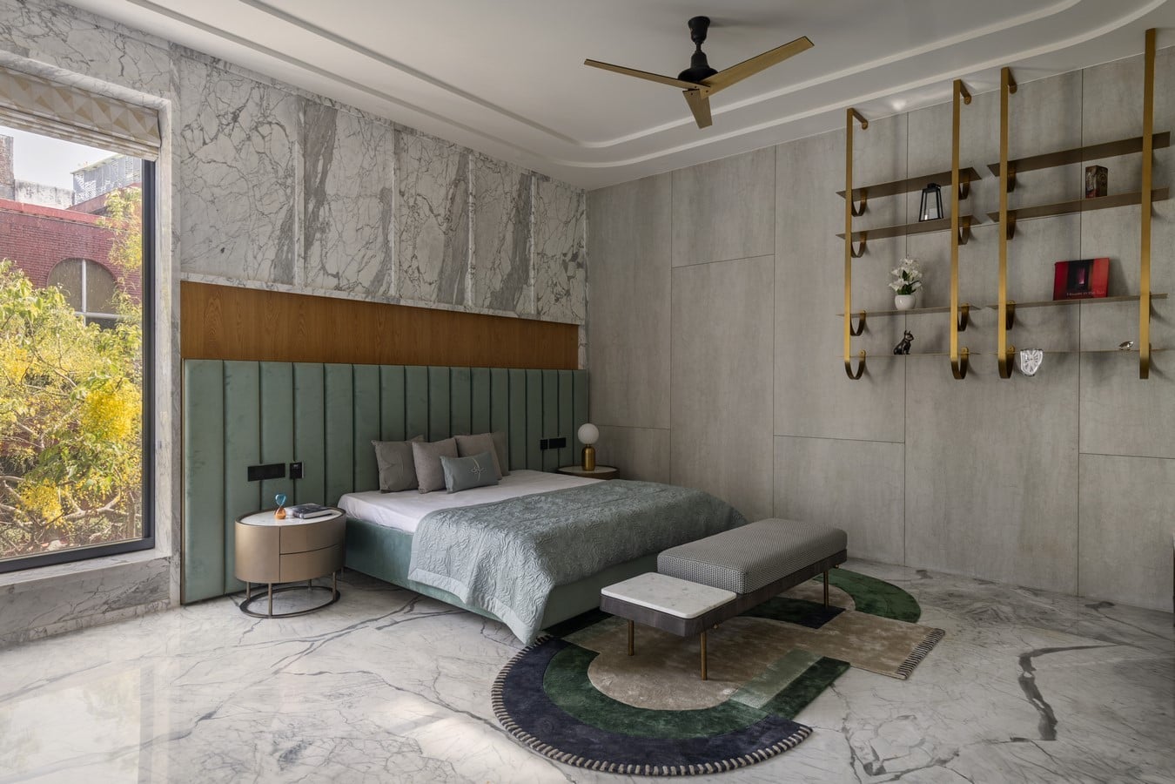
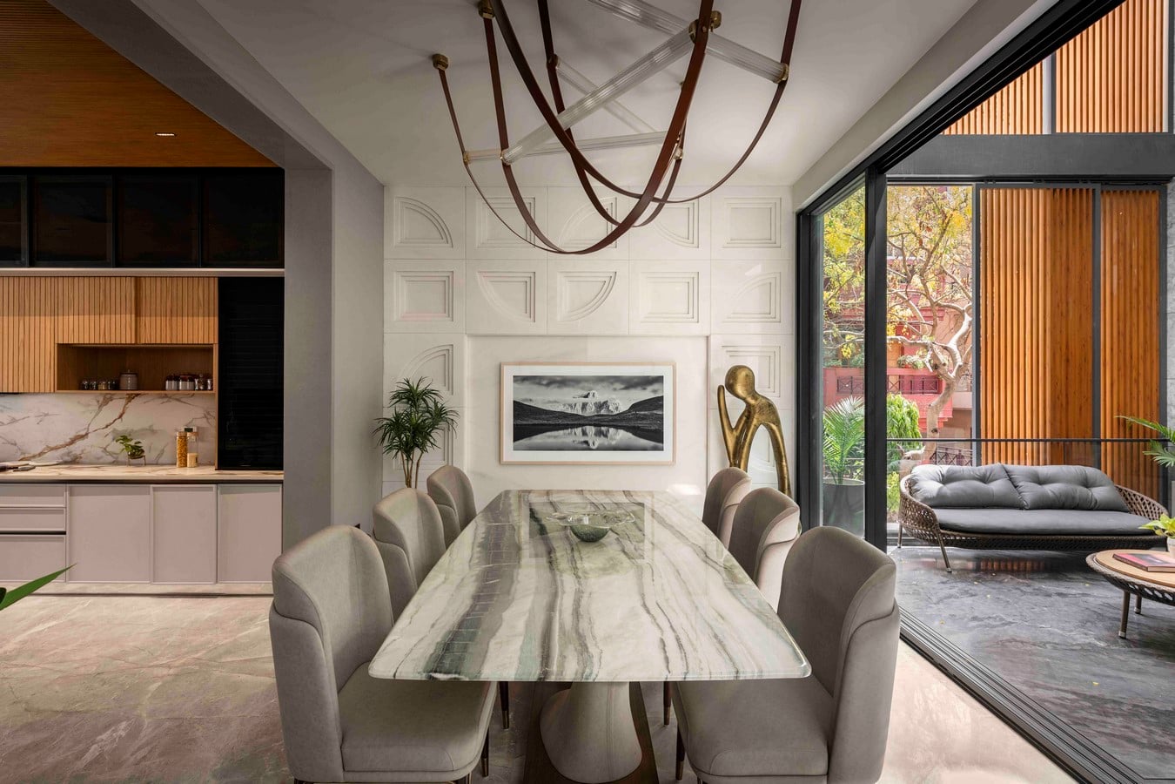
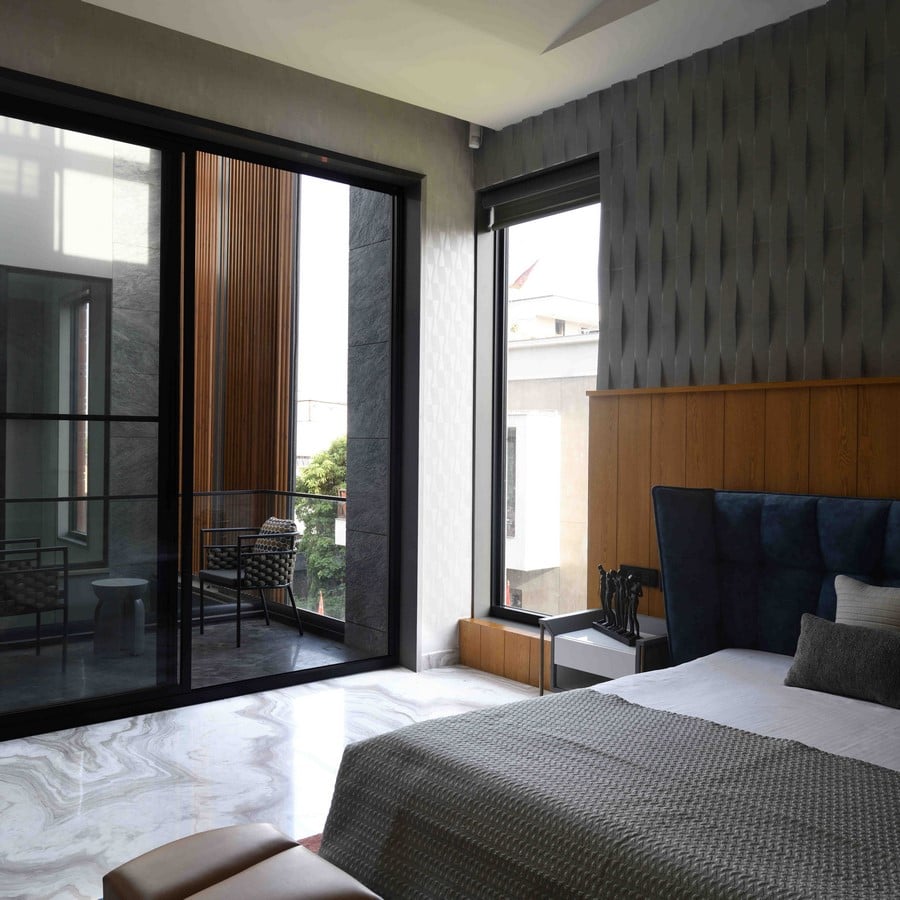
Each floor has been carefully organized around the family’s functional and social requirements. The ground floor acts as the primary social and accessible zone, containing the formal living room, contemporary kitchen, and parents’ bedroom. The first floor is designed around family interaction and spirituality, with an informal lounge, a dedicated prayer room, and the younger son’s bedroom. The second floor offers a quieter and more private atmosphere, accommodating the elder son’s bedroom and a study space that opens directly toward the garden. This connection to greenery provides a calm environment for work, relaxation, and contemplation.
The spatial journey culminates at the terrace, which acts as the home’s elevated retreat. An open garden and glass-covered pergola create a peaceful outdoor setting where the family can gather while remaining removed from the intensity of the city below. The terrace becomes both a social space and a place of escape, offering views of the surrounding urban landscape and sky.
Environmental performance is deeply integrated into the design rather than added as an afterthought. The varying heights and interconnected volumes establish a natural stack effect, enabling warm air to rise and escape while helping cooler air circulate through the lower levels. The brick jaalis provide another layer of passive climatic control, filtering sunlight and reducing heat while allowing ventilation and maintaining a visual connection with the outdoors.
Ultimately, SM House demonstrates how the constraints of a dense urban site can become drivers of architectural innovation. Through its expressive geometry, carefully controlled façade, layered landscape, and unconventional circulation, the residence creates a continuous dialogue between inside and outside. Every level introduces a different atmosphere, transforming movement through the house into an unfolding sequence of spaces. In this sense, SM House becomes a contemporary “step maze”—a home where each turn, stair, garden, and opening reveals another perspective on domestic living.