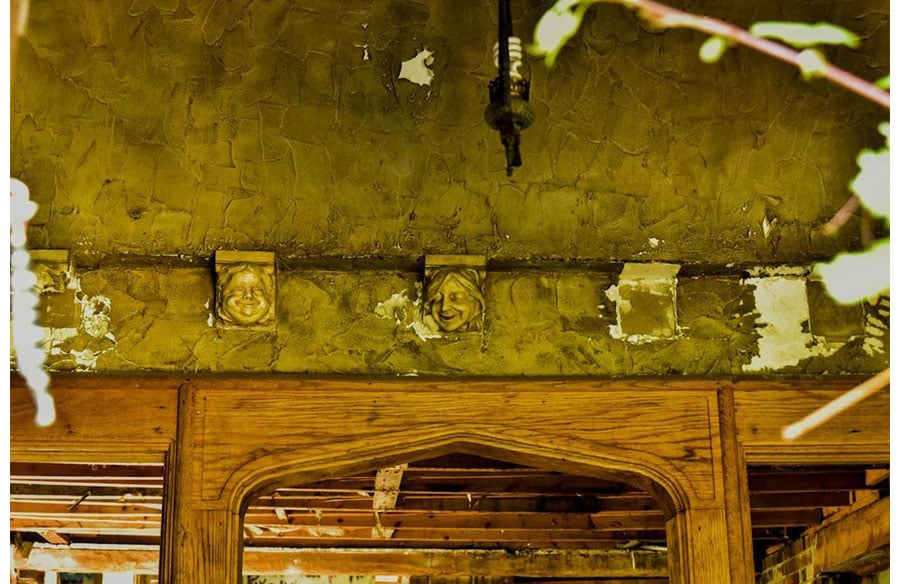
Every renovation brief starts with an image of the finished room. The client has the mood board, the reference photos, and a number in mind. The house itself has an opinion, and it usually arrives later.
A pre-design condition read settles that argument early. Sometimes it ends with a scheme worth drawing, and sometimes it ends with the house being the wrong canvas. Owners who reach that second conclusion in Bucks, Montgomery, Mercer, or Burlington county often go looking for a we buy any house fast offer rather than a design fee. Reading a house early is what lets you advise either way with confidence.
What Belongs In an Existing Conditions Walkthrough?
An existing conditions survey is a structured read of what is already there. It happens before concept work, not alongside it. The point is to price risk while the drawings are still cheap.
Cover six things on the first visit:
- Structure: framing, foundation, floor levels, and any visible movement.
- Envelope: roof, gutters, windows, and the drainage around the base.
- Systems: electrical panel, plumbing runs, heating, and ventilation.
- Hazards: lead paint and asbestos risk in anything built before 1978.
- Fabric: plaster, millwork, and finishes worth keeping.
- Constraints: setbacks, easements, and any local review overlay.
Photograph everything and mark it on a plan the same day.
How Does Local Housing Stock Shape the Brief?
Housing stock varies street by street across this corridor, and each type fails differently. Bucks and Montgomery counties hold stone and timber farmhouses with irregular framing and thick walls. Mercer and Burlington counties carry a lot of postwar tract housing built quickly in the 1950s and 1960s.
The farmhouse gives you character and unpredictable structure. Its walls rarely sit square, and every opening becomes a small engineering exercise. The tract house gives you predictable framing and very little to preserve.
Read the type before you read the room. It tells you which surprises are likely.
Which Building Systems Set the Real Budget?
Systems eat renovation budgets faster than finishes do. A kitchen can be specified in an afternoon. A service upgrade behind that kitchen can take months and cost more than the cabinets.
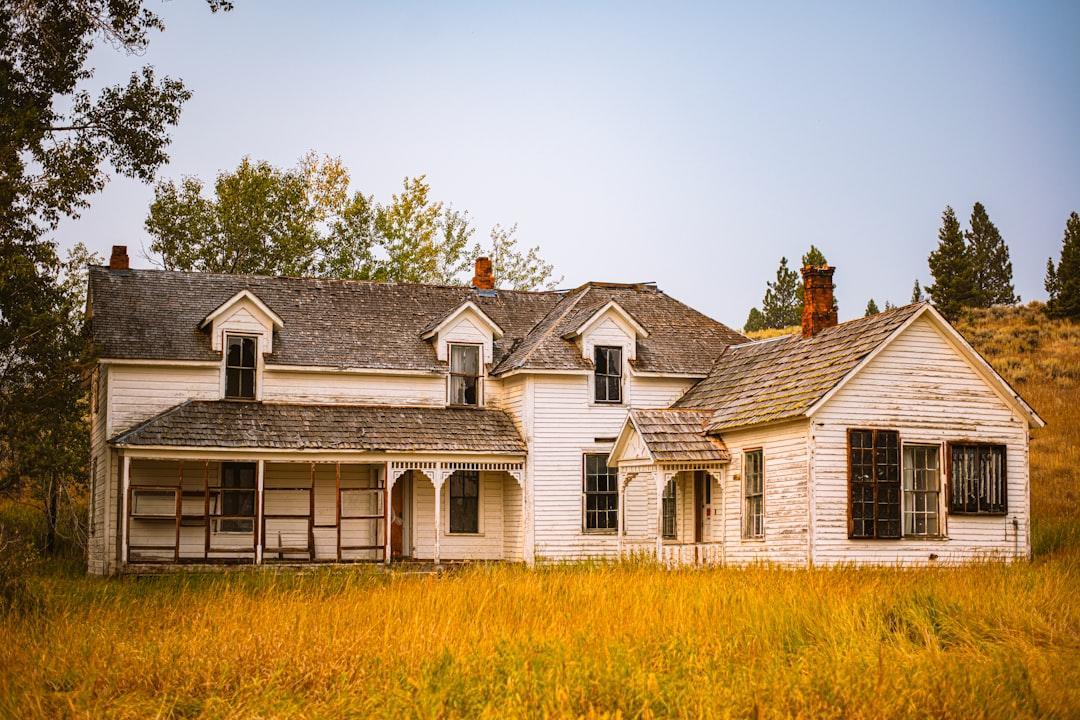 Guidance on how to update building systems in older buildings makes the same point repeatedly. New mechanical, electrical, and plumbing runs need routes, and older houses were not built with routes in mind. Chases, dropped ceilings, and furred walls all cost floor area.
Three questions usually settle the budget:
- Can the electrical service carry the new load, or does it need replacing?
- Is there a path for ductwork that does not destroy a ceiling worth keeping?
- Are the waste stacks in a position the new plan can actually use?
Some of the strongest work in this area comes from retrofitting in architecture, where new systems are threaded through old fabric without erasing it.
Where Does the Existing Layout Fight the New Plan?
Most clients ask for open space, and most older houses were designed against it. Load paths run through the walls people want removed. Every removal turns into a beam, a column, and a foundation check underneath.
Ceiling height is the second fight. Dropping a beam into a room with a 7 foot 6 inch ceiling changes how that room feels. Sometimes the honest answer is to work with the rooms you have.
Stairs are the third fight. Moving one touches framing on every floor it passes, so price that move separately.
When Does the Design Case Stop Adding Up?
The case collapses when the work costs more than the finished house can return. Add your build estimate to the current value, then compare that total against recent sales on comparable streets. A total sitting well above the top local sale is a warning, not a challenge.
Condition can end the case on its own. Frame movement, water damage from a failed roof, or a condemned sewer lateral can freeze a job for a year. Every month of that delay carries taxes, insurance, and utilities on a house nobody is living in.
Scope creep finishes the rest. A budget set for finishes rarely survives a full systems replacement. Set aside 15 to 20 percent for what the walls hide, then hold that number.
Who Finishes the House You Walk Away From?
A house you decline rarely disappears. It goes to a buyer with a different risk model, often a contractor or an investor who prices hidden repairs as normal. That transfer keeps the building standing, which matters more than it sounds.
Preservation groups argue this point directly, and the case for adaptive reuse rests on the material already in place. Keeping a building beats replacing it on both carbon and cost. The same logic scales down from warehouses to a tired 1,400 square foot ranch.
Designers see this play out at city scale too. Work on adaptive reuse in American cities shows how quickly a written-off building can find a second use. Advising a client to sell is not a failure of design. It is a decision about who should carry the work.
A Pre-Design Reality Check
- Survey structure, envelope, and systems before any concept work begins.
- Identify the housing type, since each one fails in a predictable way.
- Price the service upgrade before pricing the kitchen.
- Test every wall the client wants removed for load.
- Compare the finished total against the top comparable local sale.
- Hold 15 to 20 percent back for what the walls hide.
Drawing Only What the House Can Carry
Good renovation work starts with an honest survey and ends with a scheme the building can support. When the numbers hold, the design is worth every hour it takes. When they do not, saying so early saves your client months. Read the house first, then decide what to draw.
Frequently Asked Questions
What Does an Existing Conditions Survey Cost?
It varies with size and access, and it is far cheaper than a redesign. Most designers price it as a small fixed-fee stage before concept work. The report then supports every decision that follows.
Should Clients Get a Structural Engineer Involved Early?
Yes, whenever walls are coming out or floors are moving. An early engineering opinion prices the beams before the plan is fixed. It is much cheaper than redrawing a scheme later.
How Do You Handle Lead Paint and Asbestos In Older Homes?
Assume both are present in anything built before 1978 until testing says otherwise. Certified testing and abatement costs belong in the budget from the start. Discovering them mid-demolition stops a job cold.
Is It Ever Better to Advise a Client to Sell?
Yes, when repair costs pass what the finished house can return. A clear recommendation protects the client and your own reputation. Another buyer will usually take on the work.