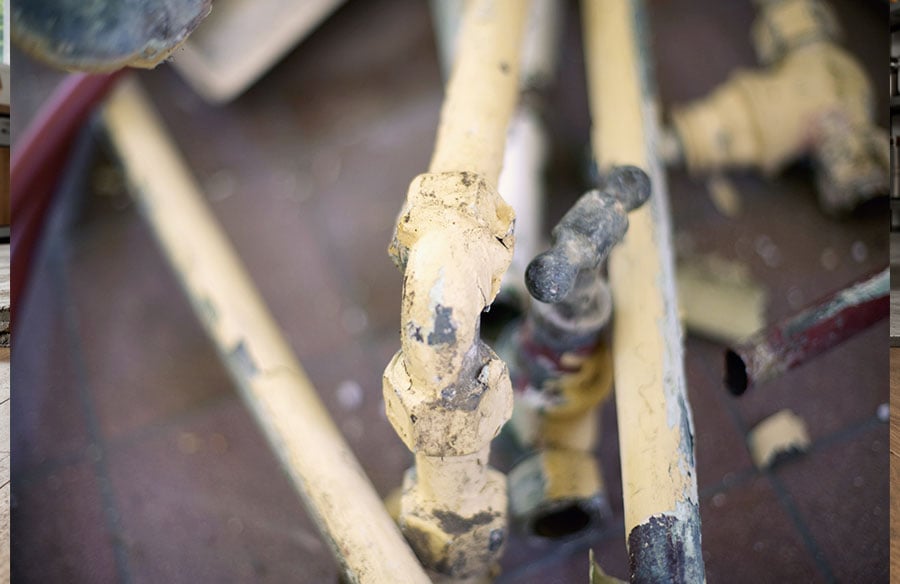
Forty-four years. That’s the median age of a home in the United States right now, and every year that number climbs. Behind the charming original hardwood and the vintage tile that pins every mood board is something nobody photographs: pipe. Corroded, scaled, possibly root-invaded pipe that will either sail through your renovation or blow the budget wide open on day three of demolition.
If you design or plan renovations for a living, or if you’re a homeowner about to gut a kitchen, the pipe question isn’t a footnote. It’s the opening chapter. Get it wrong and you’re replanning a project mid-build with a contractor who suddenly has a lot more to talk about.
The Scale of the Problem Is Bigger Than Most People Realize
According to the American Community Survey data analyzed by the National Association of Home Builders in their March 2026 Eye on Housing report, the median age of owner-occupied homes climbed to 42 years in 2024, up from 31 in 2005. That means the typical house your client is renovating was built before personal computers were common household items, when galvanized steel and clay pipe were standard installation materials.
Galvanized steel corrodes from the inside out. It narrows slowly over decades, reducing water pressure first, then failing structurally. Cast iron lasts longer but joints crack. Clay sewer laterals are joined in sections, and tree roots find those joints with startling precision. By the time a homeowner notices slow drains or low shower pressure, the problem has usually been building for years.
The renovation moment is when all of this gets exposed, literally. Walls come down, floors come up, and the pipe that was invisible for decades is suddenly front and center.
The Sequence Before You Sketch: An Original Framework
Most renovation timelines run like this: concept, design, permits, demo, build. Pipe assessment almost never appears until demo reveals a surprise. That surprise then cascades backward into the design, the budget, and the schedule all at once.
A better sequence, one that protects both the design vision and the client relationship, goes like this:
- Pipe audit first. Before any design concept is finalized, have the plumbing evaluated. A camera inspection of the sewer lateral and a pressure test on supply lines takes a few hours and costs a fraction of a redesign.
- Design to the pipe reality. If the lateral needs replacement, the landscape and hardscape plan has to account for it. If the supply lines are galvanized, a whole-home repipe budget goes into the proforma before anything else.
- Phase intelligently. Not every client can repipe and renovate simultaneously. Knowing the pipe condition early lets you phase the project in a sequence that makes financial sense rather than one dictated by a mid-demo emergency.
- Document everything for resale. A verified pipe audit and any completed remediation becomes part of the home’s disclosure record, which adds tangible value and reduces buyer negotiation risk at resale.
This framework isn’t complicated. It’s just early. The reason most designers skip it is that it feels like it belongs to the contractor’s scope, not the design phase. In practice, pipe condition shapes spatial decisions: where a new bathroom can go, whether a kitchen island can have a prep sink, whether the basement can be finished at all.
What the Pipes in the Wall Are Actually Made Of
Material tells you almost everything about risk. Here’s a quick reference built from documented pipe lifespan data:
| Pipe Material | Typical Era Installed | Expected Lifespan | Primary Failure Mode
|
|---|---|---|---|
| Clay (sewer) | Pre-1960s | 50 to 60 years | Root intrusion at joints |
| Cast iron (drain) | 1900s to 1970s | 75 to 100 years | Corrosion, cracking at joints |
| Galvanized steel (supply) | Pre-1960s | 40 to 70 years | Interior corrosion, flow restriction |
| Copper (supply) | 1960s onward | 50 to 70 years | Pinhole leaks in acidic water environments |
| ABS/PVC (drain) | 1970s onward | 50 to 80 years | UV degradation, joint separation if improperly glued |
A home built in 1975, which is solidly within the median age range right now, may have copper supply lines approaching the upper end of their lifespan and cast iron drain lines that are doing fine but worth watching. A home from the 1950s is a different conversation entirely.
Infrastructure Age Is a National Condition, Not a Local Quirk
This isn’t a problem unique to one city or region. According to the U.S. EPA’s Community Water System Survey, roughly 30 percent of pipes in large drinking water systems are between 40 and 80 years old, and about 10 percent are more than 80 years old. That’s the public-side infrastructure. The private lateral connecting your client’s house to the main is the homeowner’s problem entirely, and it receives no municipal maintenance budget.
The University of Michigan’s Center for Sustainable Systems reported that the average age of U.S. water pipes reached 45 years in 2020, up from just 25 years in 1970. That 20-year jump in average pipe age in just five decades reflects how dramatically the country stopped building new infrastructure while the existing network kept aging. The Center for Sustainable Systems factsheet on U.S. water supply and distribution also notes that in 2025, roughly 240,000 water main breaks occurred nationwide at a repair cost of $2.6 billion. When the main breaks, the lateral takes the pressure surge. Old laterals fail under that stress.
For renovation planners, the implication is simple: the pipe under the street and the pipe in the wall are both aging on the same clock, and a renovation that ignores that clock is planning around a fiction.
Where Drain Condition Specifically Changes Design Options
Drain lines are the most spatially constrictive element in any renovation. Supply lines can be rerouted with relatively modest labor. Drain lines require gravity, which means slope, which means depth, which means you can’t just move a drain wherever the design calls for it.
If a home’s existing drain stack is cast iron and in deteriorating condition, adding a new bathroom or wet bar on an upper floor means tying into a compromised system. The structural engineer and the plumber need to be in the same conversation before the architect finalizes the floor plan.
A practical first call for any project in a California home built before 1990 is a camera inspection of the sewer lateral. In Sacramento specifically, older neighborhoods still have clay laterals with mature valley oaks overhead, and the combination produces predictable annual backups. Professionals offering Drain Cleaning Sacramento services often find that what looks like a simple slow drain is actually a partially collapsed section or a root mass that’s been growing for a decade.
Knowing that before you design the new mudroom addition that sits directly over the lateral saves the client from tearing up new concrete six months after the project closes.
The Practical Checklist Before Any Renovation Starts
Run through this before the design phase locks in:
- Ask the seller’s disclosure for any history of drain backups, slow drains, or pipe repairs
- Request a sewer camera inspection if the home is more than 30 years old
- Have a licensed plumber pressure-test supply lines in homes with galvanized steel or pre-1980 copper
- Identify all trees within 20 feet of the sewer lateral before assuming the lateral is clear
- Check whether the home is on a municipal sewer or a septic system, since the failure modes are completely different
- Build a pipe remediation contingency into the project budget, even if the inspection comes back clean
“The age of infrastructure will vary with the age of your community,” the U.S. EPA notes in its guidance for local officials on water system management, making the point that infrastructure condition is not a universal number but a local reality shaped by when a neighborhood was built and how it has been maintained since.
That same logic applies at the house level. The pipe condition in a 1952 Sacramento craftsman is a completely different story from a 1988 suburban tract home, even if both have had zero visible problems to date.
Design Work That Lasts Starts Below the Floor
Beautiful renovations get compromised by infrastructure failures all the time. A tile floor that took three weeks to lay gets pulled up because a drain line failed underneath it. A custom kitchen gets a water-damaged cabinet base because a supply line connection gave out two years after installation.
The pipe audit is not glamorous. It doesn’t show up in a portfolio photo. But it’s the work that makes every visible element of the renovation stay intact long enough to matter. Start there, before the renderings, before the material samples, before the permits. The house will tell you what it can support if you ask the right question first.