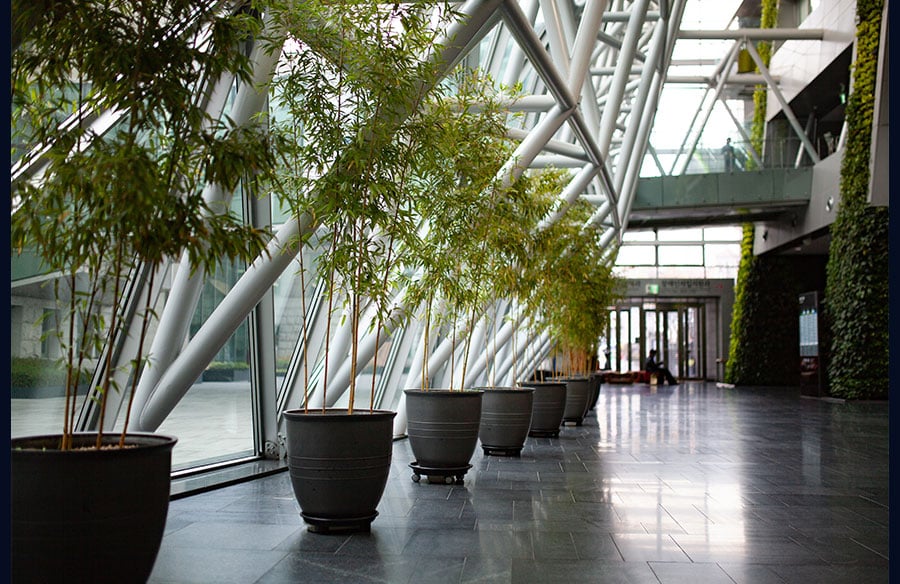
Treating indoor trees merely as decorative objects added after a space is complete often leads to dead plants and disrupted aesthetics. Instead, commercial greenery must be integrated into the overarching interior design strategy from day one. Successful specification requires evaluating the building environment, matching the architectural scale, defining the required tree form, and accounting for long-term growth and maintenance requirements. By addressing these factors early, architects and interior designers can make better specification decisions that support biophilic design objectives. This guide provides a systematic approach to effectively specifying commercial trees.
Decide What the Tree Needs to Do in the Space
Before selecting a species, establish the intended architectural function of the tree. A specimen must purposefully solve a design challenge. It can be used to create a focal point in a lobby or reception area, soften large architectural volumes, or add vertical scale that draws the eye upward in double-height interiors. Trees also excel at helping define zones within open-plan environments and introducing natural forms into highly structured interiors. This intentional approach directly supports biophilic design objectives by integrating restorative nature into the built environment.
Evaluate the Interior Before Choosing a Tree
The physical and environmental conditions of the building should determine which trees are realistic options.
Measure Available Light
Analyze natural daylight levels, window orientation, and distance from glazing. Note that shaded areas or dark wall surfaces reduce light reflectance. If the location cannot provide the required light quantity for a species, measured through appropriate light metrics where necessary, you must plan whether supplemental grow lighting may be required. A visually suitable tree is still a poor specification if the space cannot provide its required light level.
Check Height, Canopy Spread and Floor Space
Specification requires calculating both the current specimen size and mature future growth. Evaluate ceiling height against the mature tree height, and compare canopy width to available floor area and furniture placement. Ensure pedestrian circulation and essential sightlines remain clear. Under ADA Section 307.4, circulation paths require a minimum vertical clearance of 80 inches, so mature canopy height and spread should be checked against any circulation path the tree will overhang.
Account for HVAC, Temperature and Humidity
Air-conditioning vents, heating systems, and cold drafts can negatively affect plant health. As indoor temperatures rise, low humidity and temperature fluctuations can affect indoor trees. Designers should avoid locations where environmental conditions continuously stress the selected species.
Match the Tree Species to the Interior Conditions
There is no single best indoor tree for every commercial environment. Species should be selected according to available light, required visual form, available footprint, maintenance expectations, and overall design intent.
Ficus for Bright, High-Impact Interior Spaces
Ficus varieties—such as Ficus Alii, Ficus Audrey, Ficus elastica, and Ficus lyrata—thrive where designers want a recognizable tree form with a substantial trunk and canopy. Different varieties provide different leaf shapes, trunk structures, canopy profiles, heights, and visual densities. The Ficus lyrata offers broad, waxy leaves and can develop into a substantial indoor specimen, while the Ficus elastica can provide a relatively upright architectural form when appropriately trained and maintained. On larger commercial projects, simply specifying “Ficus” may not provide enough information. Designers may need to consider the variety, trunk form, canopy shape, container size, specimen height, and quantities required before procurement. Working with a wholesale ficus supplier early in procurement can help confirm which forms, sizes, and quantities are commercially available while there is still time to adjust the specification.
Palms for Softer, More Expansive Forms
For softer foliage and broader visual movement, palms such as Kentia or Rhapis are ideal. This expansive growth habit works well in hospitality settings and reception areas. The Kentia Palm tolerates lower light and temperatures, offering lasting elegance. Alternatively, the Majesty Palm provides a strong vertical form but typically requires bright indirect light, consistent moisture, and relatively high humidity indoors.
Dracaena for Narrower or Moderate-Light Locations
When floor area is limited, a narrower silhouette is required, or light is moderate, Dracaena species excel. The Dracaena marginata provides a slender, palm-like silhouette that can develop into a tall indoor specimen, while Dracaena fragrans offers a stouter profile to anchor narrow corners effectively.
Choose the Right Form, Not Just the Right Species
Two specimens of the same species can create very different architectural effects. You must evaluate the tree’s specific physical silhouette in relation to surrounding architecture, furniture, ceiling height, and circulation. Focus on specification and visual form rather than just taxonomy. Distinctions include a single trunk versus a multi-stem arrangement, or an upright canopy versus a spreading form. A narrow silhouette serves tight corridors, while a broad silhouette with dense foliage anchors large rooms, as opposed to open foliage. Designers should decide between a formal shape or an organic, asymmetrical profile to achieve cohesive integration.
Plan the Container and Installation as Part of the Design
The planter should be considered alongside the tree rather than selected separately at the end. Appropriate planter proportions dictate critical root space and long-term viability. Incorporate drainage and irrigation requirements directly into the container design to manage watering efficiently. Ensure planter materials and finishes integrate seamlessly with the relationship with surrounding furniture or millwork. Furthermore, large commercial trees and containers are significant physical elements. Designers must consider the fully installed wet weight of the tree, growing medium, container, and any stored irrigation water. You must verify floor loading considerations and plan the access required for installation of these heavy containers into the building.
Consider Maintenance Before Finalizing the Specification
Maintenance requirements should influence the initial design decision. Designers should understand requirements before specifying, covering factors like watering access, routine pruning, leaf cleaning, monitoring pests, and managing long-term growth. Technicians will also need physical access for maintenance teams or to install supplemental lighting if natural levels fall short. While sub-irrigation can substantially reduce watering frequency, some high-maintenance trees still require meticulous care. The lowest-maintenance option is not necessarily always the best choice, but specifying a tree without understanding ongoing maintenance needs ensures failure.
Common Indoor Tree Specification Mistakes
Choosing mainly for appearance while ignoring light metrics is a common mistake. Another is failing to account for the mature canopy, leading to overgrown trees that block circulation or sightlines. Placing trees beside HVAC vents exposes them to drafts, while selecting small planters restricts the root zone. Finally, ignoring maintenance access or specifying a species without considering the available form or mature size results in a specimen that physically survives but fails as a design element.
Final Indoor Tree Specification Checklist
- Purpose of the tree
- Available light
- Ceiling height
- Floor and canopy space
- Environmental conditions
- Species
- Tree form
- Required specimen size
- Planter requirements
- Installation access
- Ongoing maintenance
- Availability and sourcing
Successful design comes from matching the living plant to both the architecture and building conditions.