Architecture has always been a visual discipline. Before anything gets built, architects have to explain what a building will look like, how its spaces connect, and what it will actually feel like to move through it. For a long time that meant technical drawings, physical models, sketches, and photographs. Those tools have not gone away, but digital visualization has added something they could not offer: the ability to represent a design with far more detail, flexibility, and clarity than hand-drawn lines on paper.
Today, digital visualization sits at the center of both architectural presentation and project documentation. Realistic 3D renders, interactive walkthroughs, and virtual environments let architects communicate ideas that simply do not translate well through conventional drawings alone.
Making architectural ideas easier to understand
Floor plans, elevations, and sections are indispensable for professionals working on a project. For a client who has never read a technical drawing, they can be close to meaningless.
A three-dimensional visualization bridges that gap. It gives viewers a real sense of scale, proportion, materials, light, and how different parts of the building relate to each other, all within one image rather than spread across several separate drawings that require mental assembly.
This matters most in the early stages of a project, when the design is still taking shape and clients are being asked to make decisions about something they cannot yet picture. Visualization creates a shared reference point between architects, clients, engineers, and everyone else involved.
Improving the design development process
Digital visualization is not just a presentation tool. It is part of how many architects now work through design problems.
When a building exists as a detailed digital model, you can test changes quickly. Swap out a material, adjust a window opening, shift a wall, change the landscaping, and see how that affects the overall composition before anything is committed to construction documents. That kind of experimentation used to require a new physical model every time a meaningful change was made.
Digital models also let architects study how natural light moves through a space across different times of day, how a building sits relative to what surrounds it, and how circulation flows between areas. These are not afterthoughts. They shape good architecture, and being able to examine them visually during the design process leads to better decisions earlier. Even seemingly unrelated digital habits, such as using an IG Story Saver to review and organize visual references from social media, can help architects collect inspiration and communicate visual ideas more efficiently.
Creating more realistic architectural presentations
Architectural rendering has gotten significantly more sophisticated. A well-prepared visualization today can represent materials, reflections, shadows, vegetation, furniture, people, and the surrounding environment with enough detail to read as a credible representation of the finished project.
That level of realism is not purely about making an image look impressive. It is about communicating design intent accurately. A residential project shown with its proposed landscaping, interior finishes, and natural light gives a client a far more complete picture than the same project shown as a white model against a grey background. A commercial building visualized from street level shows how it will relate to pedestrians and neighboring buildings in a way that a plan view simply cannot.
Supporting better client communication
A lot goes into any architectural project, and misunderstandings about what is actually being proposed are more common than they should be when communication relies entirely on technical documentation.
Visualization gives clients something they can respond to directly. They can look at two material options side by side and say which one feels right. They can see why a particular window position was chosen, or how a layout decision affects the experience of a space. That kind of informed feedback improves the conversation and reduces the risk of late-stage changes driven by surprises.
Visualization does not replace professional drawings or technical documents. It sits alongside them and makes the discussions around those documents more productive.
Using virtual walkthroughs and interactive experiences
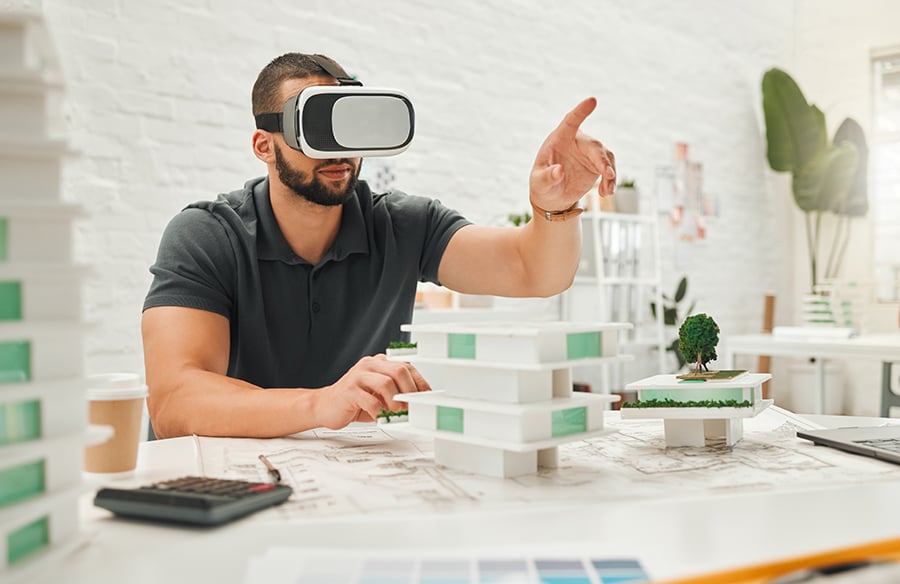
Static images are only one part of what digital visualization can do. Virtual walkthroughs let viewers move through a building before it exists, examining spaces from multiple viewpoints and getting a sense of how rooms, entrances, corridors, and outdoor areas relate to each other.
For large developments, public buildings, interiors, and urban projects, this is particularly useful. A fixed image shows one angle. A walkthrough lets people explore in a way that is much closer to actually being in the space.
Stakeholders can review a proposal and spot issues that would be hard to identify from a rendered image. As immersive technology continues to improve, virtual and augmented environments are becoming a more regular part of design reviews and client presentations rather than a novelty reserved for major projects.
Strengthening architectural project documentation
The usefulness of digital visualization does not end once the presentation is done. Architectural projects generate visual material throughout their entire development, from early concept studies through design alternatives, construction progress, and final photography.
Keeping that material organized creates a record of how a project actually evolved. Progress visualizations can document how the design changed between stages. Final renders and photographs together establish a complete visual history of the finished work.
For architecture practices, that documentation has real ongoing value. It feeds into portfolios, publications, award submissions, and competition entries. It also makes it easier to explain past projects to new clients in a way that goes beyond a single finished photograph.
Connecting architecture with its surroundings
A building does not sit in a vacuum. Its relationship with the street it faces, the buildings next to it, the vegetation around it, and the public spaces it opens onto are all part of what makes it work architecturally and socially.
Digital visualization can represent those relationships before construction begins. Architects can examine how a proposal fits into an existing neighborhood or urban block and communicate that to people who may have no experience reading architectural drawings. For larger developments where changes to the built environment will affect many people, that kind of visual communication can be genuinely important.
The importance of accuracy
All of this comes with a responsibility that is easy to underestimate. A photorealistic render creates expectations. If materials change during construction, or if the finished building differs from what was shown, the gap between the visualization and the reality can damage trust.
Architectural visualization should be clear about what it represents. Conceptual imagery is different from finalized documentation, and that distinction should be communicated honestly. The strongest visualizations do both things at once: they are compelling to look at and accurate enough to be genuinely useful as a design communication tool.
A more connected future for architectural visualization
Digital visualization is pulling design development, presentation, collaboration, and documentation closer together. It is no longer a step that happens at the end of a project to produce a few final images. It can run through the entire process, from initial concept exploration to construction record.
As architectural practices build more sophisticated digital workflows, visualization will become more tightly integrated with how buildings are designed and documented. Real-time rendering, interactive models, and immersive environments are already changing what is possible, and that development is not slowing down.
The underlying value is straightforward: digital visualization makes architecture easier to see, understand, evaluate, and remember. When complex spatial ideas are backed by clear visual communication, the conversation between architects and everyone they work with gets sharper, and the record of how a project came together gets richer.