Something has shifted in residential architecture, and it’s showing up first at the top of the house. The roof, for most of the past three decades, has sat at the specifically functional end of residential design thinking. Architects specified the roof pitch, the covering material, the drainage arrangement and the loft insulation. The wider design conversation stayed largely at eye level. The elevations that mattered were the ones people actually looked at.
That framing has quietly moved on. Architects working across residential practice are increasingly treating the roof as a proper architectural elevation rather than a functional afterthought. The reasons are worth understanding, whether you design residential architecture, specify residential roofing, or simply live in a house that a considered roof would materially improve.
The overlooked elevation
The classical architectural conversation has always known about the fifth elevation. Renaissance architects designed roofs to be seen from the hills above the city. Georgian townhouses treated parapet lines and roof profiles as compositional elements. Arts and Crafts architects made the roof one of the most expressive parts of the house. Even the modernist tradition, which flattened much of the residential roof conversation, treated the roof plane as a considered architectural surface.
Somewhere in the second half of the twentieth century, the residential roof quietly retreated. Speculative housebuilding treated the roof as a cost line to be resolved as economically as possible. The wider residential design conversation focused on kitchen extensions, glazing schemes, open plan layouts and interior specification. The roof stayed where it was, doing its functional job, largely unnoticed.
The consequence is a residential building stock where the roof carries most of the visual weight of the property and receives almost none of the design attention. Walk through most British suburban streets, and the roofs are the dominant visual feature, but almost none of them have been designed rather than specified. The situation is more pronounced in the volume housebuilder segment, but it applies across most residential architectural practice.
What’s changing
Three parallel shifts are pulling the residential roof back into architectural attention.
The first is the sustainability conversation. Roof-mounted solar PV, considered thermal performance, rainwater harvesting, green roof specification and considered material choices have all pulled the roof into the sustainability specification conversation that runs across residential practice. The roof isn’t just a covering any more. It’s an active building system.
The second is the extension and refurbishment market. UK residential extension activity has grown consistently over the past decade, and the specific extension typologies that dominate the current market, including rear kitchen extensions, side return extensions, loft conversions and considered dormer arrangements, all put the roof at the centre of the design conversation. Architects working on residential extensions are engaging with the roof as a primary design element, not a specification afterthought.
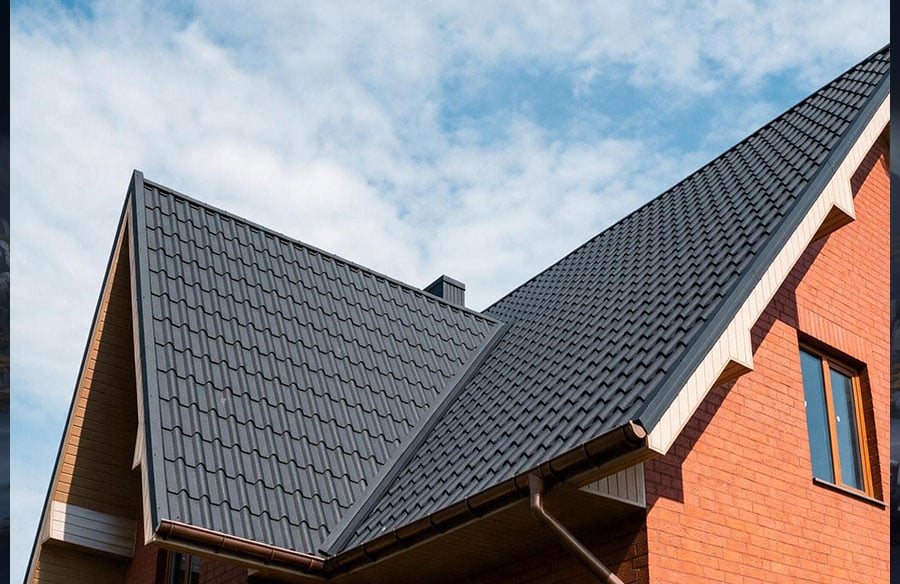
The third is the wider material conversation across residential design. Considered timber, natural slate, clay tile, standing seam metal and adjacent roofing materials increasingly carry the architectural attention that was previously reserved for elevations, glazing and interior finishes. The material choice at roof level increasingly shapes the character of the house.
The specification decisions that actually matter
The considered residential roof carries specification decisions across five practical categories.
The material decision. Natural slate, clay tile, concrete tile, standing seam metal, considered timber shingle and adjacent roofing materials all carry different architectural character, different long-term performance and different specification implications. The default choice of concrete tile in most speculative housebuilding produces a specific architectural character that residential architects increasingly specify against.
The profile decision. Pitch angle, ridge height, hip and gable arrangement, dormer specification, chimney position and adjacent roofscape elements all shape the roof’s architectural character. Considered profile design reads differently from default profile specification.
The detail decision. Verges, eaves, valleys, flashings, ridge details, fascia and soffit specification all carry architectural attention that speculative construction typically doesn’t reward. Considered detail specification produces a materially different roof from default detail specification.
The performance decision. Thermal performance, ventilation, moisture management, wind resistance and long-term durability all sit within the specification conversation. UK weather exposure, particularly in coastal and elevated locations, makes considered performance specification genuinely material.
The maintenance decision. Access arrangements, considered material choices, replaceable component specification and long-term serviceability all reflect design thinking that considered residential architecture increasingly engages with.
The specification decisions rarely appear in the wider architectural press. They rarely appear in interior photography. They rarely appear in the marketing of residential development. But they materially shape the architectural character, the long-term performance and the ongoing ownership experience of the residential property.
Where the shift is showing up
The considered roof specification shift is showing up first in three specific market segments.
Residential extensions. Rear kitchen extensions, side return extensions, loft conversions and considered dormer arrangements all bring the roof into direct architectural conversation. Architects working on residential extensions increasingly engage with the roof as a primary design surface, not a secondary specification.
Premium new-build residential. Considered residential architects working on premium new-build increasingly specify natural slate, clay tile, standing seam metal or considered timber roofing rather than default concrete tile. The material choice at roof level increasingly signals the wider architectural attention across the property.
Heritage refurbishment. Georgian townhouse restoration, Victorian family home refurbishment, Edwardian residential renovation and adjacent heritage work all put the roof at the centre of the architectural conversation. The considered heritage roof specification, matched to the period property character, reflects proper architectural attention.
The specification shift will spread from these three segments into the wider residential architectural conversation over the coming years. The pattern is genuinely established, and the practical value of considered roof specification is materially visible in the projects where it lands.
What the shift means for practice
The considered roof specification requires engagement across three practical dimensions.
Design engagement. Architects working on residential projects benefit from treating the roof as a proper design elevation from the outset. Roof plan, roof profile, roof material and roof detail all warrant the same architectural attention as the ground plan, the primary elevations, the glazing scheme and the interior specification.
Practitioner engagement. The considered roof specification requires engagement with roofing practitioners who understand both the architectural intent and the practical delivery. Roofing specialists with proper material capability, considered detail understanding, appropriate certification and genuine architectural collaboration experience produce materially better outcomes than general contractor arrangements. Specialist roofing practitioners working across residential architectural practice increasingly form part of the wider design and construction team from concept stage rather than at the point of construction procurement.
Client engagement. The considered roof specification requires client engagement with the material implications, the cost implications and the long-term ownership implications of proper roof specification. Clients who understand the wider value of considered roof specification increasingly ask for it. Clients who don’t often accept the default specification the market defaults to.
The wider architectural conversation
The residential roof shift sits within a broader residential architectural conversation about material thinking, long-term value and considered specification across the whole property. Kitchens, bathrooms, glazing schemes and interior finishes have all quietly moved toward considered specification over the past two decades. The roof has been slower to join the conversation, but it’s now catching up.
The wider international residential architectural conversation increasingly recognises the fifth elevation as a proper design surface. European residential architecture has long treated the roof as an architectural element in its own right. UK residential architectural practice, historically more comfortable with the roof as a functional afterthought, is quietly moving in the same direction.
The specific value of the considered roof specification isn’t limited to the architectural photograph or the property listing. It shows up in the long-term performance of the building, in the ongoing ownership experience, and in the material contribution the roof makes to the wider architectural character of the property.
What comes next
The considered residential roof isn’t a passing 2026 architectural moment. It’s a genuine reassessment of one of the least attended architectural elevations across most residential practice, and it deserves the wider architectural conversation it’s finally starting to receive.
Architects, specifiers, roofing practitioners and residential clients engaging with the shift are producing materially different residential architecture from the projects that continue to treat the roof as a functional afterthought. The specific decisions that shape the considered residential roof, from material through profile, detail, performance and maintenance, all reflect proper architectural attention that residential design increasingly rewards.
The fifth elevation has been quietly waiting for the architectural conversation to notice it properly. Increasingly, the conversation is doing exactly that. The residential roofs specified with proper architectural attention over the next decade will look, perform and age materially better than the roofs specified without it. The shift is genuinely worth engaging with, at every point where residential architecture, roofing practice and considered client thinking meet.