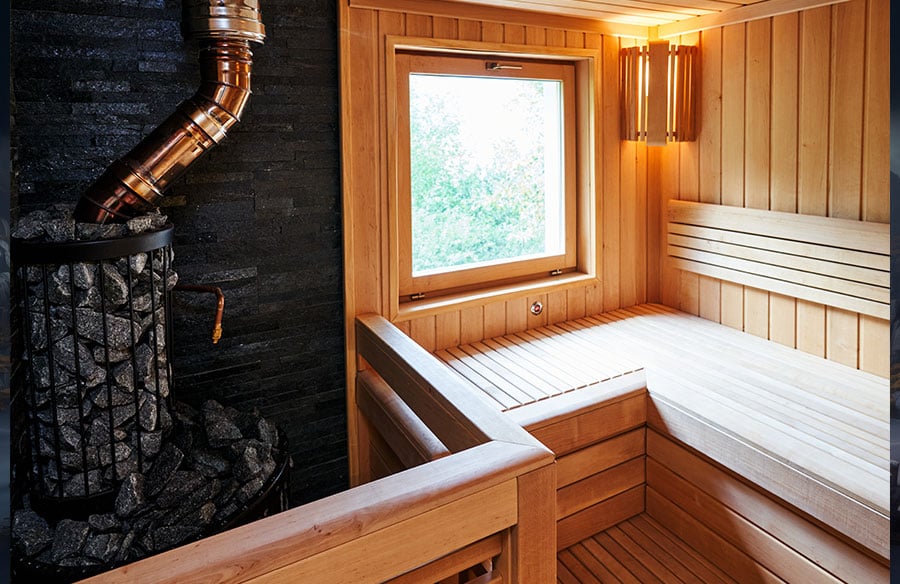
When designing a custom sauna, it is natural to focus first on the visible elements, such as the wood species, glass walls, benches, lighting, and overall layout.
The heater may seem like a decision that can wait, but choosing it too late can result in expensive changes during construction.
A sauna heater is not simply an appliance that gets added once the room is finished. Its size, output, location, clearances, controls, and electrical requirements can influence the entire design. In some projects, selecting the heater late in the process can require changes to the bench layout, electrical capacity, ventilation openings, or even the amount of glass used in the room.
For architects and homeowners, the better approach is to think about the heater while the sauna is still being designed.
Start With the Room, But Don’t Stop at Square Footage
Sauna heaters are generally sized according to the cubic volume of the room, not its floor area.
The basic calculation is simple:
Length × Width × Height = sauna room volume
For example, a sauna that measures 6 feet by 6 feet with a 7-foot ceiling has a physical volume of 252 cubic feet.
However, the room’s cubic volume alone does not tell the whole story.
A traditional sauna with insulated walls and wood paneling behaves very differently from a modern sauna with a full glass front, stone feature wall, tile, concrete, or other surfaces that absorb heat.
These materials can effectively make the heater work as though the room were larger.
That is especially important today because glass-heavy sauna designs have become so popular.
Ryan Williams, Sauna Expert at SaunaHeaters.com, says, “One of the most common sizing mistakes we see is calculating the room dimensions and stopping there. A sauna with a large glass wall may look the same size on the floor plan, but the heater can experience a very different heating load. We always recommend accounting for glass, stone, tile, and other non-insulated surfaces before choosing the heater.”
That is why the heater should be selected once the major materials and glazing are defined, but before the room design is finalized.
Don’t Choose a Heater Using a Generic Formula Alone
There are plenty of rules of thumb online for calculating sauna heater size. They can help with initial planning, but they should not be considered the final specification.
Every heater has a manufacturer-recommended room-volume range.
A 6 kW heater from one product family, for example, may not have exactly the same installation requirements or approved room range as another 6 kW heater.
A better process is:
- Calculate the actual cubic volume of the sauna.
- Consider glass, stone, tile, masonry, and other surfaces that are not insulated.
- Determine the effective heating volume.
- Compare that number with the approved room range for the exact heater being considered.
- Confirm ceiling-height and installation requirements in the manufacturer’s manual.
If the design changes, run the calculation again.
Adding a large window or increasing the ceiling height might seem like a relatively small architectural change, but it can alter the heater requirement.
Bigger Isn’t Automatically Better
Homeowners sometimes assume that if a 6 kW heater is sufficient, an 8 or 9 kW heater must be better. However, a larger heater is not always the better choice.
The goal is to choose a heater that suits the room, rather than simply installing the largest heater the electrical system can support.
An undersized heater may take too long to bring the sauna up to temperature and may need to work harder for longer periods.
An oversized heater can create a different problem. The room may heat too quickly relative to the sauna stones and overall thermal mass, potentially affecting the character of the sauna experience.
Manufacturer sizing ranges exist for a reason.
For designers, heater selection should be approached much like HVAC sizing. More capacity is not necessarily better. The right capacity is.
Put the Actual Heater on the Floor Plan
This is one of the simplest changes architects can make during sauna planning.
Don’t draw a generic box labeled “heater.”
Choose a likely heater model and use its actual dimensions and required safety clearances in the design.
The heater itself may look compact, but the usable space around it can be considerably larger once manufacturer-required clearances are included.
Depending on the heater model, specific clearance requirements may apply to:
- Walls
- Benches
- Guardrails
- Ceilings
- Combustible materials
- Flooring
- Nearby fixtures
These requirements can vary substantially from one heater to another.
A floor-standing stone-column heater, for example, creates a very different design problem from a compact wall-mounted heater.
Knowing this early allows the architect to position benches, doors, walkways, and protective railings correctly rather than trying to make everything fit later.
Think About What the Heater Adds to the Design
The sauna heater does not always need to be hidden.
In many modern saunas, the heater serves as one of the room’s most prominent features.
Tall stone-filled heaters can become architectural focal points. Compact wall-mounted heaters can almost disappear beneath the visual weight of the benches. Some heater designs can even be integrated into bench layouts when the manufacturer specifically allows it.
The right choice depends partly on the experience being designed.
A small residential sauna where every inch matters may benefit from a wall-mounted heater that preserves floor space.
A larger luxury sauna with glass walls may benefit from a sculptural floor-standing heater that becomes part of the visual composition.
Stone capacity is another factor to consider. Heaters that hold more sauna stones can produce a different heat and steam experience when water is poured over the stones.
So instead of asking only:
How many kilowatts does this sauna need?
Ask another question:
What kind of sauna are we looking to create?
The answer may influence the style, location, and construction of the heater just as much as its output.
Design the Heater and Benches Together
The benches typically dominate the interior architecture of a sauna, but they should not be designed independently from the heater.
Consider how people will actually move through the space.
Can someone enter without passing uncomfortably close to the heater?
Can a person sitting on the lower bench accidentally contact it?
Is there enough room for a protective guardrail?
Can water be poured comfortably onto the stones?
Can the heater be serviced without dismantling the surrounding benches?
Will its position interfere with the step up to the upper bench?
These questions become particularly important in small residential saunas, where moving a heater by six or eight inches can significantly change how the space works.
A sauna can look excellent on a rendering and still feel awkward when used.
Plan the Electrical System Early
Electric sauna heaters can require significant electrical capacity, particularly as room size increases.
Before walls and ceilings are closed, the electrical contractor should know which heater and control system are likely to be installed.
Depending on the equipment, planning may need to account for:
- Voltage
- Amperage
- Dedicated circuit requirements
- Breaker size
- Wire specifications
- Control panels
- Power units or contactors
- Temperature sensors
- Door sensors
- Lighting
- Wi-Fi controls
- Additional accessories
Larger residential and commercial heaters can also require configurations that are substantially different from those used by smaller home heaters.
This is an area where making the equipment decision early can save real money.
Installing the necessary wiring during construction is relatively simple. Adding or replacing it after the sauna has been finished, tiled, or incorporated into a larger wellness space can be much more complicated.
All final electrical work should, of course, be completed according to the heater manufacturer’s installation instructions and applicable electrical requirements by a qualified professional.
Don’t Treat Ventilation as an Afterthought
A sauna needs more than heat. It also needs properly planned airflow. Yet ventilation openings are sometimes added near the end of the project wherever they happen to fit.
The better approach is to coordinate ventilation with the heater from the beginning.
The appropriate locations for air intake and exhaust can depend on the heater, sauna configuration, and whether the design uses natural or mechanical ventilation.
This is important because inadequate airflow can lead to uneven conditions throughout the sauna. A sauna may feel extremely hot around the head while remaining noticeably cooler closer to the floor.
Bench height, heater position, air supply, and exhaust placement all work together.
For that reason, the manufacturer’s ventilation recommendations for the selected equipment should be incorporated into the plans rather than applied generically to every sauna.
Decide How the Sauna Will Be Controlled
Modern sauna controls range from very simple to highly connected.
Some heaters have controls built directly into the unit. Others rely on a separate controller installed outside the sauna.
Depending on the system, homeowners may also want:
- Wi-Fi connectivity
- App-based control
- Temperature sensors
- Door sensors
- Lighting controls
- Scheduled operation
- Remote-start functionality
These decisions affect both wiring and aesthetics.
A separate touchscreen controller positioned outside a glass sauna, for example, becomes part of the surrounding room design. Other systems require power components that need to be located somewhere accessible but unobtrusive.
If remote operation is important to the homeowner, choose the heater and control platform with that requirement in mind rather than assuming Wi-Fi can simply be added later.
Residential and Commercial Saunas Need Different Heaters
A heater that works beautifully in a home sauna is not necessarily the right heater for a gym, hotel, apartment building, spa, or wellness center.
Commercial saunas may experience:
- Longer operating hours
- More frequent use
- A higher number of users
- Repeated door openings
- Larger room volumes
- Greater demand on heating elements
- Heavier use of sauna stones
- Different electrical requirements
Manufacturers offer commercial-grade heaters specifically for these environments.
So before specifying equipment, establish how the sauna will actually be used.
A sauna designed for two homeowners using it several evenings per week has a very different operating profile from one expected to serve dozens of gym members every day.
A Smarter Sauna Design Sequence
For architects, builders, and homeowners starting from scratch, a good sauna-design process looks something like this:
- Define the experience
How many people should the sauna accommodate? Is it a compact traditional sauna, a glass-fronted luxury sauna, an outdoor sauna, or a commercial installation?
- Establish approximate dimensions
Calculate the room’s finished interior cubic volume.
- Identify glass and other heat-absorbing surfaces
Consider windows, glass doors, stone, concrete, tile, and masonry when determining the appropriate heater size.
- Calculate effective heating volume
Follow the methodology recommended by the heater manufacturer.
- Compare actual heater models
Resources such as SaunaHeaters.com make it possible to compare sauna heaters, controls, stone requirements, and equipment configurations from manufacturers such as Harvia, HUUM, Saunum, and others in one place.
- Put the heater on the plans
Use its real dimensions and manufacturer-required clearances.
- Coordinate electrical requirements
Confirm the heater, controls, sensors, power requirements, and wiring paths before closing walls.
- Design the ventilation
Coordinate air supply and exhaust with heater location and the manufacturer’s instructions.
- Finalize benches and finishes
With the equipment requirements established, benches, guardrails, surrounds, and architectural details can be finalized with much greater confidence.
- Check everything one more time before ordering
Changes happen during construction. Verify the final room dimensions, glazing, materials, electrical service, and heater specification before purchasing the equipment.
The Best Sauna Designs Start With the System, Not Just the Room
The most successful saunas tend to feel simple.
You walk in, take a seat, and everything feels thoughtfully placed.
Achieving that simplicity usually requires quite a bit of planning.
The room volume influences the heater. The glass affects the heating load. The heater changes the bench layout. The controls influence the electrical plan. Ventilation interacts with heater placement.
These decisions are all interconnected.
Treating the sauna heater as part of the architecture from the beginning makes it easier to create a room that not only looks good in photographs, but heats properly, feels comfortable, and works the way the homeowner intended.
Perhaps most importantly, this helps prevent a situation where construction is already underway and you discover that the preferred heater does not fit the completed sauna.
John
John is the YouTube lead and resident sauna enthusiast at SaunaHeaters.com. He creates educational videos and written guides covering sauna health benefits, proper installation, ventilation, and best practices. His goal is to make sauna ownership simple, safe, and approachable through clear, practical guidance.