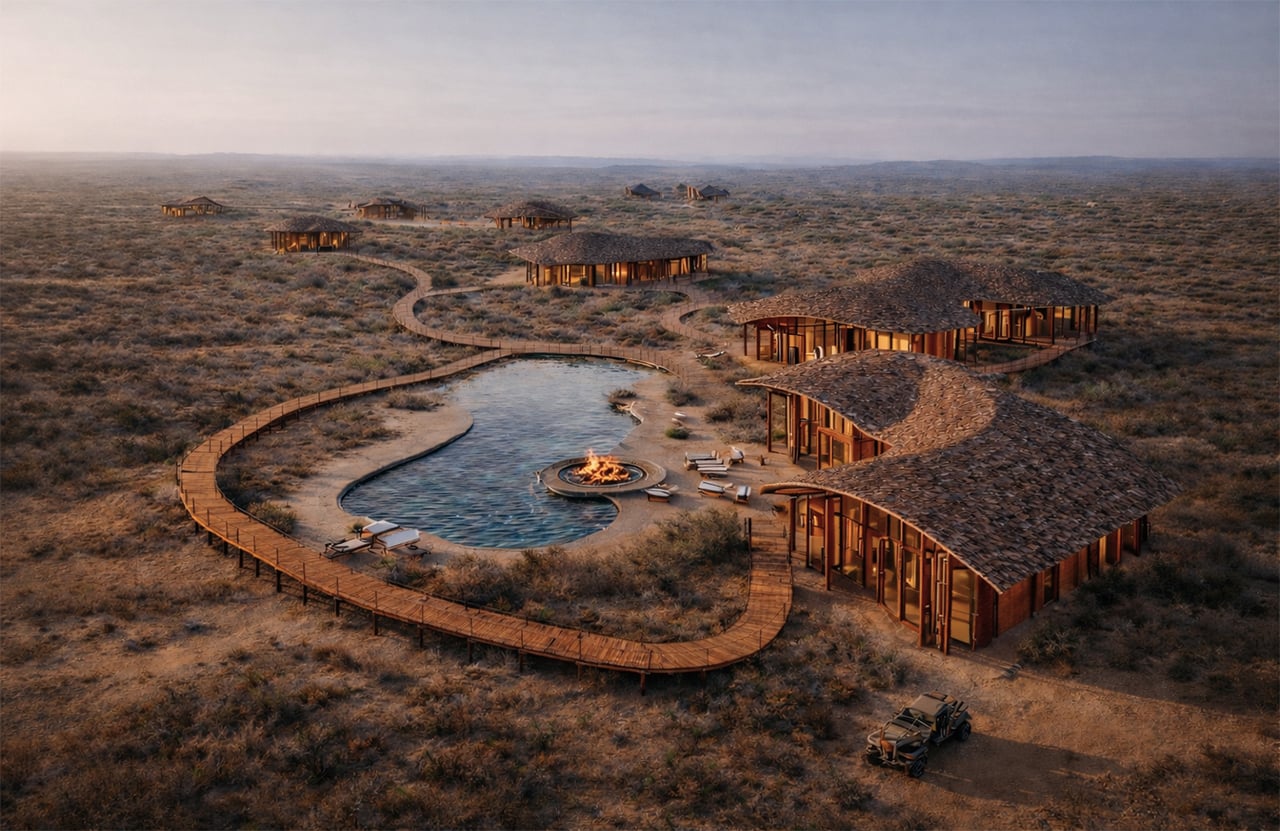
Contacto Atlântico has developed a luxury lodge in South Africa, a project that explores the
relationship between architecture, landscape, and experience. From the beginning, the
design team was focused on creating a clear concept that combines exclusivity, comfort, and local identity.
Project Name: Africa Lodge
Studio Name: Contacto Atlântico
Location: Limpopo, South Africa
he firm presented four distinct approaches, each reflecting a unique interpretation of the
site and the concept of exclusivity. At the same time, all proposals respond carefully to the
natural surroundings and the expectations for contemporary design in high-end hospitality.
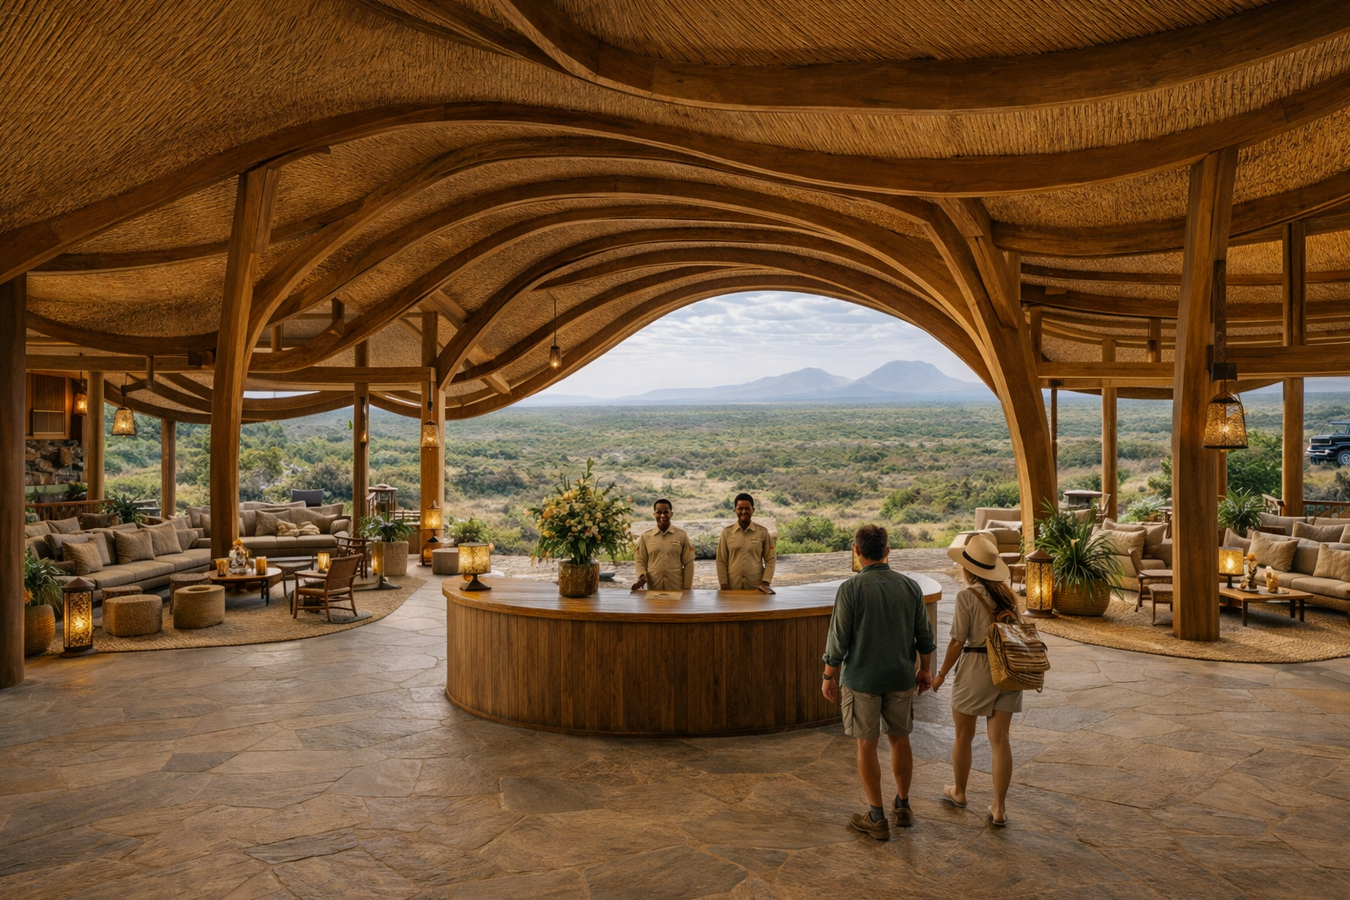
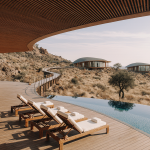
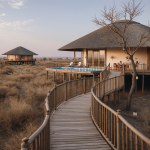
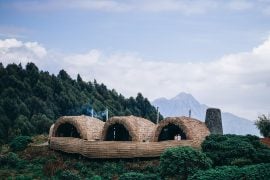
Organic integration into the landscape
Characterized by an organic formal language, with volumes that follow the natural
topography and integrate visually with the territory. Soft lines and gradual transitions
between interior and exterior define a contemporary, sophisticated architecture that is subtly camouflaged in the savannah.
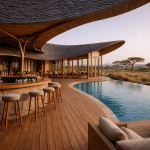
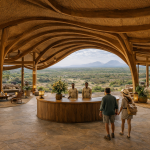
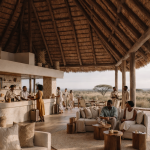
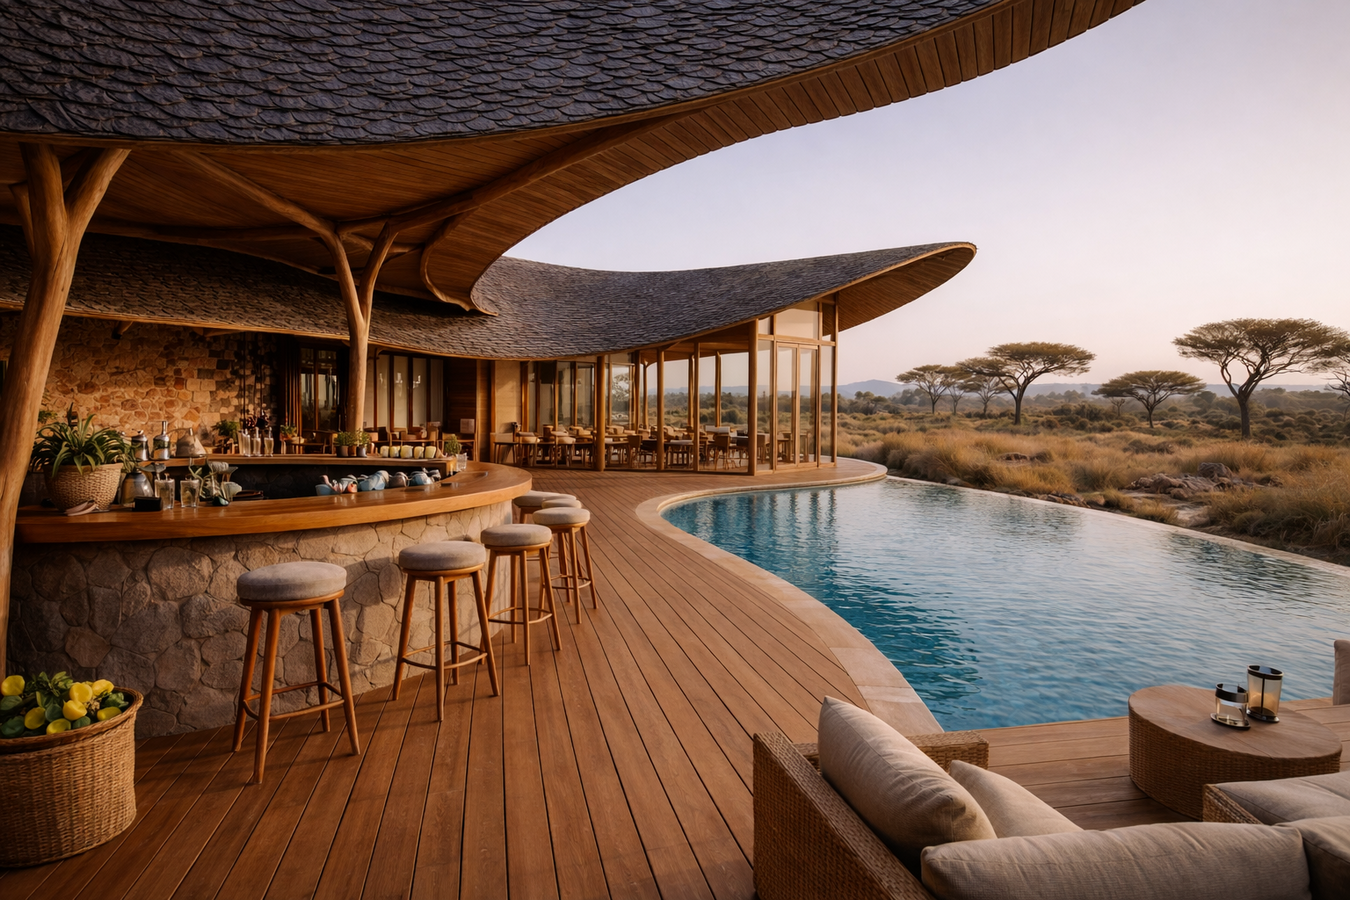
Architecture as a scenic element
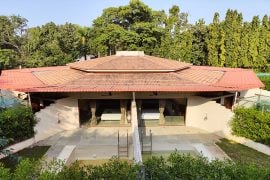
In this proposal, architecture assumes a more expressive and identity-focused role.
Expansive roofs and a strong visual connection with the outdoors create a sense of
controlled monumentality and a striking scenic impact. The building ceases to be a mere
backdrop and asserts itself as the protagonist of the lodge experience.
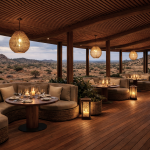
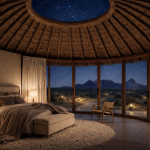
Exclusivity and human scale
Adopts a more intimate approach, with smaller, independent volumes, offering a welcoming and sophisticated experience. The presence of skylights reinforces the vertical connection with the exterior, creating an exclusive sensory atmosphere oriented toward discreet luxury.
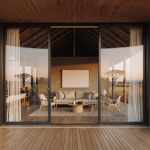
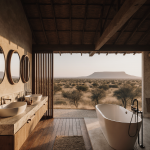
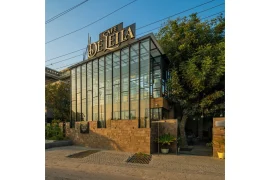
Rationality and formal clarity
Presents a geometric and modular language, marked by straight lines and rigorous
composition. The materiality follows this logic: there is a controlled and strategic play of
opaque/void, prioritizing transparency in common areas and carefully framed views in the
villas.
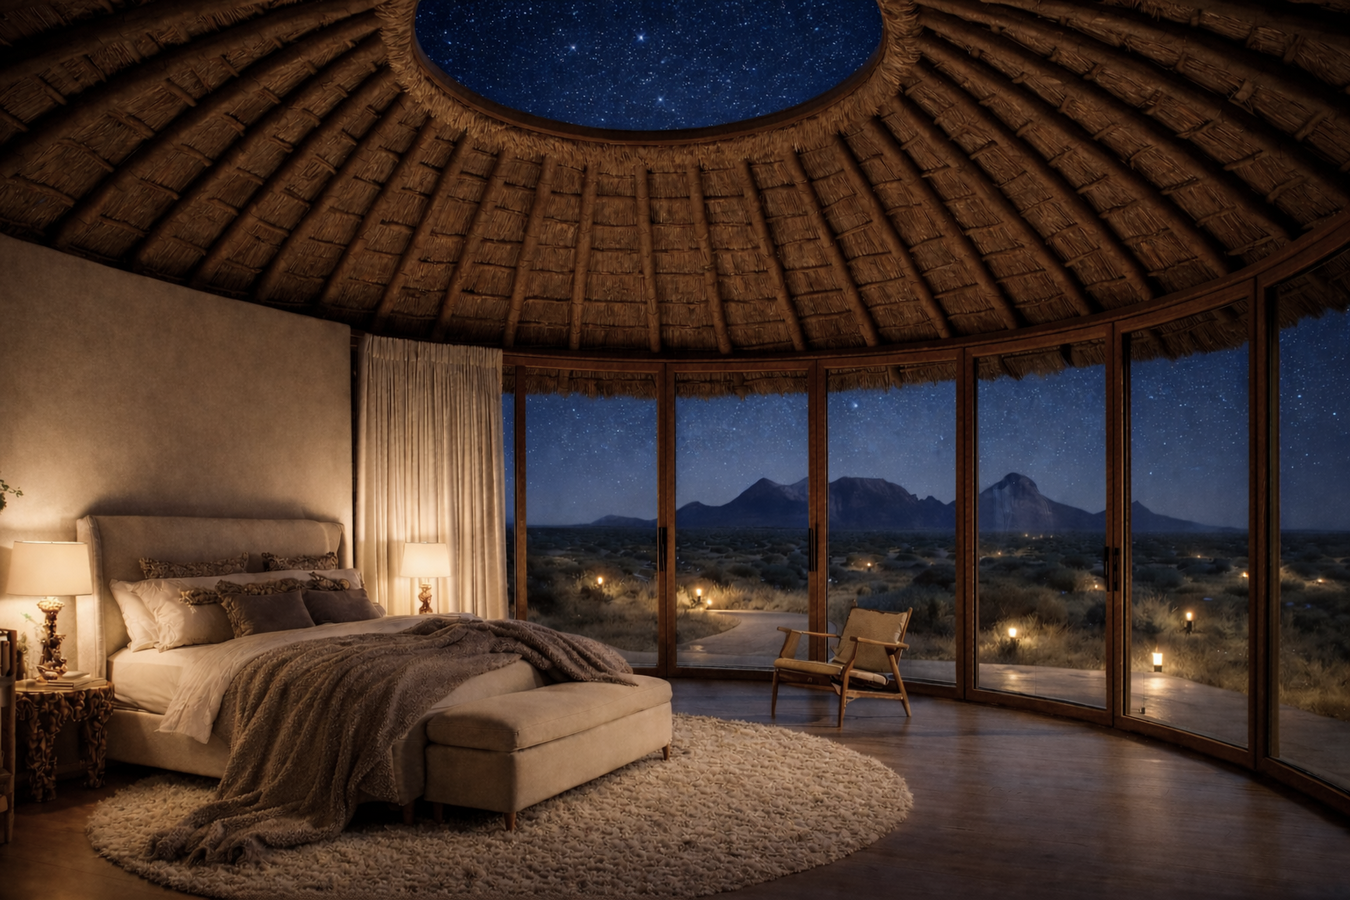
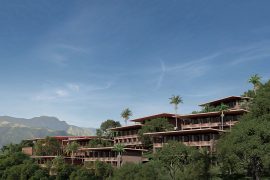
The masterplan is developed organically, creating paths that build a gradual spatial
narrative, promoting moments of contemplation, discovery, and immersion in the landscape. The hierarchy between public, semi-private, and private areas ensures efficient functional organization and a fluid user experience.
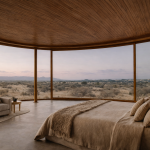
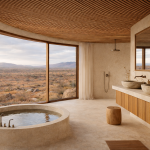
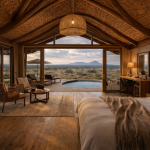
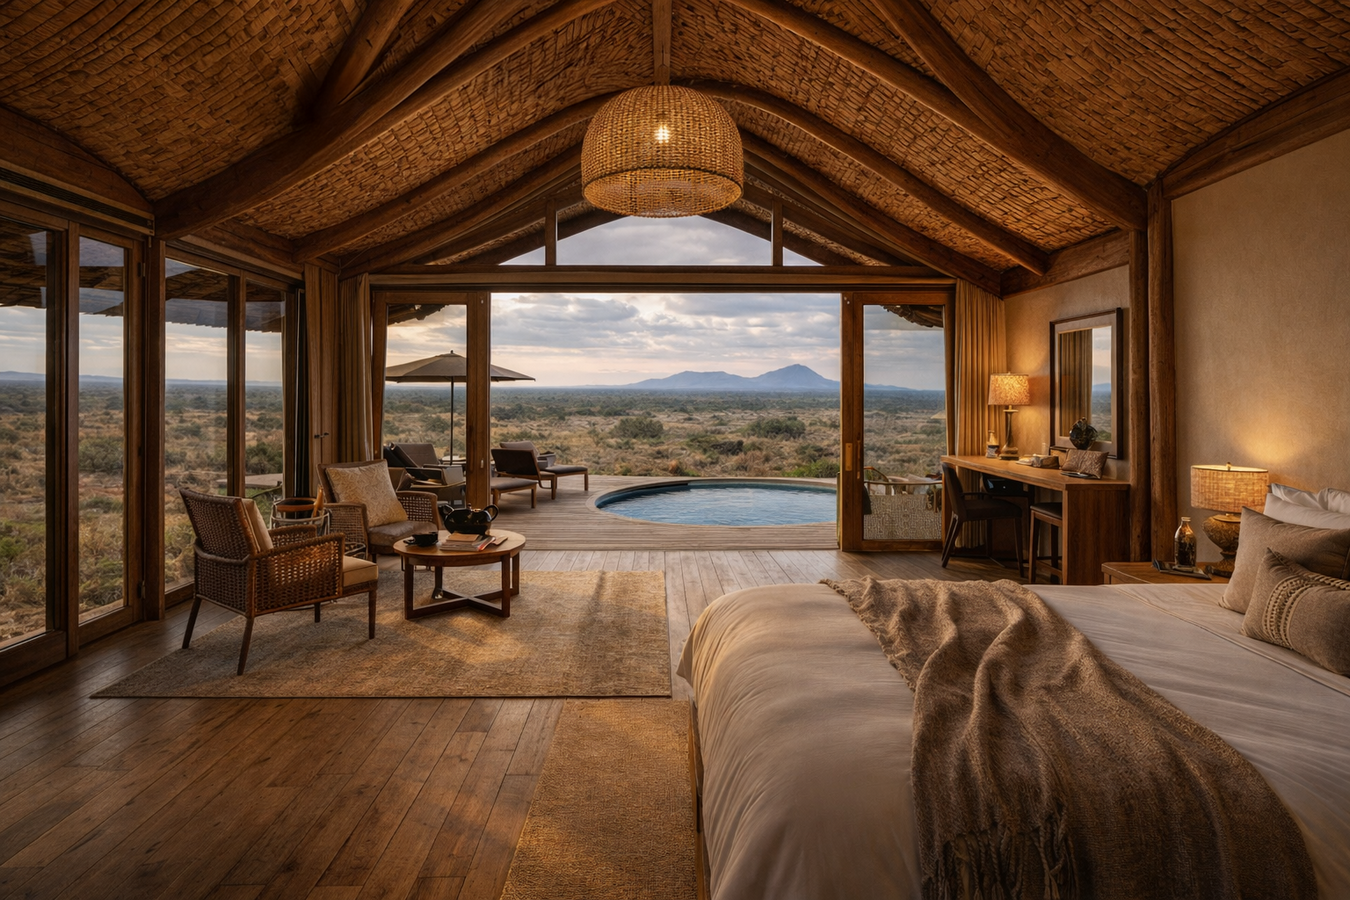
The villas were designed with high standards of comfort, integrating private pools, outdoor
relaxation areas, and interior spaces carefully designed to maximize natural light, ventilation, and a strong connection with the surrounding landscape.
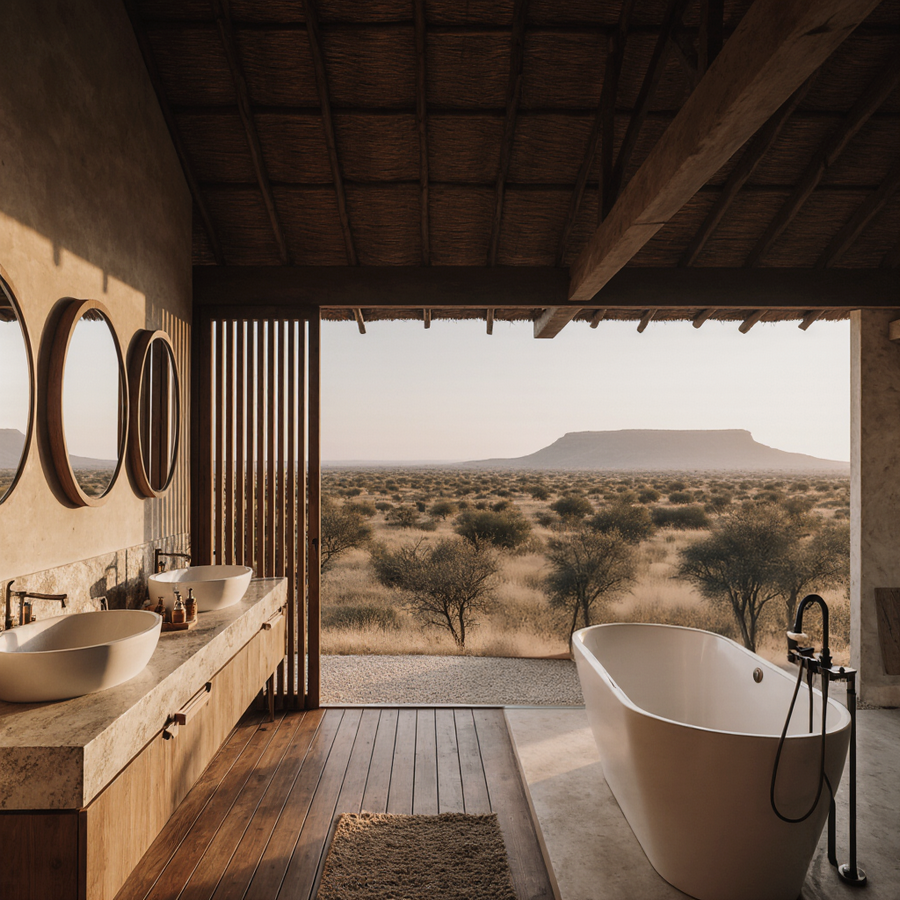
In all solutions, integration with the natural environment is a priority, as is the use of local
materials, reinforcing the connection between architecture, territory, and the guest
experience.