Every architectural tradition eventually confronts the same question: where does the house end and the world begin? In cold climates, the answer is usually decisive — thick walls, small windows, a clear line between shelter and exposure. But in places built for warmth and light, that line has always been softer, more negotiable, and more interesting to designers. Few regions illustrate this better than Florida, where the boundary between indoor comfort and outdoor living has been reworked for a century without ever fully resolving itself.
The lanai is the clearest evidence of that ongoing negotiation. Borrowed from Hawaiian vernacular architecture and adapted to Florida’s subtropical climate, the lanai began as little more than a roofed, open-air extension of the home — a covered porch reimagined for humidity and hurricanes rather than trade winds. It offered shade without confinement, a place to sit outside without quite being outside. For decades, that was enough. But as building science, materials, and homeowner expectations have evolved, the open lanai has increasingly given way to something more deliberate: an enclosed threshold space that keeps the openness of the original idea while solving the problems that always came with it.
Designing for a Climate That Doesn’t Cooperate
Florida’s outdoor rooms have always had to negotiate with the weather rather than ignore it. Afternoon storms, biting insects, salt air, and relentless UV exposure make a fully open space impractical for large stretches of the year, even when the temperature itself is pleasant. Screening solved part of the problem decades ago, keeping out mosquitoes while letting breezes move through. But screens alone do little against wind-driven rain, and they degrade under the same sun they’re meant to filter.
The shift toward enclosed lanai spaces — using retractable glass, insulated framing, and engineered screening systems — reflects a broader trend in residential design: the outdoor room reconceived as a controllable environment rather than a fixed compromise. Homeowners no longer have to choose between “open to the elements” and “sealed off from them.” A well-designed enclosure can shift between the two states within minutes, which changes how the space actually gets used. A lanai that can be closed against a July downpour or opened to a February evening isn’t a seasonal amenity anymore. It’s a room with more flexibility than most rooms inside the house.
The Architecture of In-Between Space
There’s a useful concept in architectural theory: the idea of “liminal space,” a zone that belongs fully to neither the interior nor the exterior. Porches, breezeways, courtyards, and colonnades all perform this function in different vernacular traditions, and they tend to be the parts of a house people remember most fondly. They’re where conversation happens, where the household spills outward, where the formality of interior rooms relaxes.
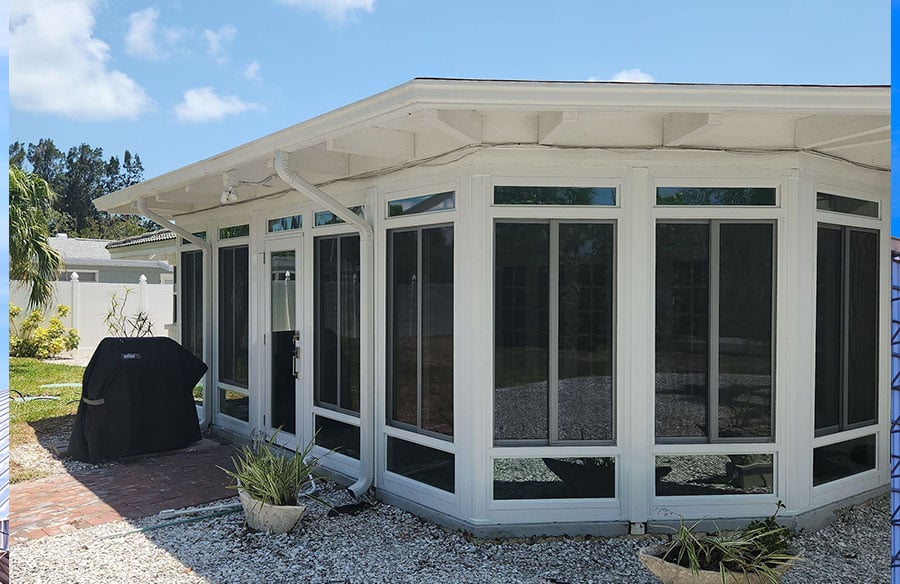
Enclosed lanai spaces sit squarely in that lineage, but with a distinctly contemporary set of tools. Structural aluminum framing has gotten slimmer, allowing for larger glass panels and less visual interruption between the room and the yard beyond it. Insulated roof systems mean the space can be conditioned rather than merely shaded. Sliding and stacking glass walls, drawn from commercial curtain-wall design, have made their way into residential enclosures, letting homeowners dissolve an entire wall on a good afternoon and reassemble it before an evening storm.
None of this is ornamental. Each of these choices addresses a specific failure point in the older, fully open version of the space — heat gain, storm exposure, insect intrusion, humidity — while preserving the quality that made the lanai worth building in the first place: a sense of being outdoors without entirely surrendering comfort or control.
A Regional Solution With Broader Implications
It’s worth noting that this isn’t really a Florida-only story, even if Florida has pushed it furthest. As homeowners across warmer climates rethink how much of their livable square footage needs to sit fully inside conditioned walls, the enclosed outdoor room — whatever its regional name — is becoming a standard part of the design conversation rather than a luxury add-on. Firms like Lifestyle Remodeling, which builds custom lanai enclosures for homeowners across the Tampa Bay area, have effectively been doing applied research on this question for years: how much enclosure is enough, and at what point does a covered porch become a genuine additional room.
The answer, increasingly, is that it depends on the household rather than the house. A family that entertains outdoors year-round wants something closer to a fully glazed room. A homeowner chasing cross-breezes on the two dozen truly pleasant days each Florida season offers wants something that opens completely. The value of the modern enclosed lanai is that it no longer forces that choice at the design stage — it can be reconfigured, season to season or storm to storm, without asking the homeowner to give anything up.
Reconsidering the Threshold
Architecture has a long habit of treating the wall as a fixed, load-bearing decision — something resolved once, at construction, and lived with afterward. The evolution of the enclosed lanai suggests a different model: the threshold as an adjustable system, something a household can tune to match the day rather than the season it happened to be built in. That’s a small shift in engineering terms, but a meaningful one in how people actually live in their homes. The question a century of Florida porches has been asking — where does the house end? — may finally have an answer: wherever the homeowner decides to put the wall today.