Springs are an $11 billion global market, and their application in a property context can go entirely unnoticed by occupants. From the fire doors that shield exit stairwells to the overhead panels regulating sunlight, modern buildings are dynamic machines. Most of these automated or safety-critical tasks rely on energy stored inside heavy-duty mechanical components.
Architects rarely highlight these small components in design presentations, yet their absence would render a building unusable. When a tenant pushes a panic bar or walks over a quiet floor, they are interacting with precise mechanical engineering. Keeping these systems operational requires a closer look at the mechanisms hidden behind the drywall and inside the door frames.
1. Panic Bars
Life safety doors require reliable, instant mechanical activation during an evacuation. Internal compression springs inside panic hardware keep the latch securely engaged under normal conditions while guaranteeing the mechanism retracts immediately when a person applies pressure to the bar.
Because these systems must operate without external electrical power during emergencies, the mechanical stored energy within the hardware is the primary defense against jammed exits.
2. Automatic Door Closers
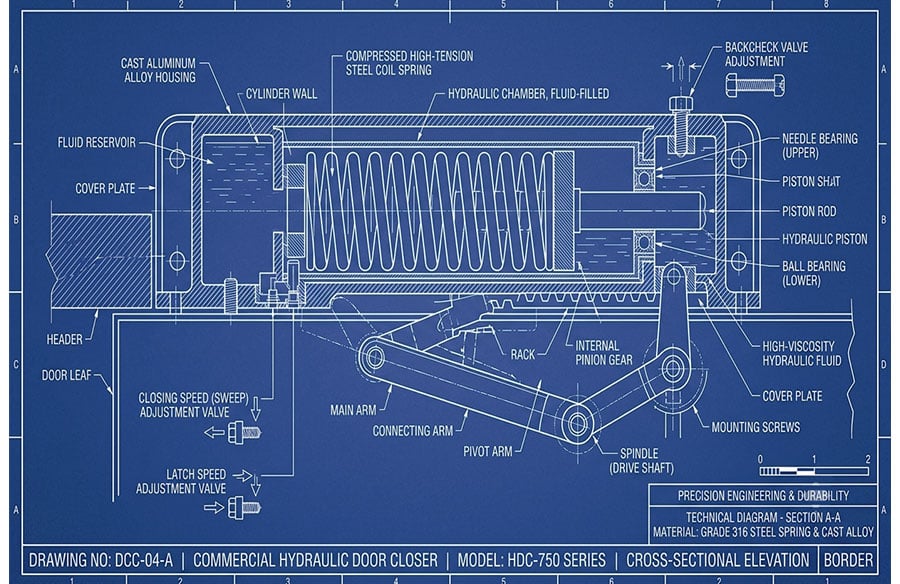
High-traffic entryways rely on heavy-duty hydraulic and spring-loaded closers to maintain fire barriers and manage HVAC climate control, in combination with regular servicing. When a door is pulled open, a high-tension internal spring compresses, storing the energy required to close the door firmly and under control back into its frame.
Without this consistent mechanical tension, fire-rated doors can bounce or remain slightly ajar, compromising the containment of building zones during a smoke or fire event.
3. Operable Louvers
Automated ventilation louvers adjust exterior slats to regulate airflow, manage building pressure, and prevent water infiltration during heavy storms. Internal tension springs keep the mechanical linkages taut, ensuring the individual blades seal tightly against each other when closed.
If these springs experience material fatigue, the louvers can rattle, leak, or fail to open fully, straining the building’s primary HVAC distribution fans.
4. Retractable Seating Systems
Multi-purpose gymnasiums and auditorium spaces utilize telescoping seating tiers that slide out for events and compress flat against the wall to save space. Hidden constant-force springs and counterbalances assist operators in deploying these massive structures, reducing friction along the floor tracks.
When these internal springs lose their tension, the seating frames can bind or misalign, posing a significant risk of jamming during setup or tear-down. A reputable manufacturer like Leeco Spring International can create custom springs to accommodate this type of design while delivering ample durability. Investigating custom options like this is wise where quality finishes are expected of a project.
5. Skylight Actuators
Heavy glass skylights require powerful mechanical actuators to lift open for smoke ventilation or natural cooling. Because these overhead panels face extreme wind uplift and downward snow loads, internal spring assemblies work in tandem with motorized drives to keep the glass stabilized.
The springs act as a mechanical fail-safe, ensuring that if the building loses power, the skylight can still be pulled shut or popped open depending on emergency programming.
6. Seismic Ceiling Hangers
Suspended drywall ceilings in commercial office buildings require isolation from structural concrete slabs to survive minor earth movements. Heavy-duty spring hangers decouple the ceiling grid from the main structure, absorbing the lateral and vertical kinetic energy of an earthquake.
By allowing the ceiling plane to float independently, these springs prevent large expanses of plasterboard from cracking or collapsing onto occupants below.
7. Floating Floor Systems
Acoustic performance in multi-story buildings often requires isolating loud gyms, bowling alleys, or mechanical rooms from quiet office spaces below. Floating floors utilize high-capacity steel spring mounts nestled between the subfloor and the structural slab to deaden low-frequency impact noise.
These heavy-duty isolators trap the physical energy of footfalls and vibration before it can travel through the building’s concrete skeleton as airborne sound.
8. Movable Partitions
Large convention halls and hotel ballrooms use heavy, ceiling-recessed operable walls to split large spaces into smaller rooms on demand. The overhead trolleys and internal drop-seals rely on spring-activated mechanical plungers to lock the panels firmly between the floor and the ceiling track.
This spring pressure creates a tight perimeter seal that is absolutely essential for achieving acceptable room-to-room sound isolation.
9. Access Panels
Utility access hatches hidden in drywall ceilings and walls must sit perfectly flush to maintain clean visual lines and fire ratings. Heavy-duty access panels use concealed compression latches and torsion springs to support the door’s weight during opening and prevent sagging over time.
If these internal springs degrade, the panels can hang loose, disrupting the architectural aesthetic and potentially exposing unprotected electrical wiring or plumbing valves.
Mitigating Mechanical Fatigue in Concealed Hardware
When a hidden component fails, the consequences range from minor inconveniences to severe safety hazards. A sagging access panel might look unprofessional, but a failed fire door latch can compromise an entire floor. Regular inspection of these mechanical assets is vital to the long-term health of the facility.
Many engineering teams find value in tracking material fatigue and cycle life across all building hardware. For more insights into all things architecture-related, read our other posts, which cover a wide range of topics beyond springs.