Architects have always designed for threshold moments — the sequence of arriving, pausing, and entering a building. Security technology, unfortunately, tends to get treated as a separate problem solved after the design is finished, which is why so many otherwise thoughtful homes end up with a camera awkwardly zip-tied to a downlight or a keypad mounted dead-center on a custom door slab. Good security design and good architectural design are not actually in tension. They fail together because they are planned separately.
Start With Sightlines, Not Hardware
Before selecting any device, map the actual sightlines a resident, a visitor, and an intruder each experience at the entry sequence. A front door recessed behind a deep porch reads as elegant but creates a blind approach — nobody inside can see who is standing at the door until it’s opened. A shallow, exposed entry solves visibility but sacrifices the privacy a deep porch provides.
The fix is rarely “add a camera.” It’s usually a design adjustment: a narrow sidelight window, a lowered sill on an adjacent window, or a covered walk angled so the approach is visible from an interior sightline before anyone reaches the door. Landscape decisions belong in this analysis too — foundation planting that matures above sill height converts a well-designed sightline into a hiding spot within three growing seasons, so the planting plan and the security plan should be reviewed against each other, not in isolation. Cameras and doorbell sensors then become confirmation tools layered onto a design that was already legible, rather than a substitute for a design that wasn’t.
Camera Placement as a Design Discipline
Cameras fail architecturally in three predictable ways: mounted too high and pointed down at an unflattering angle, mounted on a surface that clashes in material or color, or placed where their housing becomes the first thing a visitor notices about an otherwise considered façade. The too-high mount is worth dwelling on because it’s the most common: a camera at nine or ten feet captures the tops of heads, which defeats the identification purpose it was installed for, while a mount at roughly door-hardware height with a slight downward angle captures faces. Each of these failures is solvable with the same discipline used for any other fixture:
- Treat camera placement as you would sconce placement — plan it into the elevation drawings, not after construction photos are taken.
- Use soffit- or eave-integrated housings where the roofline allows it, keeping the device out of the primary view cone from the street.
- Specify finish and color to match adjacent hardware (door hardware, house numbers, light fixtures) rather than accepting the manufacturer’s default white or gray housing.
- Coordinate low-voltage rough-in during framing, exactly as you would for landscape lighting — a camera location without concealed wiring behind it will eventually grow a surface-mounted cable no one will love.
Entry Points Deserve a Hierarchy, Not a Blanket
Not every door needs the same level of hardening or monitoring, and a design-literate approach to security acknowledges hierarchy: the primary entry, secondary entries (side doors, garage-to-house doors), and vulnerable ground-floor windows each carry different risk and different design constraints. A secondary door tucked into a service corridor can absorb a more utilitarian sensor without disrupting anything, while the primary entry — the one that sets the tone for the whole building — deserves hardware chosen with the same care as the door pull or the house numbers.
The garage-to-house door deserves special mention because it routinely gets the least design attention while carrying outsized risk: it typically sits behind an overhead door that residents leave open for stretches of time, and it often opens directly into the kitchen or mudroom. Specifying it as an exterior-grade door with monitoring, rather than the hollow-core interior slab builders default to, is one of the cheapest security upgrades available at design stage.
This is particularly relevant for homeowners renovating or building new in San Antonio, where indoor-outdoor living and deep porches are common enough that a generic, one-size-fits-all sensor package rarely fits the actual entry geometry of the house. If you’re working with a design-conscious homeowner there, it’s worth bringing in a home security company san antonio homeowners already trust for site-specific placement rather than a nationally templated install — someone who will walk the actual elevations with you rather than defaulting to a standard four-camera package.
Access Control Beyond the Front Door
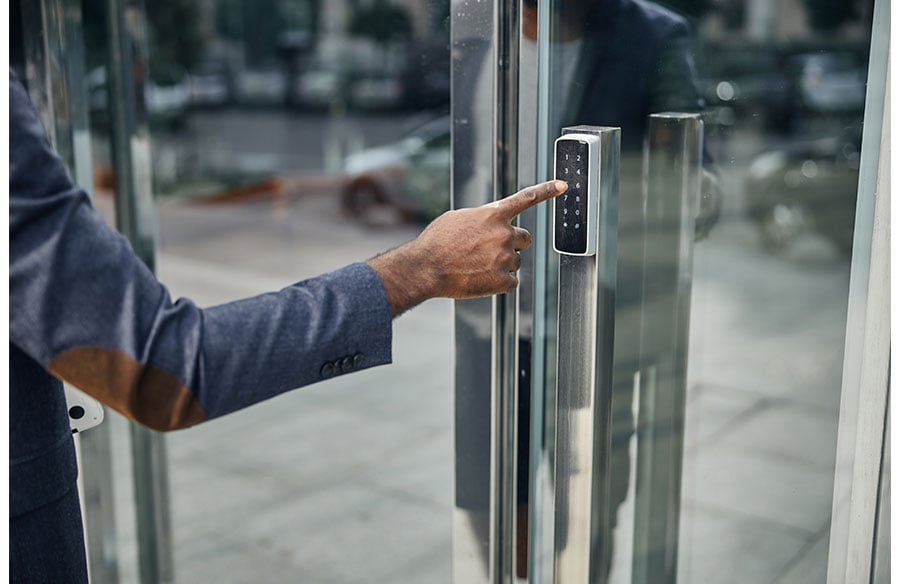
For larger residential projects — multi-structure compounds, guest houses, gated drives — access control becomes a genuine design element rather than an add-on. Keypad or credential-based gate entry, motion-triggered path lighting, and driveway sensors all have physical footprints that a site plan should account for from the earliest schematic phase. A gate operator needs power, a communication path back to the house, and a mounting pedestal placed where a driver can reach it without leaving the car; path lighting needs its circuits zoned so security triggering doesn’t wash out carefully composed landscape lighting scenes. Retrofitting conduit for a gate operator after hardscaping is finished is exactly the kind of costly rework that early coordination avoids — trenching through a completed drive costs many multiples of the same conduit laid before the pour.
Data Worth Knowing
Design decisions around entry visibility aren’t just aesthetic preferences — they track with actual burglary patterns. The FBI’s published crime prevention and safety resources note that unforced or lightly-forced entry through doors and ground-floor windows remains one of the most common burglary methods, which is a useful data point when a client pushes back on a sightline recommendation for the sake of a cleaner elevation. Insurers pay attention to this too — the Insurance Information Institute has published general guidance on how monitored systems and visible deterrents factor into underwriting and premiums, which can be a useful talking point when justifying the additional design and equipment cost to a client.
The Real Deliverable
The best outcome isn’t a house with the most sensors. It’s a house where the security layer was considered early enough that it disappears into the design — flush-mounted, correctly sighted, finished to match, and placed according to an actual risk hierarchy rather than a standard package. That only happens when architects and security specifiers are in the same conversation from schematic design onward, not brought in as separate, sequential trades. The deliverable, in other words, is coordination — and it costs far less at the drawing stage than it ever will on site.