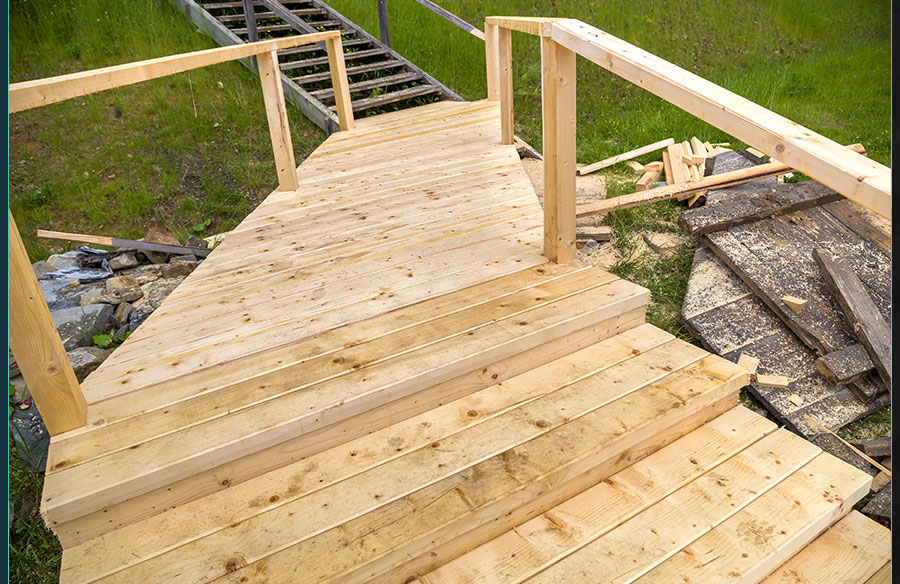
Building a deck on a hillside no longer means bullying the land into submission. By stacking modest platforms that step down the grade, you let the terrain shape natural outdoor rooms. This layered approach feels lighter, safer, and more connected to the yard. Before digging, sketch how people will flow from the back door to the views, fire pit, and garden. That purpose-first map keeps costs sane and ensures every board earns its keep.
Assess the Slope and Design With Levels in Mind
Start by surveying the terrain with a builder’s level and plotting several horizontal reference lines across the slope. Each reference becomes the height of a future deck tier. Aim for no more than 8 to 10 vertical inches between levels; larger drops feel like cliffs and require tall guards that block the view. Sketch the outline of every platform, noting how sunlight, prevailing wind, and privacy shift as you move downslope.
In many yards, the upper tier wants to hug the house for grilling and dining, while a mid-tier frames the view and hosts lounge chairs, and a lower patio settles into shade. Keep structural posts truly aligned in stacks so loads transfer cleanly to footings, and you don’t litter the yard with random columns. A clean grid also simplifies drainage and future maintenance.
Create a Solid Foundation for Every Tier
Once the layout is locked, dig footings down to undisturbed soil or bedrock, spacing them according to the span tables for your chosen lumber or steel framing. On sloped sites, the uphill sides of footings can appear shallow, so set the concrete at least 6 inches above grade to keep posts dry. Many homeowners hire an exterior remodeling contractor at this stage to pour piers and install ledger flashing correctly, because errors here invite rot and costly repairs.
Use adjustable post bases so each tier can be fine-tuned for level after concrete cures. Frame one deck at a time, starting at the top and working your way downhill, so finished platforms become staging areas for the next tier. Blocking and diagonal bracing are mandatory; hillside structures experience additional lateral forces from wind and from people moving between levels.
Seamless Transitions: Stairs, Landings, and Railings
Great multi-level decks feel effortless to navigate, and that comes down to well-placed stairs, generous landings, and railings that guide without caging. Keep treads consistent from top to bottom—people notice even half-inch variations. Where the grade drops sharply, consider splitting a long run with a landing that doubles as a plant ledge or benching zone. Open-stringer stair designs lighten the visual mass and allow rainwater and leaf litter to pass through.
For railings, mix slender metal balusters on view sides with chunkier wood or composite guardwalls where privacy matters. At night, low-voltage LED riser lights and post caps not only look elegant but also prevent missteps. If children or pets will roam the deck, plan self-closing gates at the top of any stair run and keep baluster spacing under four inches to foil adventurous heads.
Finishing Touches That Make the Deck Feel Like Home
The finishing stage is where the deck stops looking like scaffolding and starts feeling like part of the landscape. Choose decking boards that graduate in tone as you descend—a warm cedar near the house shifting to a weathered-gray composite near the fire ring signals subtle room changes. Tie everything together with a subtle color palette that echoes the siding and window trim. Break up long board runs with picture-frame borders to control expansion and contraction and to give each tier its own personality.
Blend the structure into the hillside with planter boxes anchored between posts, native vines that will twine up railings, and stone or timber retaining walls that double as seating. Finally, apply a penetrating sealer rated for high-UV exposure, and schedule yearly inspections to tighten fasteners and clear drainage paths. A deck that ages gracefully is less about luck and more about the little rituals you perform every spring.
Conclusion
A well-planned multi-level deck turns a challenging slope into your favorite outdoor destination. By respecting the grade, building each tier on a solid footing, easing movement with thoughtful stairs, and finishing with landscape-friendly touches, you’ll enjoy a structure that looks effortless and lasts for decades. Pour a cold drink, and step down into your new backyard retreat.