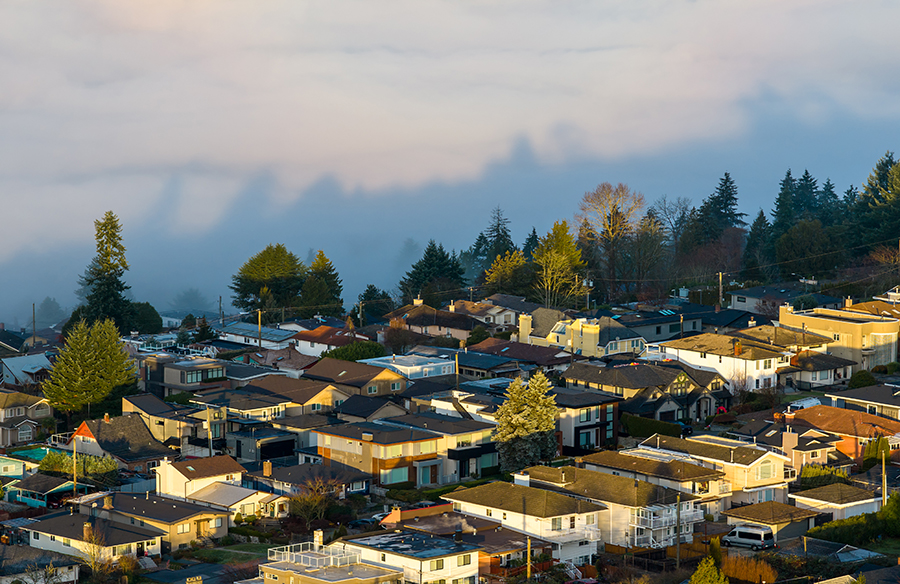
There’s an old single-family house on the corner that nobody has lived in for years.
It’s been there forever, and you’re used to seeing it every time you walk down that street. Then, a few months later, you pass by, and the house comes down. In its place are now 2 skinny 2-bedroom units. Each is around 750 square feet, and both have been rented out in less than 2 weeks.
This is happening across so many major cities, and you can see small housing units pop up EVERYWHERE. Small housing used to be a compromise for people who simply couldn’t afford more, but now it’s something developers deliberately design because they’ve realized that smaller is smarter.
And if we’re being completely honest, it’s pretty obvious why this is happening.
Land prices are through the roof, and buying a house just isn’t realistically possible for a lot of people.
What Makes Small Housing Financially Scalable
When people talk about small housing, they mostly focus on design, which is fine because the design is very functional and practical, and it deserves to be recognized.
But the reason why small housing is becoming a business is that the math finally works. If you build one huge apartment, you’re putting a lot of pressure on the project. Who knows if that unit will be rented out or sold? What if it ends up sitting empty for months? Small housing makes much more sense because you spread the risk around.
Instead of one big house, you put in a fourplex, and you have several rents coming in from several tenants. If one person moves out, you don’t panic because you still have income from the other 3.
Also, smaller units are leased much faster than big ones.
It could take months to rent out a 3-bedroom house, but a 700-square-foot unit? Two weeks tops, and someone’s moved in. The pool of potential renters is simply bigger for smaller units.
Another thing developers like is flexibility. If you want to build a building with, say, 20 units, you’d first have to raise millions of dollars for it.
But if you’re starting small, then you can build 2 or 3 units, and expand later when you get more money.
And speaking of money, banks like to see what a property can potentially earn, and the numbers usually look better for small housing. You can look up and review the top DSCR lenders in 2026 to learn more about that, but generally, DSCR loans go hand in hand with small housing.
How Design Adapts to Small Living Spaces
A smaller home used to mean you had to give some things up, but that’s no longer the case.
Here’s how the design has adapted to small spaces.
Layouts That Remove Unused Space
In a traditional home, a lot of space is wasted on big hallways, formal dining rooms, etc. This is all used rarely, but it looks wonderful, so it makes sense why people would want it. Still, a small home can’t afford to waste any space, which is exactly why the design has adapted.
The living room, kitchen, and dining area are all one, without walls and corridors in between. A single room could be a home office during the day and a guest bedroom at night.
The point is to get rid of anything that would sit empty for most of the time.
Built-in Storage/Flexible Furniture
If you’re limited on space, then built-in storage solutions are a MUST. If you want to take this to the next level, then you also need flexible furniture.
Think about it – imagine you could hide your massive space-consuming bed in the wall, freeing up the entire room. Or easily slide the entire table into the floor, again, freeing up a huge amount of space.
If you can design your home with these in mind, then you can get even more efficient solutions, plus they’d cost less since they would require fewer modifications.
Amenities Everyone Shares
It’s great to have a private backyard, and it’s also great to have your own washer and dryer.
But is any of that absolutely necessary in order to live comfortably? No.
That’s why small housing developments usually don’t bother with squeezing washers and dryers into every unit; they put them in a shared room on the first floor. And it works great because not everyone uses shared amenities at the same time.
Natural Light
Bad lighting is a mood killer in every scenario, but if the space is already small, it’ll make you feel like you’re living in a closet. Designers are very aware of that, and they know how important natural light is. So, they’ll use floor-to-ceiling windows wherever they can, and they make sure not to block natural light with unnecessary walls.
Conclusion
Small housing feels bigger than it sounds. If it didn’t, it wouldn’t be so popular.
If you’re still looking at it like it’s some sort of noble sacrifice for people who want to be minimalists, you’ve got it all wrong. Yes, there’s no formal dining room, and you’ll probably have to share your washing machine with the other tenants, but you’ll also have lower bills, and you’ll spend less time cleaning.
Besides, there’s only so much space that cities can take up. They can’t grow out forever, which means they’ll have to grow in.
And this is the way. It’s become a business because it works for everyone involved, so 10 years from now, a 750 sq. ft. home might not even be called a ‘small home’ anymore.
It might just be a home.
Interlinking Opportunities:
From https://www.re-thinkingthefuture.com/architectural-community/a7513-an-overview-of-micro-home/ with anchor a micro house
From https://www.re-thinkingthefuture.com/architectural-community/a14431-micro-living-macro-impact-how-tiny-apartments-are-transforming-urban-landscapes/ with anchor Cities are learning to live small