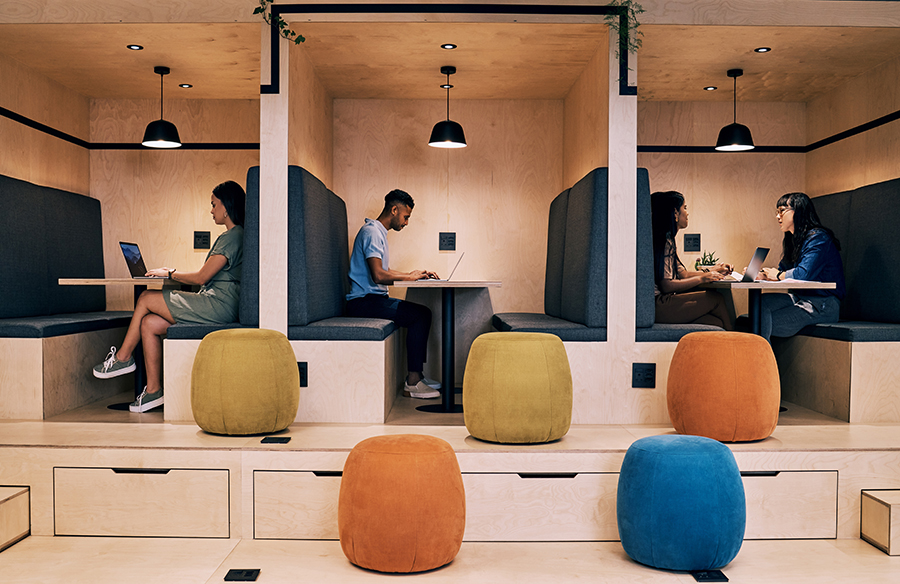
For years, the open-plan office has been promoted as the spatial language of collaboration. In practice, however, openness often solves one problem while creating another. Teams gain visibility and proximity, but they also inherit a constant layer of speech, movement, interruption, and visual exposure. One increasingly common response is the use of office pods as enclosed rooms within a larger open workplace rather than as isolated pieces of furniture.
This shift matters because the problem was never simply “noise.” It was a mismatch between space and task. A floor plate designed for openness cannot also expect to support confidential calls, extended focus, impromptu meetings, and video conversations at every desk without friction. The challenge for architects and workplace planners is no longer whether offices should be open or closed. It is how to create a layout that can support different modes of work without forcing every activity into the same acoustic condition.
The Open-Plan Paradox
Open offices were meant to reduce barriers. They removed private rooms, increased visual connection, and encouraged more informal exchange. Yet the same qualities that make open spaces feel dynamic can also make them cognitively expensive.
A conversation at one desk does not stay at one desk. A video call becomes part of the room’s shared atmosphere. Movement through the periphery draws attention away from concentrated tasks. Even when people appear to be working quietly, they may still be spending significant effort filtering the space around them.
This is why many workplace problems that are often described as cultural are, at root, architectural. Teams are told to be collaborative, but they also need privacy. They are asked to stay accessible, but they also need uninterrupted time. The workplace becomes conflicted because the physical environment offers too few conditions between “fully open” and “fully enclosed.”
Why Permanent Walls No Longer Solve Every Brief
For much of the last century, the standard answer to privacy was fixed construction. If a team needed separation, the solution was to build a room. That logic still has its place, especially for permanent programs, high-capacity meeting rooms, or spaces that must integrate deeply with building systems. But contemporary offices rarely remain static for long.
Departments expand and contract. Lease terms change. Hybrid schedules alter how often spaces are used and by whom. A room that feels essential during one planning cycle may become oversized or underused in the next. In that context, permanent walls can become a form of rigidity.
This is where modular acoustic pods have gained attention. They introduce a more reversible way to create enclosed space inside a larger workplace. Instead of treating privacy as a permanent partitioning decision, they allow it to become part of a flexible planning toolkit.
Office Pods as an Intermediate Layer of Architecture
The most useful way to understand modular office pods is not as replacements for architecture, but as an intermediate layer within it.
In many offices, there are already two dominant scales:
- the open shared field, where desks, circulation, and informal interaction happen
- the traditional room, where enclosure, booking, and scheduled use take over
What is often missing is the middle condition: a space that is enclosed enough for focused work or private conversation, but light enough in planning terms to be added, moved, or reconfigured without turning every change into a construction project.
That middle condition is where pods fit best.
They create a clearer gradient between public and private space. Instead of forcing workers to choose between “stay at your desk” and “book a conference room,” they introduce smaller enclosed settings that are proportionate to the actual activity: a call, a concentrated work block, a one-on-one conversation, or a short video meeting.
Acoustic Design Is More Than Sound Absorption
When open workplaces struggle, the first instinct is often to add treatment: panels, carpets, baffles, curtains, or ceiling systems. These tools remain important, but they work best when they are part of a broader acoustic strategy.
Sound absorption can soften a room. It can reduce reverberation and improve overall comfort. What it does not do by itself is create separation. In other words, a calmer-sounding office is not necessarily a more private one.
That distinction matters. In many open plans, the core complaint is not just that the office is loud. It is that speech travels too easily, calls spill across teams, and there are too few places where people can work without being overheard or visually exposed.
Modular acoustic pods respond to this more specific problem. They are not just absorptive objects placed in a room. They are bounded environments that create a different acoustic condition from the surrounding floor plate. Used well, they help restore choice: collaboration stays possible in the open space, while concentration and discretion become possible somewhere else.
A Better Way to Plan the Contemporary Office
The question is no longer whether an office should support collaboration or focus. It must support both. A more effective planning model is to organize the workplace into layers of use rather than rely on a single dominant setting.
A balanced office often includes:
- open collaborative areas for informal teamwork and visible activity
- quiet shared zones for routine desk work
- enclosed spaces for calls, concentration, sensitive discussions, and virtual meetings
Within this model, pods are not an afterthought. They are one of the tools that make the whole system function. Without some form of enclosed capacity, open areas absorb too many incompatible tasks. Once that happens, even the collaborative value of the open plan begins to erode because the space becomes simultaneously too exposed for focus and too distracted for meaningful exchange.
Why Designers Are Paying More Attention to Reversibility
One of the most important changes in workplace design is the renewed value of reversibility. In earlier office models, fit-outs were often expected to remain fixed for years. Today, adaptability has become part of the brief.
A reversible intervention has practical design advantages:
- it can be introduced with less disruption to occupied space
- it can be repositioned if team patterns change
- it reduces the need to demolish and rebuild every time the plan evolves
- it allows the workplace to adjust without losing enclosed capacity altogether
This does not mean every office should replace built rooms with pods. It means architects are increasingly asked to think in terms of systems that can evolve. In that context, modular elements become attractive not because they are temporary in a weak sense, but because they are adaptable in a useful one.
Where Pods Work Best in the Plan
Modular acoustic pods are most effective when they are placed deliberately rather than scattered as visual statements.
They tend to work well when they:
- sit near, but not inside, the noisiest collaborative zones
- provide easy access for phone and video use without requiring a long walk
- form part of a clear quiet-work strategy rather than acting as isolated escape rooms
- support under-served activities such as one-on-one conversations, heads-down work, and short private meetings
They work less well when they are used as decorative objects with no clear role in workplace behavior. A pod that is badly placed, poorly ventilated, or disconnected from actual use patterns may photograph well but fail in daily operation.
This is why specification should begin with activity mapping rather than aesthetics alone. Designers should ask:
- Which tasks are currently causing the most disruption in the open office?
- What type of enclosure is missing today?
- How many people need access to private space at peak times?
- Is the goal focus, speech privacy, short meetings, or a mix of all three?
The answers often lead to a more nuanced deployment than simply “add a few pods.”
The Visual and Spatial Question
One reason some architects have been cautious about pods is that poorly chosen models can feel like inserted objects rather than integrated architecture. That concern is valid. A successful interior does not benefit from elements that interrupt circulation, block daylight, or visually clutter the floor.
But this is largely a design problem, not a category problem.
When proportion, finishes, transparency, and placement are resolved carefully, modular pods can strengthen the rhythm of an office rather than weaken it. They can help define neighborhoods, anchor transitions between quiet and social zones, and reduce the need for ad hoc privacy measures elsewhere in the plan.
The key is to treat them as part of the spatial composition. They should relate to pathways, workstation density, ceiling height, and sightlines. They should feel intentional, not apologetic.
Not a Universal Solution — and Not Meant to Be
It is important not to overstate the role of modular acoustic pods. They are not a universal replacement for conference rooms, executive offices, or every form of enclosed workspace.
Permanent rooms still make sense when:
- larger groups need to meet regularly
- spaces require fixed infrastructure
- the program is unlikely to change
- the architectural intent depends on fully integrated construction
Pods are most persuasive where the requirement is smaller-scale enclosure, quicker implementation, or future flexibility. Their value lies in precision. They solve a specific gap in contemporary office planning: the lack of appropriately sized private space inside otherwise open workplaces.
Toward a More Balanced Office
The future of office architecture is unlikely to be fully open or fully cellular. More likely, it will be layered, responsive, and selective about where openness helps and where it begins to harm performance.
In that kind of workplace, modular acoustic pods are not a novelty. They are part of a broader shift toward designing environments that acknowledge how many different forms of work now happen in the same footprint. Collaboration still matters. So do focus, privacy, and recovery from constant exposure.
The most successful offices will not be the ones that remove every boundary. They will be the ones that place boundaries where they are actually needed.
FAQ
Are modular acoustic pods architecture or furniture?
They sit somewhere between the two. They are not a substitute for the building shell, but they are more spatially consequential than typical furniture because they create enclosed conditions within the larger office.
Do pods replace meeting rooms?
Not entirely. They are best understood as supplements to the workplace plan, especially for calls, short meetings, focused work, and conversations that do not require a full conference room.
Why are pods appealing in open-plan offices?
Because open-plan layouts often lack spaces for privacy and concentrated work. Pods can add enclosed capacity without requiring every change to become a permanent construction project.
Are pods always better than drywall rooms?
No. Permanent rooms are still appropriate for some programs. Pods are most valuable where flexibility, reversibility, and right-sized enclosure are priorities.
What is the design mistake to avoid?
Treating pods as stand-alone objects rather than as part of the office plan. Their success depends on placement, usage strategy, circulation, and how well they support the tasks the workplace currently handles poorly.