The commercial real estate sector is undergoing a significant transformation driven by economic shifts and changing workforce expectations. Rising interest rates and tighter lending standards have prompted organizations to rethink their physical footprints entirely. Consequently, a pronounced commercial renovation boom is underway in 2026, motivating businesses to upgrade existing assets rather than assume the financial risks of relocating.
Upgrading an occupied building under a favorable lease allows companies to avoid new permitting timelines and reduce costly operational downtime. Firms can adapt efficiently to hybrid schedules by introducing shared configurations and flexible touchdown spaces without acquiring new square footage. Navigating the current economic climate requires a strategic approach to capital expenditure, where remodeling presents a significantly lower risk profile than speculative new construction.
The market is witnessing a definitive “flight to quality” as return-to-office mandates stabilize across major economic centers. Real estate executives remain optimistic about immediate financial prospects, with 80% of commercial real estate companies expecting revenue growth in 2026. Concurrently, leasing activity in Canada is steadily rebounding across major cities as fewer companies abandon traditional physical work models.
To maintain competitive advantages, organizations must continuously modernize their facilities to meet rising employee expectations and operational demands. Outdated properties quickly lose appeal, forcing landlords and business owners to invest in high-performance upgrades to attract discerning professionals. This guide breaks down seven actionable office renovation strategies that enable expanding businesses to balance modern aesthetics with operational functionality and long-term asset growth.
| Strategy | Pros | Cons | 2026 Market Trend | Capital Requirement |
| Retrofit / Renovation | Maximizes existing lease terms; avoids new permitting delays; modernizes assets. | Disrupts current operations if not phased correctly. | Dominates pipeline (83% of activity in major markets). | Moderate to High |
| Relocation / New Build | Blank canvas for bespoke architectural design; resets space parameters. | High exposure to elevated interest rates and supply chain risks. | Speculative new build starts have decreased significantly. | Very High |
- Prioritize multi-use and agile workspaces
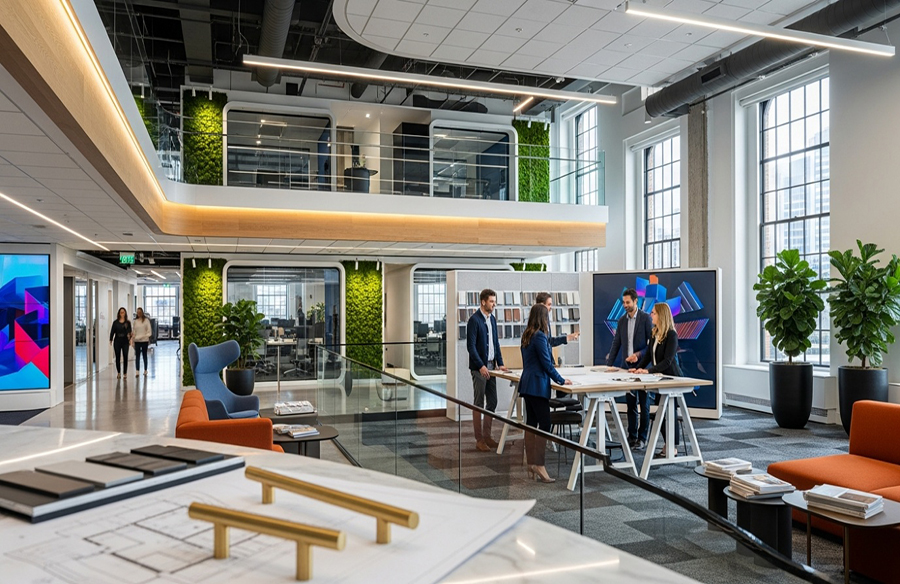
The contemporary professional landscape requires commercial properties to operate as highly adaptable environments rather than static locations. Workplaces have entered the “Home Office 2.0” era, where rigid floor plans fail to support the fluid nature of hybrid work models. Businesses are increasingly utilizing shared configurations and dedicated touchdown spaces over isolated, single-use desks to maximize utility. Employees require versatile zones that transition seamlessly from individual focus areas to collaborative brainstorming hubs within minutes.
Adapting these complex, multi-use layouts requires flawless execution and specialized local construction knowledge to prevent costly delays. For businesses expanding in vital economic corridors, partnering with established Cambridge commercial contractors—such as Hi-Performance Construction—ensures that these dynamic interior build-outs are executed on time, within budget, and in strict adherence to local zoning and permitting codes. By engaging experienced design-build professionals, expanding enterprises safeguard their capital investments while securing functional, agile spaces that support rapid scaling.
- Retrofit for energy efficiency and decarbonization
Sustainable design serves as a financial imperative rather than a mere corporate social responsibility initiative. Property owners face mounting pressure to reduce operating costs and comply with increasingly stringent environmental regulations across all jurisdictions. Reflecting this urgency, global spending on office construction reached $782.2 billion in Q1 2026, heavily driven by aggressive decarbonization agendas and the critical need to upgrade aging stock. Developers and expanding businesses are proving that complete demolition is rarely necessary to achieve exceptional energy ratings. In fact, legacy buildings from the 1960s and 1970s are being successfully repositioned into Grade-A, highly energy-efficient office spaces. Upgrading HVAC systems, installing high-performance windows, and improving building envelope insulation directly increase overall asset value. These targeted improvements dramatically lower monthly utility expenditures, providing a measurable return on investment over the lifespan of the commercial lease.
- Capitalize on smart technology integration
Advanced technological infrastructure stands as a primary differentiator for modern commercial properties vying for top-tier tenants and retaining elite workforce talent. Expanding businesses require physical spaces that actively manage facility operations rather than passively consuming valuable resources. The demand for responsive environments continues to drive capital allocation toward connected hardware and automated management systems. For example, modern offices increasingly feature technology-equipped interiors designed to boost operational output and simplify daily administrative tasks. Property managers who invest in connected ecosystems report significant reductions in energy waste alongside notable improvements in overall tenant satisfaction. Implementing these systems requires careful planning to ensure seamless operation across various devices and platforms. Upgrading existing workspaces with intelligent networks provides the following critical advantages for growing teams:
- Smart lighting systems that adjust based on natural light and real-time occupancy.
- Automated climate control mapped to specific collaborative zones to reduce unnecessary overhead.
- Digital meeting rooms equipped with advanced acoustic treatments for seamless hybrid communication.
- Reconfigure layouts for collaborative density
The layout of the modern office has shifted significantly away from the isolated cubicle farms of previous decades. Expanding businesses must create dedicated collaborative zones where employees can interact freely, maximizing the utility of a smaller overall real estate footprint. This optimization strategy directly addresses the financial pressures of acquiring new space in highly competitive urban markets. Demonstrating this behavioral shift, the volume of refurbishment space in the development pipeline has risen by 12% year-over-year. Companies clearly prefer to optimize their existing square footage and improve layout efficiency rather than acquiring additional properties. Strategic reconfiguration allows rapidly growing teams to maintain a high density of collaboration without creating a crowded or chaotic work environment. By utilizing versatile furniture and open-concept designs, organizations cultivate a vibrant atmosphere that encourages spontaneous teamwork.
- Integrate biophilic design elements
The addition of natural elements into commercial interiors provides documented psychological and operational benefits for high-performing teams. Biophilic design principles aim to connect building occupants more closely to nature through direct and indirect environmental references. Incorporating indoor plants, green walls, and optimized natural lighting can reduce stress and boost operational output. The preference for healthy, organic environments extends across multiple real estate sectors and geographic markets. Notably, nature-inspired themes and green spaces are paramount in both commercial developments and high-end residential renovations in 2026. Prioritizing these elements during an office upgrade immediately improves the daily employee experience and signals a strong corporate commitment to worker well-being. Businesses that invest in natural light and organic textures consistently report lower absenteeism and higher overall job satisfaction among their staff.
- Invest in high-quality amenities to attract talent
The intense competition for skilled professionals has transformed the physical office into a critical human resources recruitment tool. Employers actively participate in the “flight to quality,” seeking out spaces equipped with top-tier amenities to retain talent in competitive markets. Landlords and business owners recognize that exceptional facilities justify the commute for employees accustomed to the comforts of remote work. Consequently, the specialized fit-out sector is experiencing considerable growth as older properties undergo massive overhauls. Order books for leading contractors expanded by 8% as property owners rush to upgrade Grade B buildings to meet elevated occupier expectations. Upgraded fitness centers, premium cafeteria spaces, and hotel-style lounge areas are now standard requirements for businesses intent on securing the best industry talent. These premium additions transform standard commercial properties into destination workplaces that actively foster corporate loyalty.
- Plan for scalability across innovation hubs
Any commercial renovation undertaken by an expanding business must account for future headcount growth and rapid organizational changes. Designing adaptable interiors with modular walls and scalable power infrastructure prevents the disruptive need for another costly renovation in a mere three years. Major technological and life sciences sectors serve as excellent indicators of this forward-looking real estate strategy. In key development hubs like Cambridge, Ontario, large-scale industrial and commercial growth remains a cornerstone of the regional economy; as of the fourth quarter of 2025, the city maintains an industrial inventory of approximately 33 million square feet, with roughly 1.28 million square feet of new space currently under construction to meet the demands of the advanced manufacturing and logistics sectors.
While regional markets exhibit varying specific metrics, this massive institutional commitment signals a universal demand for scalable, future-proofed commercial environments. Forward-thinking companies install raised access flooring and robust data networks to ensure their newly renovated spaces can continuously adapt. Anticipating technological shifts and personnel growth during the initial design phase ultimately saves businesses substantial capital over the lifespan of the property.
Navigating the 2026 commercial real estate landscape
Strategic office renovations empower expanding businesses to control major capital expenditures while simultaneously delivering the high-performance spaces modern workforces demand. By upgrading existing assets, companies avoid the financial pitfalls of new construction and shelter themselves from elevated interest rates. Securing and optimizing premium space right now represents a sound defensive and offensive business strategy for long-term corporate growth. This proactive approach is particularly relevant given that 42% of market respondents expect office vacancy rates to decrease this year, which will likely drive up future leasing costs. Acting swiftly to secure and upgrade favorable leases ensures that companies remain resilient against upcoming market fluctuations. Business leaders should thoroughly audit their current commercial leases and consult with professional design-build contractors to accurately assess the return on investment of a phased interior fit-out.
Disclaimer: This article is for informational purposes only and should not be considered investment or real estate advice. The author and re-thinkingthefuture.com are not financial advisors. All commercial real estate decisions should be made with the help of a qualified professional, and past market performance is not indicative of future results.