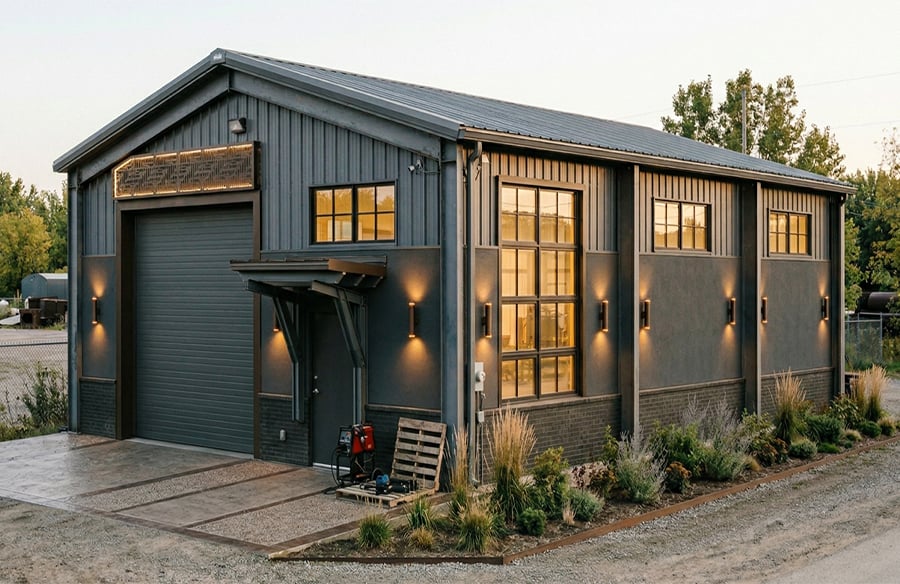
Prefab steel buildings are often misunderstood. People hear “pre-engineered metal building” (PEMB) and picture a plain utility box – something built quickly, meant to store things, and not much else. That stereotype might have fit a certain era, but it doesn’t describe what steel buildings are being used for today.
Modern PEMBs have become a flexible structural system that can support serious design, especially when the project focuses on what people actually experience: the interior space and the front elevation. That’s why more buyers are taking steel building shells and turning them into barndominiums, live/work spaces, studios, gyms, boutique retail shells, and workshop-living hybrids. The structure stays efficient and strong; the building’s identity comes from how the space is shaped, lit, and presented to the street.
Steel as a design platform
Architecturally, steel has two advantages that make design easier, not harder:
Clear spans and fewer interior columns: Steel framing is well-suited to long spans. From a design standpoint, fewer columns mean fewer constraints. You can create open-concept interiors, taller volumes, flexible zoning, and cleaner circulation without having to design around posts.
Predictable geometry: PEMBs are engineered systems with consistent framing logic. That predictability helps with coordination – openings, mezzanines, canopies, and interior partitions can be planned with fewer surprises because the structure is rational and repeatable.
A good way to think about a PEMB is as a structural chassis: it provides the load-resisting skeleton and the big, usable volume. Then the architectural decisions shape the experience.
 Design-forward steel buildings start with the front wall and the interior
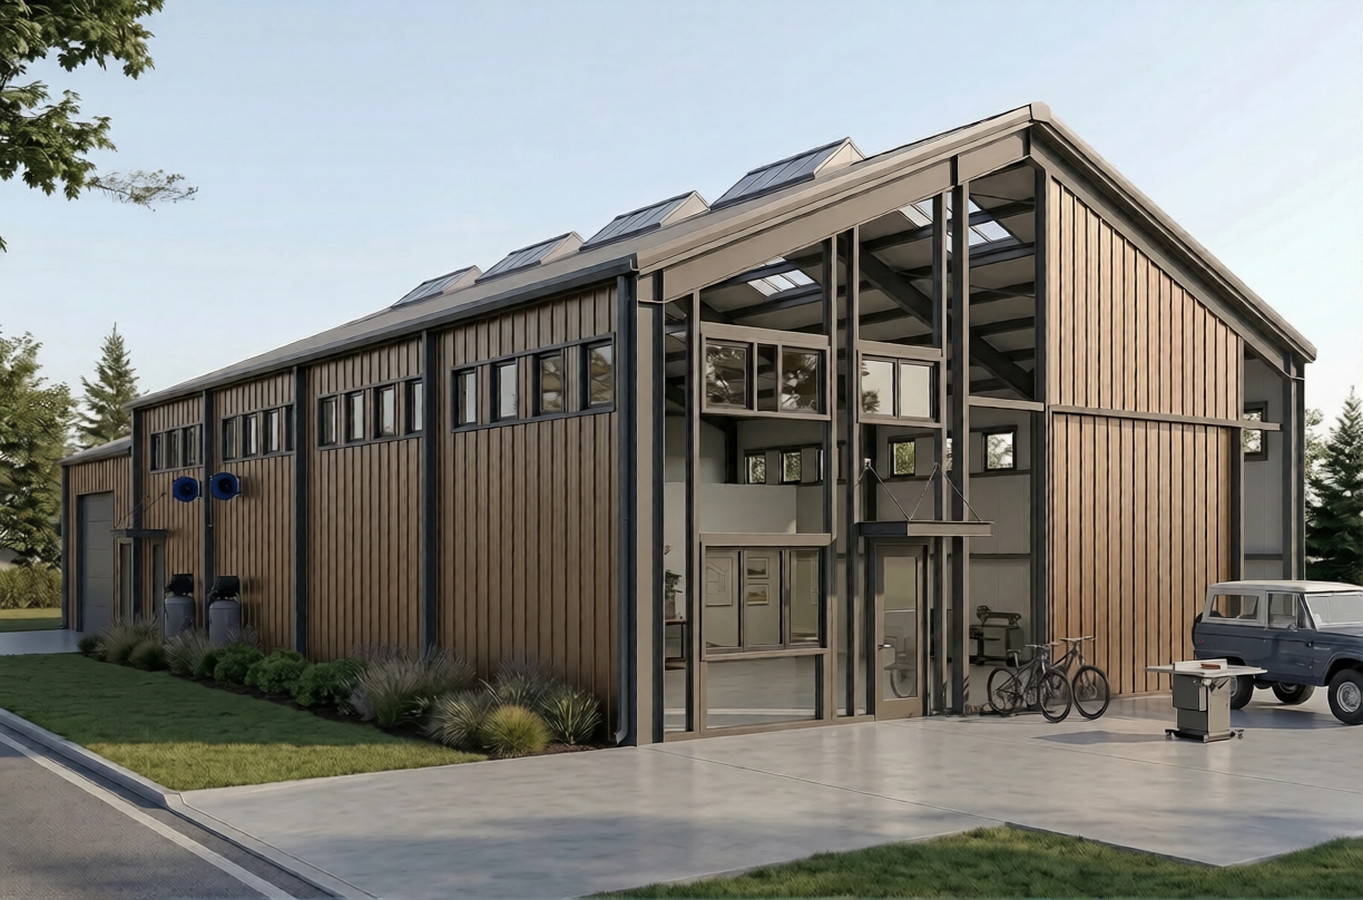
If you want a steel building to feel architectural, focus on the two places people actually judge it: the front elevation and the interior volume. You don’t need to hide steel to make it look intentional. You need a clear exterior composition and an interior that feels planned, not accidental.
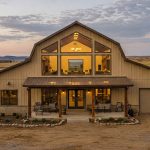
Front wall design: entry layout and finish detailing
The front elevation is where a steel building either looks purpose-built or generic. These moves create an immediate upgrade:
1) Establish an entry composition
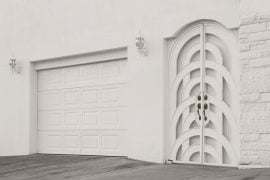
Give the building a recognizable “front.” A recessed entry, framed portal, or defined address zone creates a clear approach and brings order to multi-bay elevations.
2) Use window rhythm, not random openings
Align head heights, repeat proportions, and group openings intentionally. That rhythm is what makes an elevation feel designed, even when the windows themselves are simple.
3) Add depth and shadow to the facade
A canopy, porch line, overhang, or shallow projection creates shadow lines, improves weather protection, and makes the front wall feel dimensional instead of flat.
4) Balance solid and glazed areas
Too many openings can feel busy; too little glazing can feel like a warehouse. The best facades are controlled, with enough glass for daylight and presence, but still clean and structured.
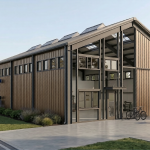
Steel framing supports these strategies well because it can be engineered to accommodate larger openings and taller wall heights while maintaining structural efficiency.
 Interiors: where steel buildings feel “designed”
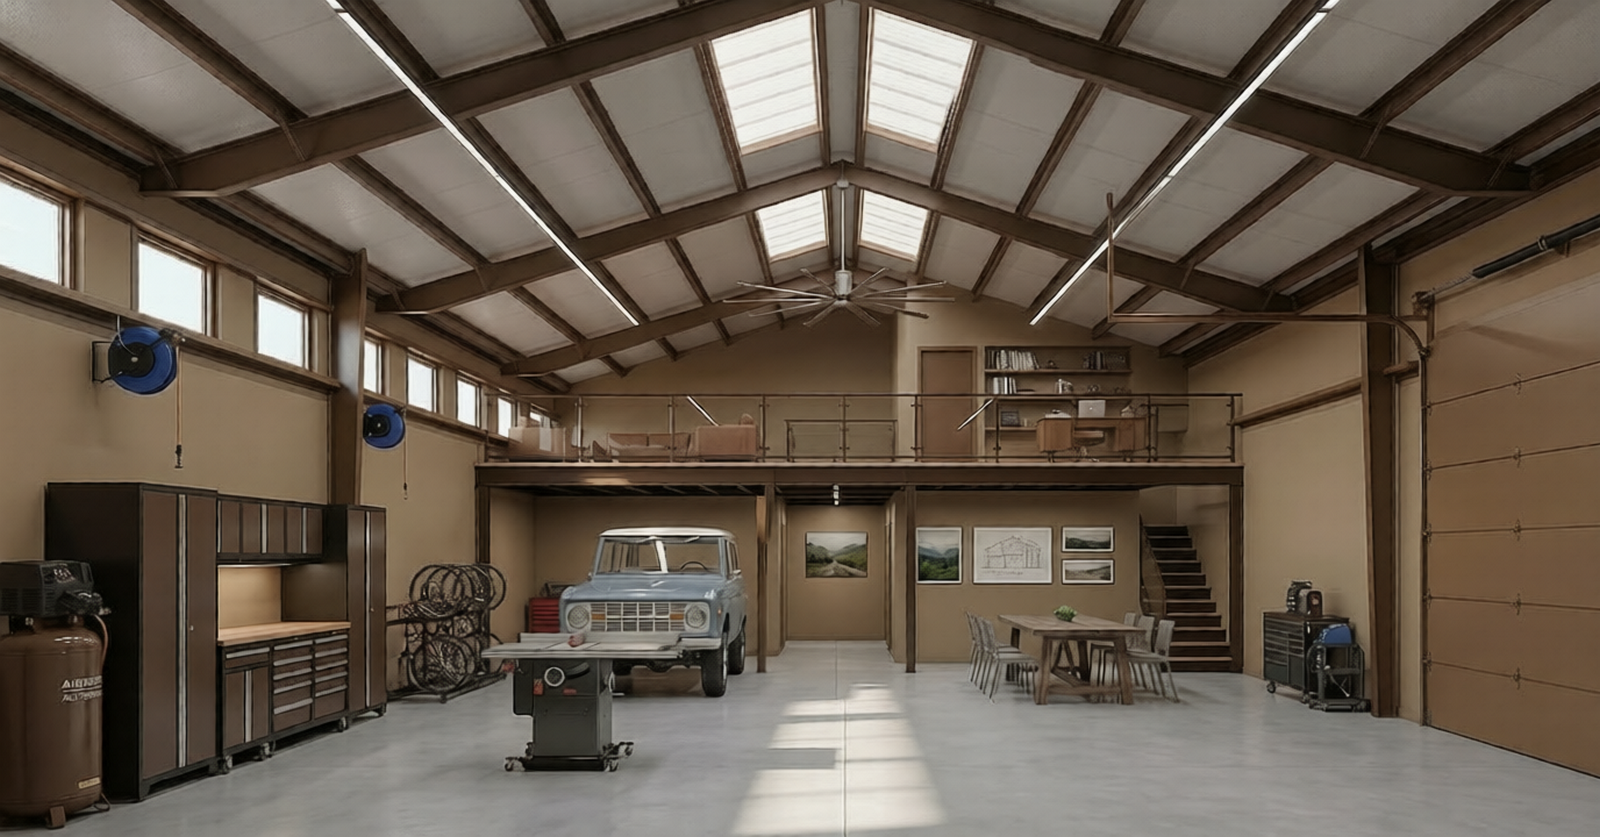
Most people don’t respond to a building’s frame type; they respond to how it feels inside. Steel buildings can deliver a strong interior experience when the design leans into a few fundamentals:
- Volume and height create instant architecture
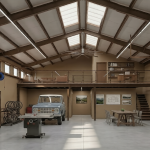
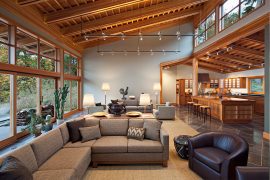
A taller eave height or a vaulted interior immediately changes the character of the space. It makes the building feel intentional and allows for features such as exposed structure, suspended lighting, lofts, or layered ceiling details.
- Clear spans unlock better planning
Clear-span interiors aren’t just practical, they’re architectural. They support open living areas in barndominiums, workshop zones that don’t feel boxed in, flexible studio layouts, and commercial spaces that can be reconfigured over time.
- Mezzanines add function while keeping the space open
Steel buildings handle mezzanines well because you can add a second-level office space, storage, a studio loft, or a guest area—without crowding the main floor. When the mezzanine is planned around circulation and sightlines, the space stays clean and usable.
- Daylight is a strategy, not a window count
Good daylight comes from placement. A well-composed glazed zone on the front wall can pull light deep into the interior and give the space a modern, airy feel. When openings are aligned and repeated, the interior light quality improves, and the exterior looks sharper at the same time.
Customization doesn’t mean “complex,” it means “coordinated”
Prefab is sometimes interpreted as “limited,” but modern PEMBs are engineered to meet project-specific needs. The best outcomes come when the design intent is built into the engineering early, so the structure supports the plan instead of forcing compromises later.
Common customization points that influence both function and appearance include:
- Eave height and roof slope (affects volume, facade proportions, and presence)
- Door sizes and locations (especially if large openings are part of the front elevation)
- Interior clearance goals (workshop equipment, lifts, storage racking, open living volume)
- Mezzanine placement (so it complements the interior rather than chopping it up)
- Canopy/overhang attachment planning (so the front wall reads designed)
- Future expansion planning (so additions don’t break the original composition)
When these are coordinated early, the build feels cleaner and the finished building feels more intentional.
Why prefab steel works for design-forward projects
It’s fair to ask why steel makes sense if the goal is a good-looking building, not just a fast shell
Predictability during build
Prefab isn’t only about speed. It’s about reducing uncertainty: fewer field modifications, fewer “make it work” moments, and a more predictable assembly sequence, especially when foundations and openings are planned carefully.
Durability supports long-term design value
Design-forward projects still have to perform. Steel structures are often chosen because they hold up under real use and real weather. A building that stays structurally sound and serviceable for decades is more likely to be adapted and reused instead of replaced.
Sustainability and longevity go together
Sustainability isn’t only about what’s “green” on paper. It’s also about what lasts, what can be reused, and what avoids premature replacement cycles. Steel’s recyclability and long service life support a lifecycle mindset, build something that stays useful.
 The key shift: treat the steel building like architecture from day one
Steel buildings only look generic when they’re treated as generic.
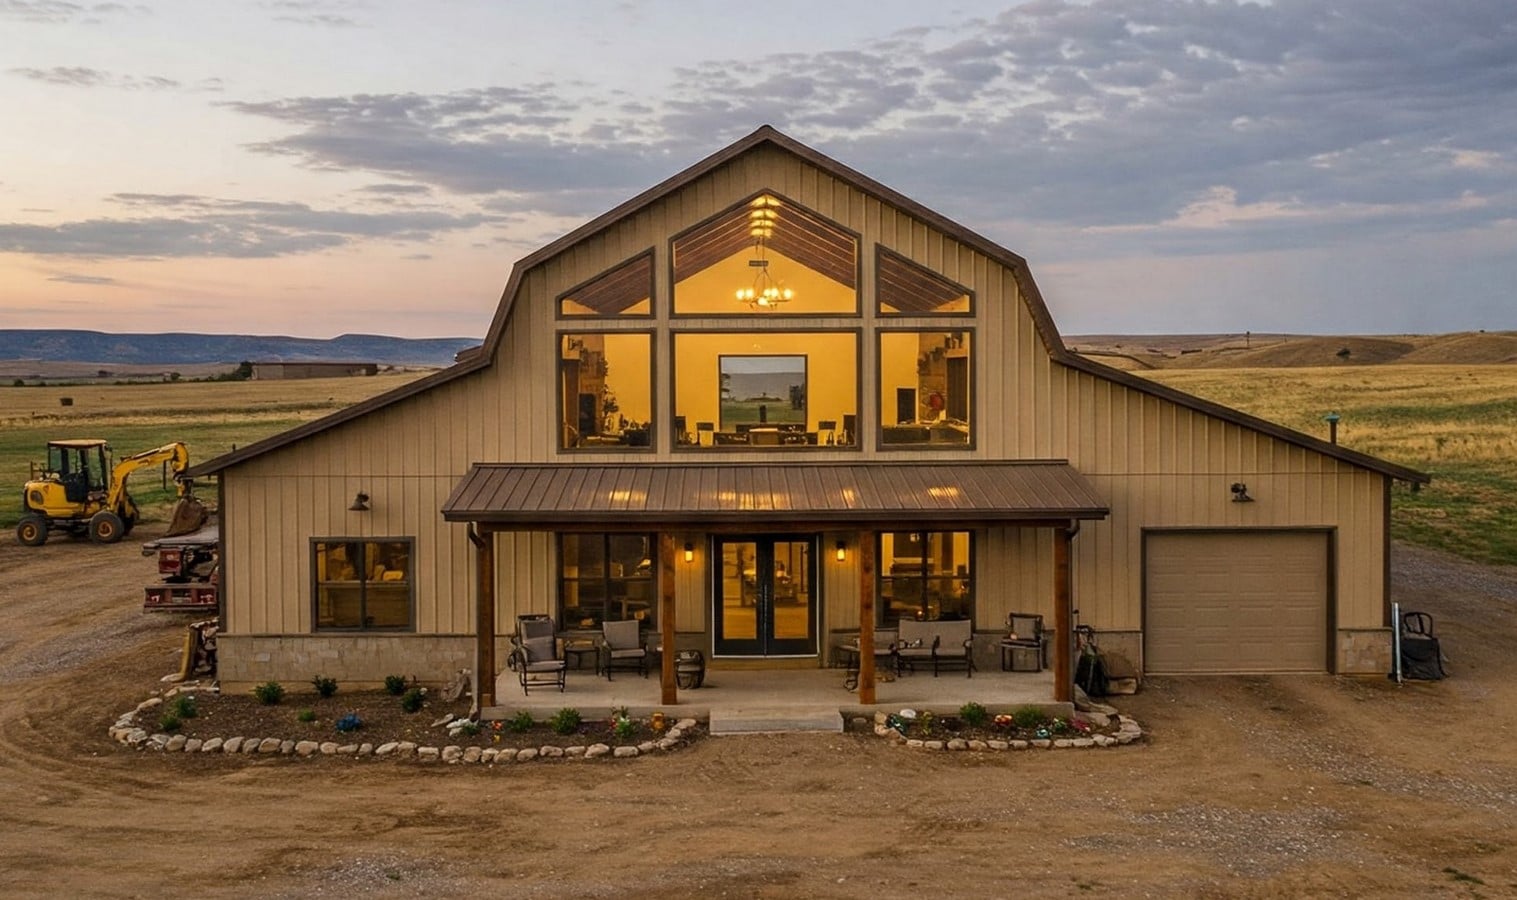
When the front elevation is composed with intentional entry clarity, aligned openings, depth, and shadow lines, and when the interior is designed around volume, light, and flexible planning, a prefab steel building stops reading as “just a metal building.” It becomes a modern, purposeful structure that fits how people live and work today.
That’s why steel is showing up in barndominiums and design-forward multi-use spaces. The frame provides strength and clear-span efficiency. The architecture comes from the front wall design and the interior experience of the parts that people actually interact with every day.