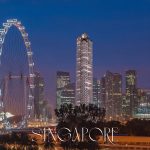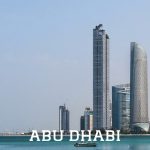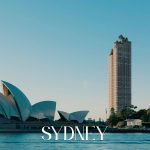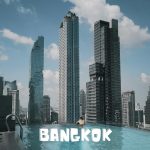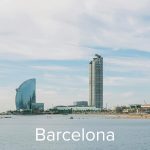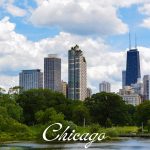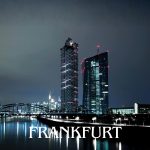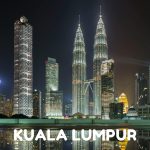
Roots is a critical investigation into how a universal architectural language—originating from a specific place—can evolve and adapt across different contexts, negotiating continuity and difference rather than enforcing sameness.
Project Name: Roots
Studio Name: Davide Macullo Architects
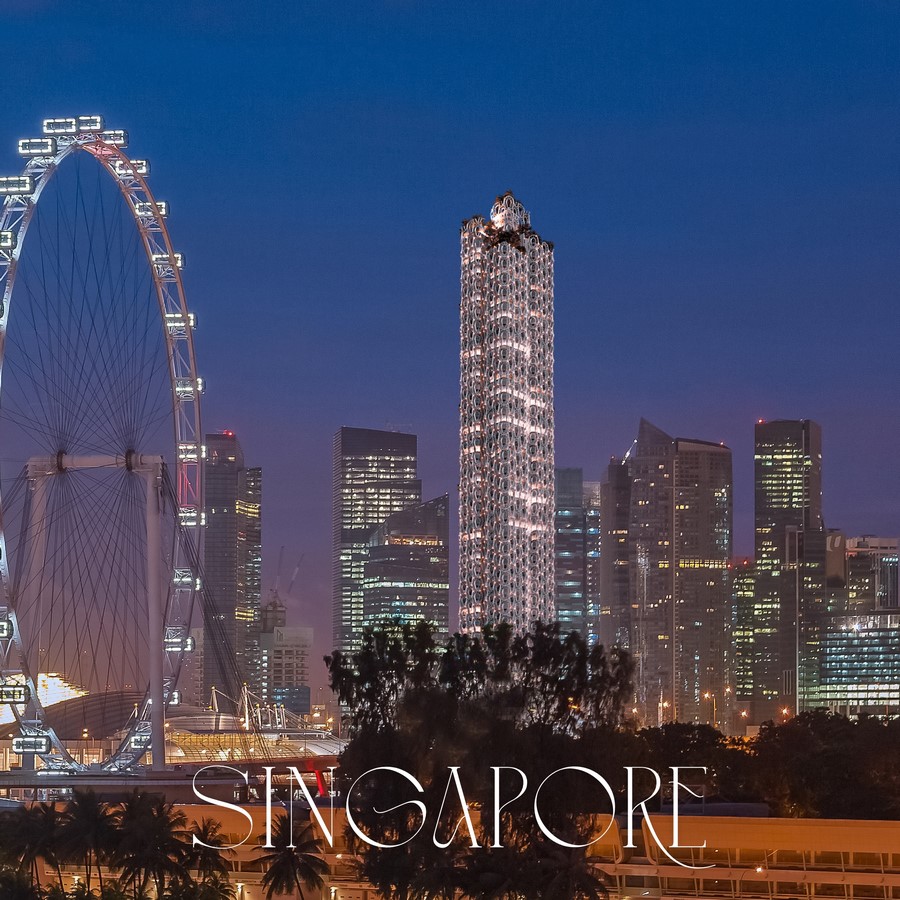
Place plays a decisive role in shaping a project’s identity. While globalization has pushed societies toward uniform, consumer-driven and spiritually diluted ways of living, it has also intensified fragmentation and isolation. Within this condition, architecture risks losing its ability to connect—both to its surroundings and to those who inhabit it.
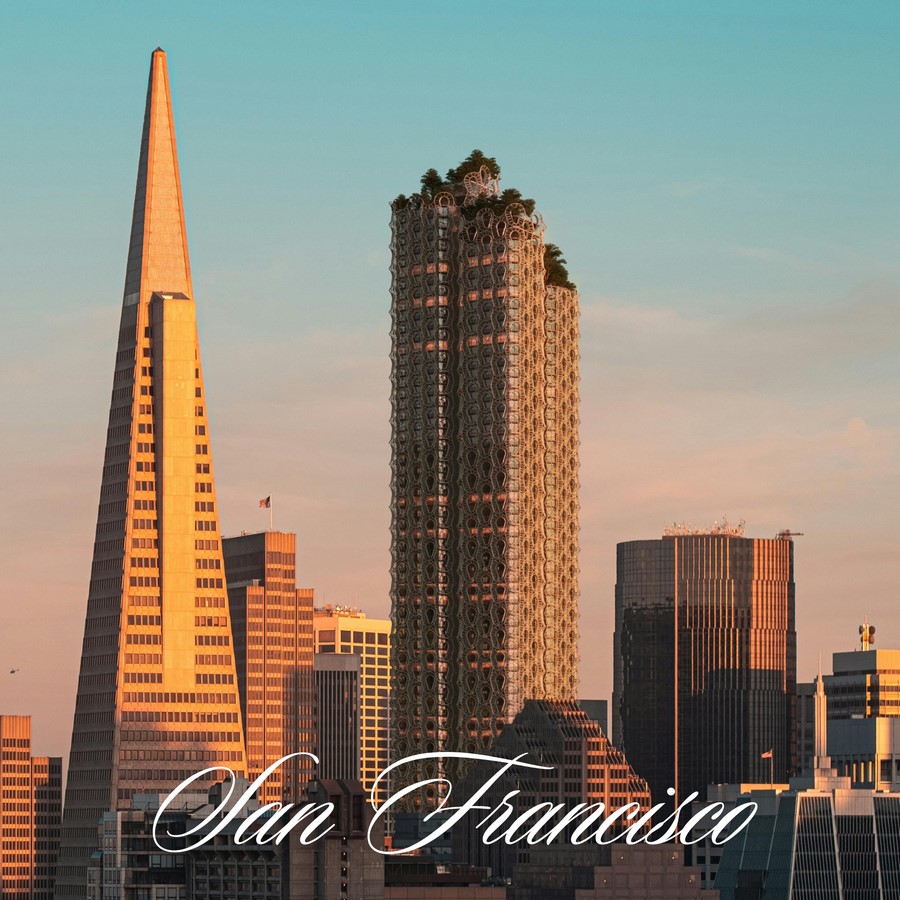
The progressive inward retreat of cities has produced self-contained residential enclaves that fail to engage with their environment or resonate with the inner life of their residents. These are buildings turned inward, asserting identities disconnected from the places they occupy—silent structures that neither communicate nor inspire.
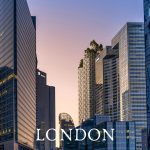
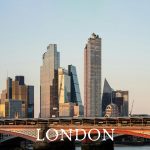
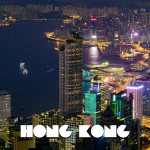
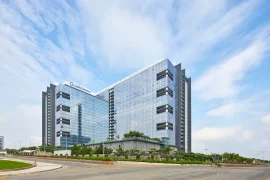
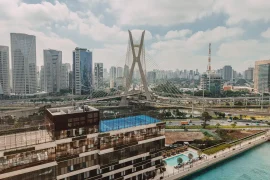
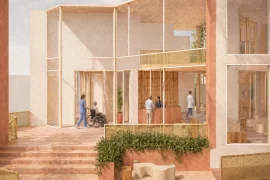
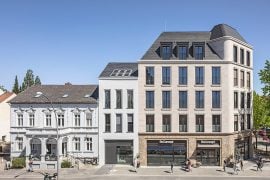
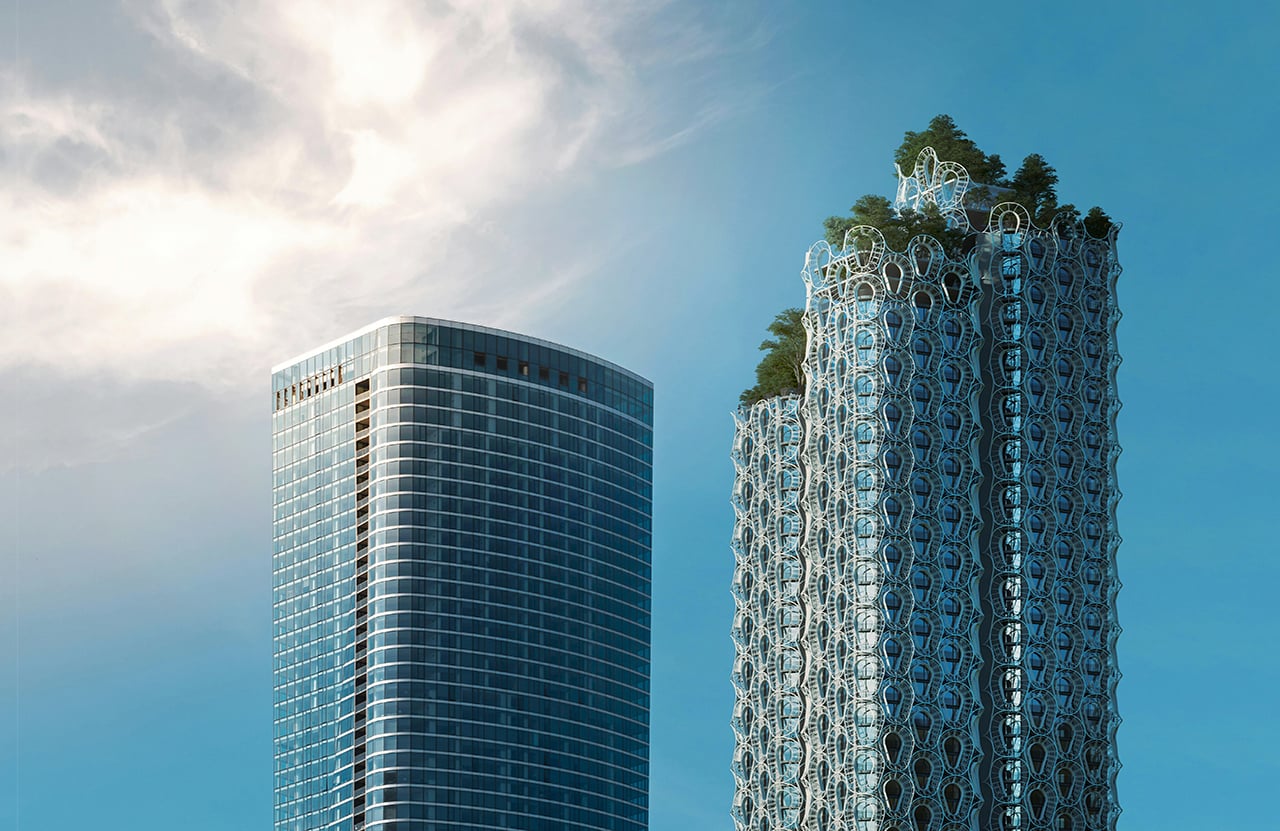
Roots emerges as an experiment. Its permeable, filigree façades filter light and invite visual exchange, while its replication in diverse cities around the world reveals how architecture can simultaneously absorb the character of a place and actively contribute to shaping it.
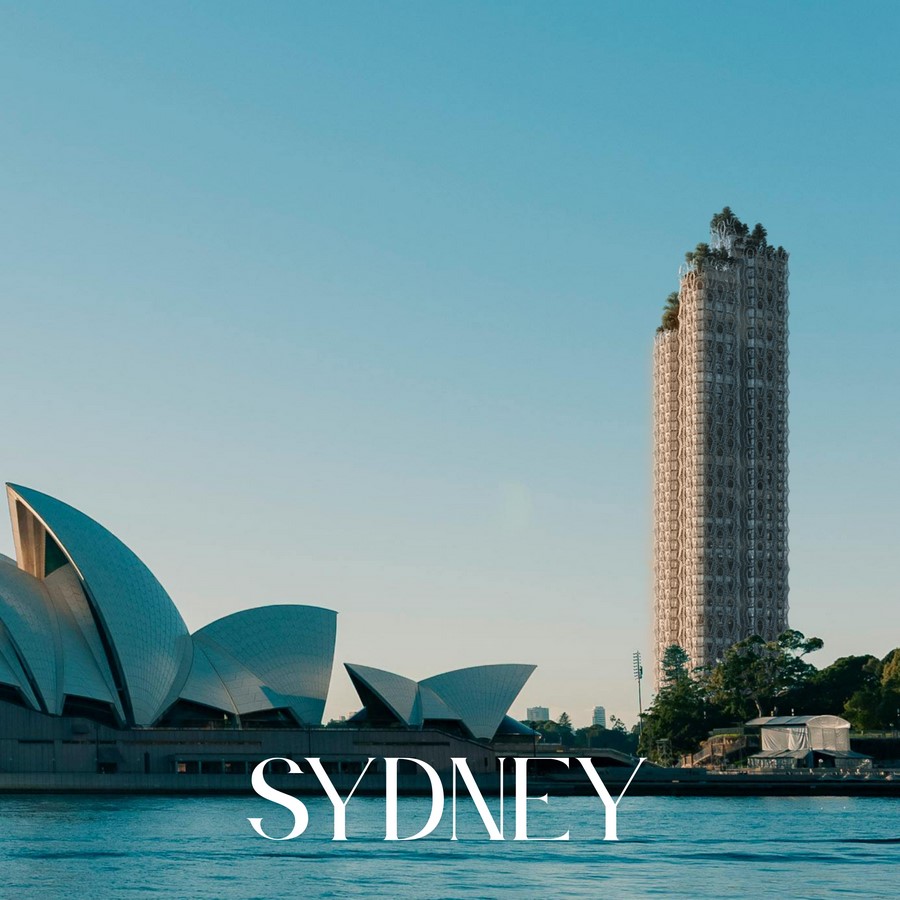
Even within the same urban fabric, projects that are geographically close can appear fundamentally different. Every site establishes a unique dialogue with architecture, and every region is defined by a distinct physical ecology. Equally important is its human ecology—the patterns of life, culture, and behavior that inhabit it. Our work is grounded in the careful reading of both dimensions.
Human ecology may be less visibly shaped by urban form than physical context, yet the distinctions are subtle and deeply influential. This research began with a desire to test a project conceived for one specific setting within multiple global realities. Through Roots, we explore repetition and the potential homogenization of architectural language, using a project that embodies more than a decade of research into the studio’s architectural principles.
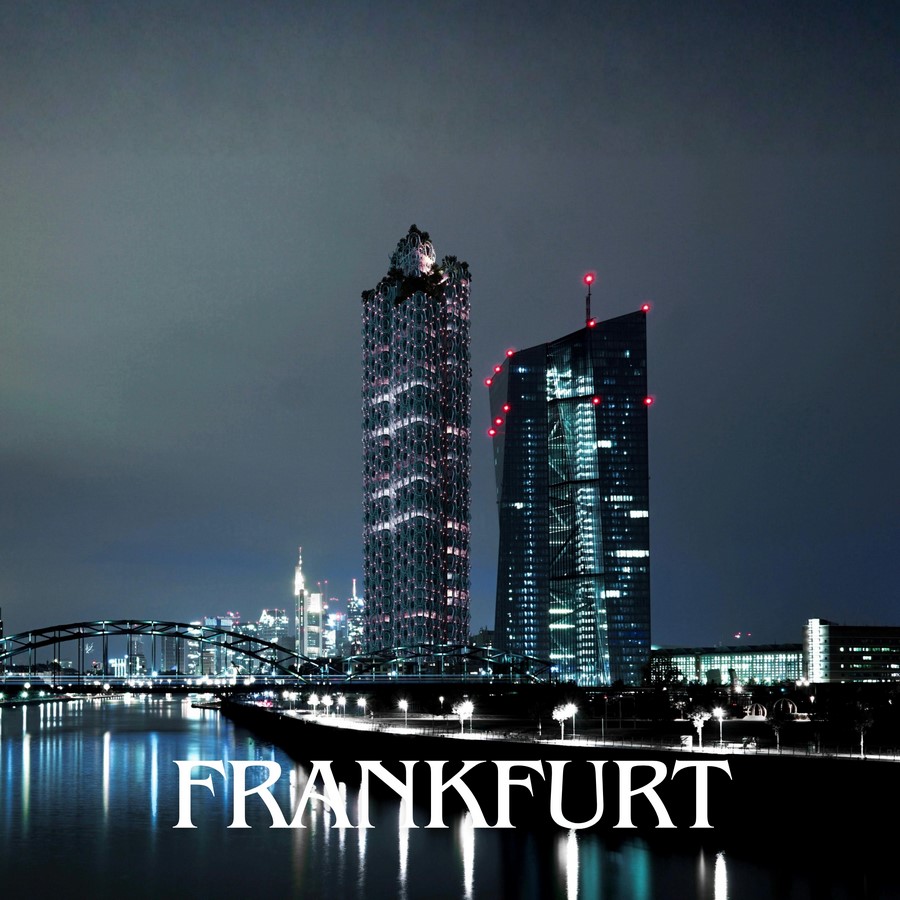
The clarity and restraint of the floor plans respond to contemporary professional practice and market realities, as do the structural and material systems of the building. In contrast, the project’s expressive character arises from a recurring organic element that, through a filigree interpretation, traces a lineage from vernacular traditions to classical forms, through to a more organic present—and toward a future increasingly informed by molecular and scientific thinking.
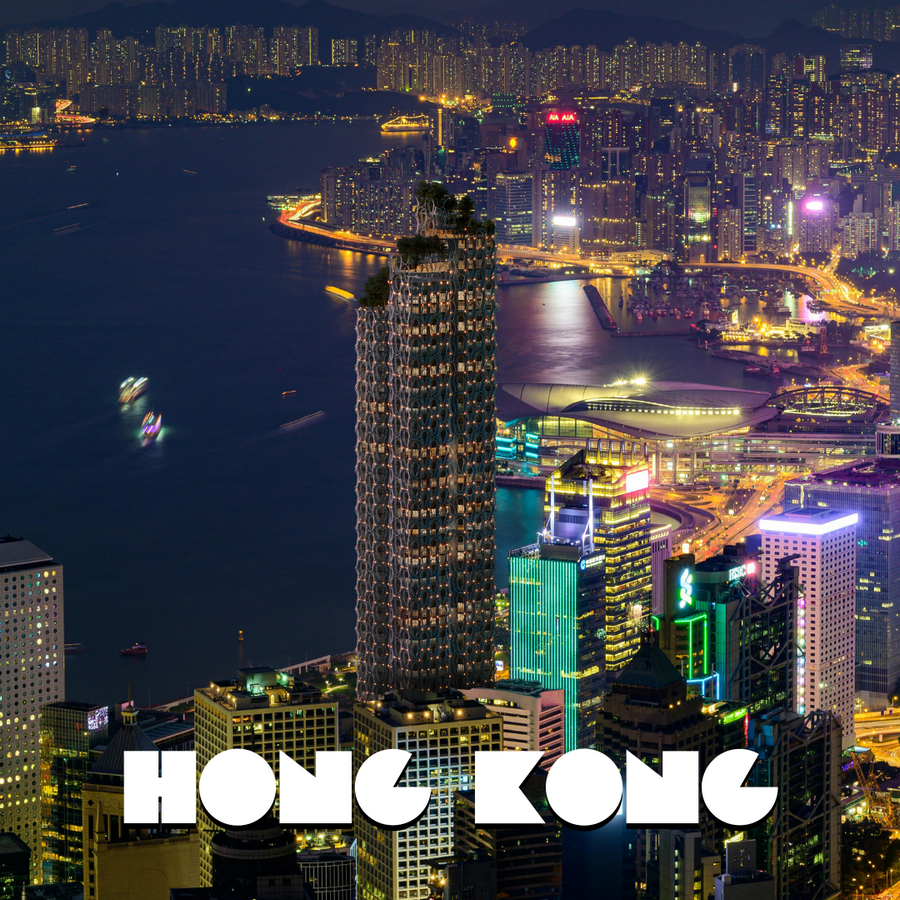
The repetition of façade elements is carefully calibrated to the scale of each intervention. This language resonates with us for its natural freshness and its capacity to remain universal while still being deeply responsive to place.