
A Melbourne homeowner recently pulled plasterboard off a cooktop wall and found glasswool batts soaked and crushed around copper pipework. The insulation was barely insulating, the wall was cold, and damp air was moving through every gap.
That kitchen didn’t fail because the joinery was wrong. It failed because the renovation ignored building performance, even though kitchens produce more heat, steam, and pressure changes than any other room.
If you treat the kitchen as part of the building envelope, you can reduce mould risk, stop drafts, and make heating and cooling work less. The key is choosing insulation and air-sealing materials that match your climate zone, wall build-up, and ventilation plan under NCC 2022 and YourHome guidance.
What Good Looks Like in a Kitchen Envelope
A high-performing kitchen keeps heat, air, and moisture moving in controlled paths, not through gaps behind cabinets.
Good outcomes come from hitting a target Total R-value across the assembly and maintaining a continuous air barrier at soffits, rim joists, and service penetrations. NCC 2022 Part 10.8 strengthened condensation management, including mould-risk metrics in verification pathways and clearer requirements for membranes and ventilation.
 In Climate Zones 6–8, pliable membranes on the exterior side of primary insulation must achieve a vapour permeance of at least 1.14 µg/N·s. YourHome guidance also highlights a practical reality: compressed batts, missing air gaps for reflective layers, and unsealed penetrations can cut real-world performance hard.
Typical Weak Points to Fix First
- Rangehood chases and exhaust duct transitions
- Sink, dishwasher, and refrigeration penetrations through external walls
- Bulkheads and soffits above overhead cabinetry
- Ceiling-to-wall junctions at external walls
- Floors over subfloor or garage in elevated homes
When Polyurethane Foam Makes Sense
Foam earns its cost when you need insulation and air control in the same tight, messy cavity.
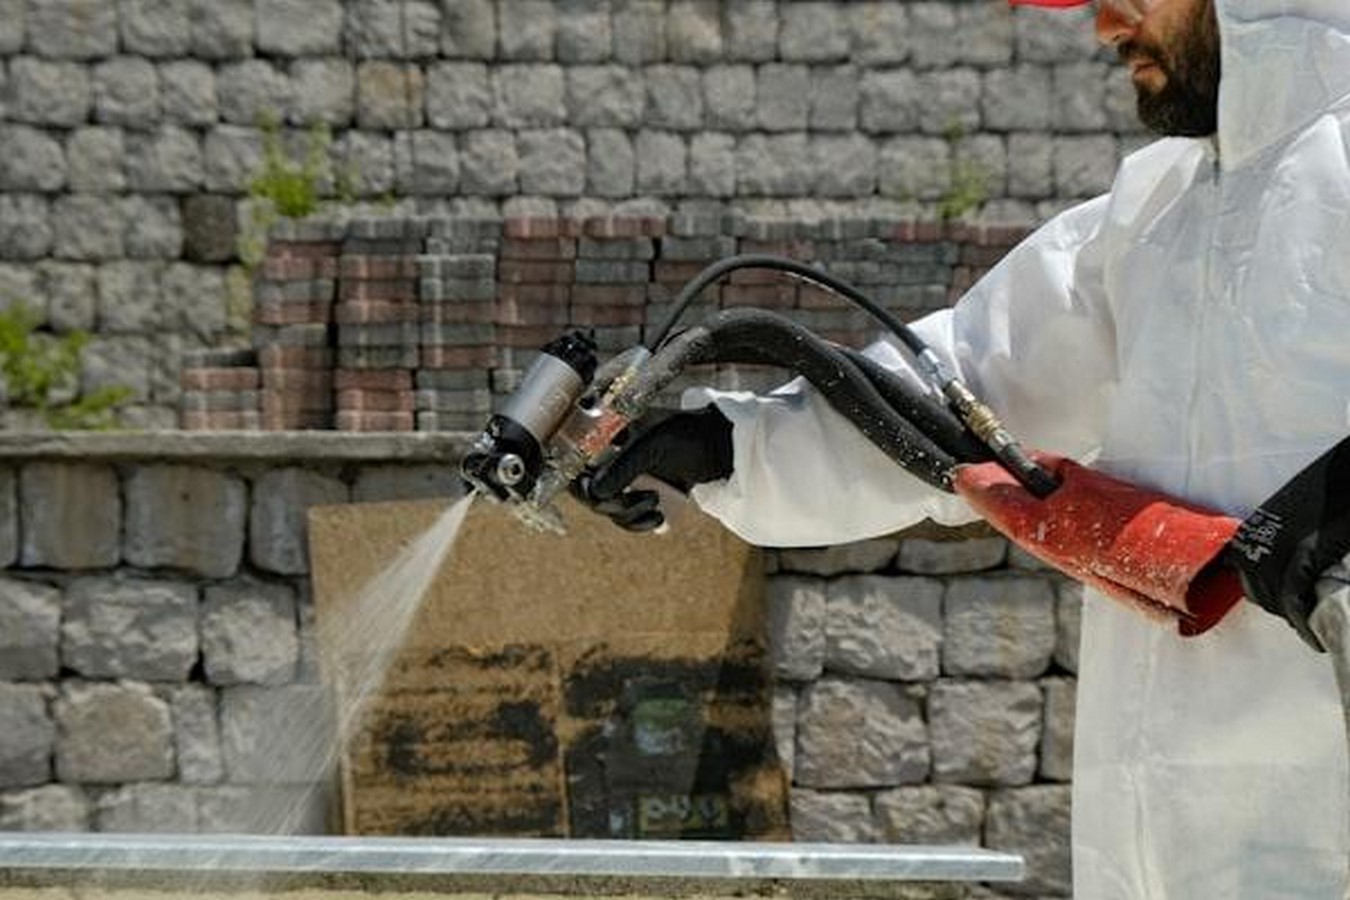 Spray foam performs best where kitchen renovations create irregular voids, shallow studs, and high leakage around services. In those situations, relying on batts alone usually leaves bypass paths, which means cold surfaces and higher condensation risk.
Thin Exterior Walls With Services
Seventy to ninety millimetre studs filled with pipes and cables are a classic closed-cell SPF use case. It fills around obstructions without compression and can deliver roughly R 2.17 in a 50 mm layer. Avoid “vapour traps” by aligning foam selection with the required exterior membrane and the intended drying direction.
Under Metal Roofs Above Cooking Areas
Skillion or cathedral ceilings above kitchens concentrate warm, moist air near a cold roof deck. A continuous closed-cell layer at the underside of the roof deck can reduce air movement to cold surfaces, which reduces condensation potential. Check NCC 10.8.3 roof-space ventilation free-area requirements by pitch for Climate Zones 6–8, or use a verified sealed-roof approach.
Floors Over Subfloor or Garage
In exposed joist bays, SPF can insulate and reduce drafts in one pass, which often improves comfort at benchtop height in winter. Maintain termite inspection zones and don’t bridge termite management systems under NCC Part 3.4.
Rim Joists and Service Penetrations
Rim joists and penetrations are high-impact leakage points, and they’re hard to seal reliably with cut-and-fit batts. Coordinate sequencing so foam cures before cabinetry goes in, and follow re-entry and ventilation guidance for the product system used.
When You Should Not Use Foam
Foam causes problems when it blocks inspection, traps moisture, or is left without compliant fire protection.
- As an exposed internal lining. Foam plastics generally need protective linings to meet Group Number and smoke growth limits under NCC Specification 7 and AS 5637.1.
- In moisture-sandwich assemblies. Closed-cell foam inboard plus foil-faced board or low-permeance layers outboard can trap moisture unless you’ve checked the hygrothermal behaviour.
- Across termite barriers or slab edges. Concealed inspection zones can breach NCC Part 3.4 continuity requirements.
- Near persistent high heat or open flame. Maintain clearances and use tested, fire-rated systems for the exact application.
- Without ducted mechanical exhaust. Recirculating rangehoods leave moisture loads inside, which overwhelms even strong insulation.
Foam Versus Alternatives: Picking the Right Material
Pick insulation by control layer role, not brand, because kitchens stress every weak joint in the envelope.
Use this comparison to match the material to the job, then detail the air barrier and vapour control strategy around it.
| Material | Best For | Watch-Outs
|
| Closed-cell SPF | Thin walls, roofs, floors needing air + vapour control | Cost (A$60–120/m²), lining requirements, re-entry/cure time |
| Open-cell SPF | Air-sealing and acoustic absorption in interior partitions | Not a vapour retarder, still needs correct membrane strategy |
| PIR/polyiso boards | Continuous insulation over studs or room-side behind plasterboard | Foil facings can conflict with drying direction in some assemblies |
| Mineral wool/glasswool batts | Fire-robust, cost-effective cavity fill | Needs airtightness work with tapes, gaskets, and careful fit |
| Reflective foil + bulk hybrid | Roofs and ceilings where radiant control matters | Requires air gaps, compression and dust reduce performance |
Polyurethane foam
Compare foam systems using declared thermal conductivity (λ-value), density, and tested lining requirements, not just quoted R-values.
If your design depends on high R per millimetre and reliable air sealing, it’s worth comparing product families, densities, declared thermal conductivity (λ-value), and installation methods early for thin exterior walls, tricky soffits, or under-roof condensation control, because those variables drive thickness limits, curing conditions, and detailing around linings; start by checking the polyurethane foam technical data for the system you’re considering, including installation thickness limits and curing conditions.
Closed-cell SPF is typically chosen in kitchens because it can combine insulation and air control in tight stud bays behind cabinets, where access for later fixes is limited.
Australia-Specific Specs That Matter
Confirm the code and standard details early, because insulation performance depends on compliance-grade membranes, linings, and ventilation.
- AS/NZS 4859.1 compliance for every insulation product supplied
- NCC 2022 Part 10.8.1: pliable membrane on the exterior side of primary insulation, with minimum vapour permeance ≥0.143 µg/N·s in Climate Zones 4–5 and ≥1.14 µg/N·s in Climate Zones 6–8
- NCC Part 10.8.2: kitchen exhaust at 40 L/s minimum, ducted to outdoor air, with make-up air where required
- NCC Part 10.8.3: roof-space ventilation free-opening areas by pitch (7,000–25,000 mm²/m) in Climate Zones 6–8
- Internal lining Group Numbers and smoke growth indices under Specification 7 and AS 5637.1
- Termite management continuity under NCC Part 3.4
Detailing and Sequencing
The best material still fails if the trade sequence breaks the air barrier or blocks the drying path.
 1. Diagnose First
Check the cooktop wall, sink wall, and any external corners with a moisture meter, then confirm roof-space ventilation and obvious leakage paths. Document penetrations before demolition hides them.
2. Choose an Assembly Strategy
Decide which side of the assembly is intended to dry, then select membranes and facings to support that direction. In Climate Zones 6–8, a vapour-open Class 4 exterior membrane is commonly used over primary insulation, while avoiding a second low-permeance layer on the other side.
3. Make Airtightness Continuous
Draw a single “air barrier line” on the section and chase it around every junction. Use SPF at rim joists and irregular penetrations, then connect membranes and linings with tapes and gaskets so the barrier isn’t interrupted behind cabinets.
4. Treat Exhaust as Moisture Control
Route the rangehood duct to outdoors with a practical path and minimal unnecessary bends, then confirm it meets the minimum 40 L/s requirement. Where roof spaces apply, size ventilation openings to the NCC table for your pitch and climate zone.
5. Close Out Fire and Lining Requirements
Foam must be protected by compliant plasterboard or tested coatings in occupied spaces. Confirm the lining system matches the foam product’s tested configuration, not a generic “equivalent” assumption.
6. Plan Occupant and Trade Safety
Two-component SPF installation involves isocyanates, which are potent respiratory and skin sensitisers during application and curing. Follow the manufacturer’s re-entry time, commonly at least 24 hours, and schedule cabinet installation after full cure and ventilation.
Plan + Deliver
Once you’ve chosen the control layers and exhaust route, the goal is a buildable plan that trades can follow without breaking the air barrier or moisture strategy.
Kitchen Renovations
Complex kitchens benefit from one party coordinating envelope details, exhaust routing, and joinery clearances so performance intent survives construction.
Design-build teams, including contractors such as Mint Kitchen Group, can be useful when you need cabinetry, services, and NCC-aligned ventilation and lining details coordinated under one scope, with a clear timeline and budget before site work begins and before bulkheads and soffits conceal critical penetrations in walls and ceilings that are hard to revisit later; kitchen renovations Melbourne is a practical starting point for that kind of consult.
The practical test is whether the builder documents the air barrier and condensation strategy, then sequences trades to protect it.
Cost, ROI, and What to Expect
Foam can be cost-effective, but only when it avoids rework and delivers measurable airtightness improvement.
Installed pricing varies by access, thickness, and complexity. Open-cell SPF is commonly quoted around A$25–40 per square metre, while closed-cell SPF is often A$60–120 per square metre. Batts cost less per square metre but usually need extra air-sealing labour and materials to perform well in service-heavy kitchen walls.
Return on investment (ROI) depends on how much uncontrolled air movement you eliminate, not just the R-value you specify. Heating and cooling can represent roughly 40 percent of household energy use, so tightening a leaky kitchen envelope can have outsized impact, especially in older homes with thin studs and multiple penetrations.
Worked Mini-Scenarios
These short examples show how material choice, membranes, and exhaust should align in typical Victorian conditions.
Scenario A: Climate Zone 6 Weatherboard, 90 mm Studs, Cooktop Wall
Use a vapour-open exterior membrane that meets NCC permeance requirements, then insulate the cavity without compression. Where depth is limited and services are dense, a 50 mm closed-cell SPF layer can provide thermal resistance plus air control, then keep a service cavity inboard to reduce penetrations through the primary layer. Finish with compliant plasterboard and duct the rangehood outdoors at 40 L/s minimum.
Scenario B: Skillion Roof Over Kitchen
Minimise air leakage to the cold roof deck with a continuous air-impermeable layer and a sealed wall-to-ceiling junction. If closed-cell SPF is used to the underside of the roof deck, pair it with the roof ventilation approach required by NCC 10.8.3, or use an engineered sealed-roof verification pathway.
Scenario C: Elevated Timber Floor Under Kitchen
Insulate and seal the underside of the floor to reduce winter drafts and cold surfaces near cabinetry. Keep termite inspection zones visible and do not cover barrier systems, then address rim-joist leakage as a separate, high-priority air-seal detail.
FAQ
These answers cover the decision points that most often derail kitchen performance upgrades during design or construction.
Is foam safe once cured?
Fully cured open-cell and closed-cell SPF is generally stable in service. The key risk window is during application and curing, when exposure controls and re-entry times matter because isocyanates can cause respiratory and skin sensitisation.
Do I still need membranes with spray foam?
Yes. NCC 2022 Part 10.8.1 requires a pliable membrane on the exterior side of primary insulation in external walls. Closed-cell SPF can act as a vapour retarder on the room side, but it doesn’t replace the exterior membrane requirement.
What thickness of closed-cell SPF is needed for R 2.5?
At a declared thermal conductivity (λ) of 0.023 W/m·K, you need about 58 mm to reach R 2.5, using R = thickness ÷ λ. Use the product’s declared value, not a generic assumption.
Can I mix foam with batts in the same assembly?
Yes, hybrid assemblies are common, for example a thin closed-cell SPF layer for air sealing plus mineral wool batts for additional R-value. Make sure the combined vapour profile still allows drying in at least one direction, and avoid creating two low-permeance layers on opposite sides of the insulation.
Material choice is only half the job. The rest is continuity, ventilation, and sequencing, especially around rangehood ducts, soffits, and service penetrations where kitchens typically leak and condense first.