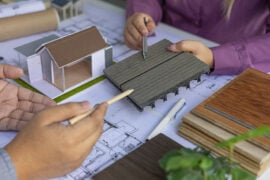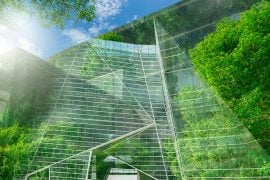
Off-grid living solutions sit at the intersection of architecture, ecology and necessity. In remote environments where centralized utilities are unreliable or nonexistent, buildings are no longer passive shells waiting for external inputs. They become systems. Off-grid living, in architectural terms, means designing for self sufficiency across energy, water, heating and waste while responding directly to site conditions.
This approach pushes architects to rethink layout, materials, and infrastructure. Because off-grid architecture depends on integrated systems as much as form, designers often look to practical suppliers like The Cabin Depot when planning real-world builds.
What Are Off-Grid Living Solutions in Architecture?
Off-grid living solutions in architecture refer to the design and integration of building systems that operate independently from municipal power, water and sewer networks. In remote settings, this independence is not ideological. It is practical.
Traditional grid tied buildings assume constant external supply. Off-grid architecture assumes interruption, variability and constraint. Designers increasingly integrate off-grid systems not only for remote cabins or research stations but also as models for resilient and low impact construction.
Principles of Off-Grid Architecture
Resilience: Buildings must continue functioning during weather events, supply delays or infrastructure failure.
Independence: Core systems are designed to operate autonomously without reliance on centralized networks.
Minimal Environmental Impact: Energy and water strategies are shaped to reduce extraction and waste at the site level.
Core System Categories
Energy: Renewable generation and storage systems form the backbone of off-grid buildings.
Water: Collection, storage, heating and reuse are treated as architectural drivers.
Waste and Sanitation: Systems are decentralized and designed to close material loops.
Heating and Comfort: Thermal strategies rely on passive design and efficient localized systems.
Decentralized Power and Energy Solutions
Energy independence is often the starting point for off-grid architectural design. Power systems influence roof orientation, structural loads, interior planning and even seasonal occupancy patterns.
Solar installations paired with battery storage remain the most common foundation. In more exposed environments, hybrid microgrids that combine solar with wind or micro hydro can stabilize supply.
Renewable Power Sources
Solar PV Systems: Roof mounted or ground mounted arrays aligned with site exposure.
Wind or Micro Hydro: Used selectively where geography supports consistent generation.
Energy Storage and Management
Battery Sizing and Management: Storage capacity dictates usable space and long term resilience.
Inverter Role:: Inverters become the control point between generation, storage and consumption.
Water Systems for Remote and Off-Grid Environments
Water infrastructure shapes architecture more than most people expect. In off-grid environments, the logic of collection, storage and heating directly affects building form and internal zoning.
Rainwater Harvesting and Rain Barrel Integration
Rainwater systems allow buildings to function without municipal supply. Roof design, guttering and storage placement become architectural decisions.
In colder regions, rain barrel Canada considerations include freeze protection, seasonal storage and integration with insulated utility spaces.
Hot Water Access Without Grid Power
- Hot water systems illustrate how off grid logic reshapes everyday comfort.
- Passive solar heaters paired with insulation reduce energy demand.
Propane Tankless Water Heater Advantages in Off-Grid Systems:
These systems offer efficiency and compact footprints, making them suitable for remote structures where space and fuel storage are limited.
RV hot water on demand:
On demand systems common in mobile environments demonstrate how localized hot water access can replace centralized infrastructure.
Waste and Sanitation in Off-Grid Designs
Sanitation systems are often the most visible departure from conventional design. Off-grid architecture treats waste as a managed resource rather than something exported elsewhere.
Composting systems reduce water use and infrastructure requirements. Decentralized waste strategies also influence building placement and circulation.
Types of Off-Grid Sanitation Systems
Composting Toilets: Often integrated into utility cores with ventilation and access planning.
Vault and Incineration Options: Used in extreme or regulated environments.
Portable Solutions: A portable toilet can be part of transitional or seasonal architectural use, especially in remote cabins or mobile dwellings.
Thermal Comfort Without the Grid
Thermal comfort in off-grid buildings relies first on architecture, not equipment. Orientation, insulation and material selection reduce heating loads before mechanical systems are introduced.
Passive solar strategies use building mass and glazing to regulate interior temperatures. Efficient localized heating systems then supplement these gains rather than compensating for poor design.
Heat generation is integrated with the overall energy strategy to avoid system redundancy.
Integrating Systems — The Holistic Off-Grid Model
What distinguishes strong off-grid architecture is not individual components but how systems interact. Energy availability shapes water heating decisions. Water storage influences spatial planning. Waste systems affect site layout.
Design performance is evaluated holistically rather than by isolated metrics. The building operates as a closed loop where inputs and outputs are carefully balanced.
Built examples show that integrated off-grid solutions often outperform conventional buildings under stress conditions.
Case Studies in Remote Sustainability
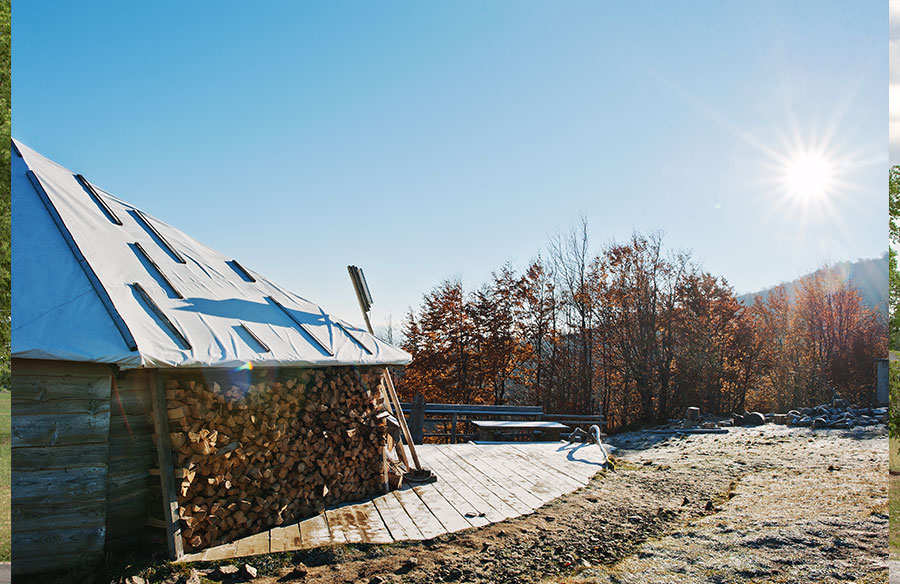
A remote cabin designed for full self sufficiency demonstrates how compact planning and integrated systems reduce environmental impact.
RV communities illustrate shared infrastructure models where RV hot water on demand and rainwater systems support semi permanent living.
Emerging architectural prototypes explore zero fossil energy concepts and show how off-grid principles can scale beyond niche applications.
Conclusion
Off-grid living solutions are more than just alternative lifestyles. They are case studies waiting to be used by architects as examples of viable design strategies for living in remote areas.
Integrating energy, water, waste, and thermal systems into the architectural core creates adaptive buildings instead of a dependency. Uncertainty and pressure on buildings and infrastructure arise. Learning from off-grid architecture goes beyond cabins and into the hearts of sustainable architecture of the future.