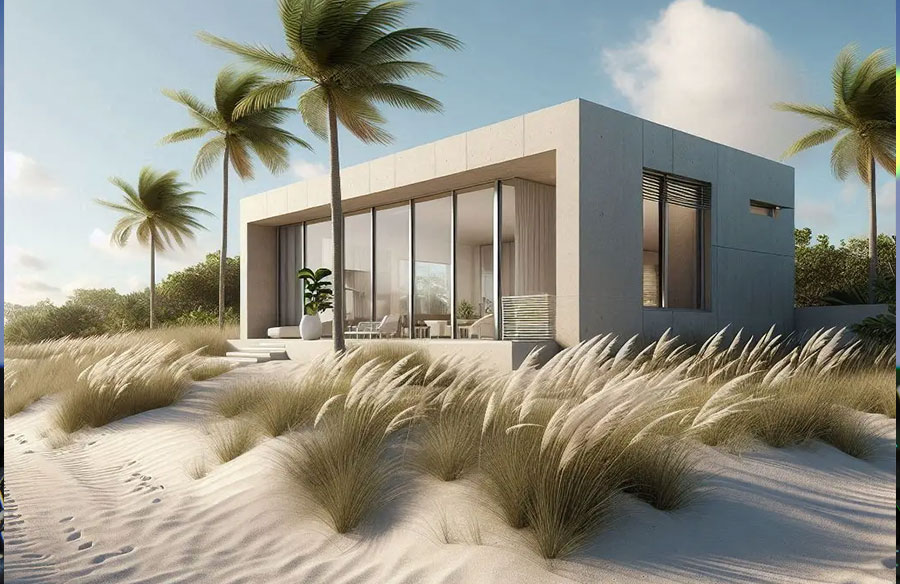
Designing a waterfront home in a place like Miami used to be all about views, breezes, and a clean indoor outdoor flow. Today, resilience sits right beside luxury on the priority list. Sea level rise, storm surge, and king tides have made architects rethink how homes interact with the water.
The good news is that resilience does not have to mean bulky, unattractive structures. With the right strategy, a home can stay safe, look timeless, and even gain long term value.
Understanding Real Site Risk
Before drawing anything, architects need to understand how water behaves on and around the property. Miami’s flood conditions can vary block by block.
Tools like the City of Miami Beach’s interactive flood guide offer a clear picture of the specific flood zone, storm surge exposure, and existing drainage patterns. In a similar vein, Miami Dade County’s FEMA aligned flood maps help designers understand current and future exposure so they can set elevation targets early in the process.
Once the risk is mapped, the team can calculate the Base Flood Elevation, which becomes the design backbone. Getting it wrong means endless redesigns. Getting it right means the structure stands a far better chance of riding out a serious storm.
Quick considerations during early site review
- Soil stability compared to expected surge levels
- Natural slopes that can redirect water
- Existing vegetation that can support future buffering
Dry vs Wet Floodproofing
Coastal architecture often leans on two main strategies. Dry floodproofing keeps water completely out, using barriers, sealed walls, and engineered openings. Wet floodproofing allows water to temporarily enter lower enclosures but uses materials that can safely drain and dry.
In a recent overview by MO Builders, Miami architects are reminded that FEMA’s 50 percent rule makes these decisions even more important for renovations, since too much structural change can trigger full compliance requirements. This is why many architects prefer elevating the main living floor above BFE. It reduces long term regulatory headaches and lowers insurance costs.
Building the Envelope to Withstand Storms
Miami sits in the HVHZ (High Velocity Hurricane Zone), which demands an extra strong exterior envelope. That means impact rated glazing and doors capable of resisting high speed debris. A detailed guide published by Beach Life Development explains how HVHZ rated glazing is now standard on premium coastlines. The trick is integrating it without compromising the aesthetics of a modern waterfront facade.
This also applies to the structure.
Corrosion resistant assemblies, from stainless fasteners to treated reinforcing steel, extend the life of the home. Salt air corrodes everything eventually, but choosing the right materials slows that clock significantly.
Designing the Landscape as a Water System
A flood resilient home extends beyond the walls. Landscape buffers help slow and redirect water, but they work best when paired with elevations and hardscaping that guide water away from the home. Many high end designs now integrate bioswales, raised planters, and permeable pavers that add luxury while quietly performing stormwater duties.
Passive survivability also matters. If a storm knocks out power, the home should still be able to maintain livable conditions. Shading, cross ventilation, and thermal mass all help stabilize temperatures without relying on mechanical systems.
Resilience quietly defines long-term waterfront property value.
Elevation, Value, and the Miami Market
Resilient design is no longer just about safety. It has become a marker of long term value. Luxury buyers on Collins Avenue or Brickell increasingly expect storm ready engineering behind the beauty.
In high demand areas, insights from Million Luxury help illustrate how elevated, well engineered waterfront homes consistently draw stronger interest, with resilient design giving buyers greater long-term confidence.
Backup Power and Future Proofing
Beyond passive survivability, backup systems keep the home functional during and after a storm. Architects often hide generators in elevated service yards or design battery storage rooms that blend into the architecture. The goal is seamless integration, where resilience becomes almost invisible.
Looking ahead, design teams also plan for future sea level rise. This may include foundations sized to support later elevation, or utility conduits placed so they can be easily raised. Choice now reduces cost later.
Bringing It All Together
Designing a flood resilient waterfront home works best as an integrated process. Every element supports the next, whether you’re refining glazing choices, determining elevation, or shaping landscape features.
Miami’s condo market continues moving toward higher foundations and improved drainage because buyers increasingly treat resilience as essential rather than an added benefit. Architects who approach these projects with a holistic mindset usually create the most lasting results. The structure, the site, and the utility systems function in unison, producing a home that remains elegant, performs reliably, and endures future conditions.
If you’re examining coastal design or refining your architectural approach, consider how emerging resilience focused discussions can inform stronger ideas for navigating changing shoreline environments.